Experience elevated Florida living in this meticulously upgraded 2020 Stock Development Siesta model, where luxury and functionality come together seamlessly. The backyard is designed for true indoor-outdoor living, featuring a custom heated saltwater pool, expansive entertaining area, and a fully equipped outdoor kitchen—set within an exceptionally quiet and private setting that creates the perfect retreat. Inside, the home showcases a beautifully appointed chef’s kitchen with quartz countertops, glass tile backsplash, and designer lighting, all flowing into refined living spaces highlighted by crown molding, custom wainscoting, plantation shutters, and striking cypress ceiling beams. The primary suite offers a private retreat with a spa-like bath, including dual vanities, a soaking tub, and a frameless walk-in shower, complemented by a spacious walk-in closet. Built with comfort and peace of mind, this home includes impact-resistant windows, Storm Smart hurricane screens, a whole-house Generac generator (4 year warranty) with a 500-gallon propane tank, a Reme Halo air purification system, surround sound, and a security system. The insulated, air-conditioned garage with built-in storage adds everyday convenience, while lush landscaping enhances the home’s sense of privacy. Located within Naples Reserve, residents enjoy a vibrant, resort-style lifestyle centered around 22 lakes, scenic walking trails, a rowing lane, and world-class amenities including a clubhouse, fitness center, resort-style pool, tiki bar, pickleball, tennis, bocce, dog parks, and more—all within a gated community.
For sale
Price cut: $50K (6/1)
$1,425,000
14308 Neptune AVE, NAPLES, FL 34114
3beds
2,604sqft
Single Family Residence
Built in 2020
10,018 Square Feet Lot
$-- Zestimate®
$547/sqft
$620/mo HOA
What's special
Custom heated saltwater poolSecurity systemQuartz countertopsFully equipped outdoor kitchenSpa-like bathCustom wainscotingSurround sound
- 138 days |
- 270 |
- 12 |
Zillow last checked:
Listing updated:
Listed by:
Max Marvelle 239-331-1259,
John R Wood Properties,
Keith Marvelle 239-298-2170,
John R Wood Properties
Source: SWFLMLS,MLS#: 226013982 Originating MLS: Naples
Originating MLS: NaplesFacts & features
Interior
Bedrooms & bathrooms
- Bedrooms: 3
- Bathrooms: 3
- Full bathrooms: 3
Rooms
- Room types: Den - Study, Great Room, Screened Lanai/Porch, 3 Bedrooms Plus Den
Primary bedroom
- Dimensions: 15 x 15
Bedroom
- Dimensions: 12 x 13
Bedroom
- Dimensions: 14 x 12
Den
- Dimensions: 15 x 11
Dining room
- Dimensions: 13 x 11
Garage
- Dimensions: 29 x 22
Great room
- Dimensions: 17 x 20
Heating
- Central
Cooling
- Central Air
Appliances
- Laundry: Inside
Features
- Pantry, Wired for Sound, Walk-In Closet(s), Wet Bar, Den - Study, Great Room, Laundry in Residence, Screened Lanai/Porch
- Flooring: Carpet, Tile
- Doors: Impact Resistant Doors
- Windows: Impact Resistant Windows, Shutters Electric
- Has fireplace: No
- Furnished: Yes
Interior area
- Total structure area: 3,808
- Total interior livable area: 2,604 sqft
Video & virtual tour
Property
Parking
- Total spaces: 3
- Parking features: Attached
- Attached garage spaces: 3
Features
- Stories: 1
- Patio & porch: Screened Lanai/Porch
- Exterior features: Outdoor Grill, Outdoor Kitchen
- Has private pool: Yes
- Pool features: Community, In Ground
- Has spa: Yes
- Spa features: In Ground
- Has view: Yes
- View description: Landscaped Area
- Waterfront features: None
Lot
- Size: 10,018 Square Feet
Details
- Additional structures: Tennis Court(s), Outdoor Kitchen
- Parcel number: 63045042947
Construction
Type & style
- Home type: SingleFamily
- Architectural style: Ranch
- Property subtype: Single Family Residence
Materials
- Block, Stucco
- Foundation: Concrete Block
- Roof: Tile
Condition
- New construction: No
- Year built: 2020
Utilities & green energy
- Gas: Propane
- Water: Central
Community & HOA
Community
- Features: Clubhouse, Park, Pool, Dog Park, Fitness Center, Restaurant, Sidewalks, Street Lights, Tennis Court(s), Gated
- Security: Gated Community
- Subdivision: CANOE LANDING
HOA
- Has HOA: Yes
- Amenities included: Bike And Jog Path, Bocce Court, Business Center, Clubhouse, Community Boat Dock, Community Boat Ramp, Park, Pool, Community Room, Dog Park, Fitness Center, Internet Access, Pickleball, Restaurant, Sidewalk, Streetlight, Tennis Court(s), Volleyball
- HOA fee: $7,440 annually
Location
- Region: Naples
Financial & listing details
- Price per square foot: $547/sqft
- Tax assessed value: $938,001
- Annual tax amount: $8,498
- Date on market: 4/8/2026
- Lease term: Buyer Finance/Cash
Estimated market value
Not available
Estimated sales range
Not available
Not available
Price history
| Date | Event | Price |
|---|---|---|
| 6/1/2026 | Price change | $1,425,000-3.4%$547/sqft |
Source:  SWFLMLS #226013982 Report a problem SWFLMLS #226013982 Report a problem | ||
| 4/8/2026 | Listed for sale | $1,475,000-3.3%$566/sqft |
Source: SWFLMLS #226013982 Report a problem | ||
| 1/18/2026 | Listing removed | $1,525,000$586/sqft |
Source: SWFLMLS #225010083 Report a problem | ||
| 6/27/2025 | Listed for sale | $1,525,000-1.5%$586/sqft |
Source: SWFLMLS #225010083 Report a problem | ||
| 4/24/2025 | Listing removed | $1,549,000$595/sqft |
Source: SWFLMLS #225010083 Report a problem | ||
| 4/19/2025 | Price change | $1,549,000-3.1%$595/sqft |
Source: SWFLMLS #225010083 Report a problem | ||
| 2/25/2025 | Price change | $1,599,000-4.5%$614/sqft |
Source: SWFLMLS #225010083 Report a problem | ||
| 1/26/2025 | Listed for sale | $1,675,000+148.3%$643/sqft |
Source: SWFLMLS #225010083 Report a problem | ||
| 8/4/2020 | Sold | $674,580$259/sqft |
Source: Public Record Report a problem | ||
Public tax history
| Year | Property taxes | Tax assessment |
|---|---|---|
| 2025 | $8,853 +7.2% | $670,808 +2.9% |
| 2024 | $8,260 +36.9% | $651,903 +3% |
| 2023 | $6,034 -2.8% | $632,916 +3% |
| 2022 | $6,209 -1.1% | $614,482 +3% |
| 2021 | $6,275 +1114.2% | $596,584 +1186.2% |
| 2020 | $517 -46.7% | $46,384 -46.4% |
| 2019 | $970 | $86,509 |
Find assessor info on the county website
Monthly payment
Est. payment
Payment breakdown
Explore the cost of this home by adjusting the details. Changes won't be saved.Climate risks
Neighborhood: 34114
Nearby schools
GreatSchools rating
- 8/10Manatee Elementary SchoolGrades: PK-5Distance: 1.7 mi
- 7/10Manatee Middle SchoolGrades: 6-8Distance: 1.6 mi
- 5/10Lely High SchoolGrades: 9-12Distance: 3.9 mi
- $1,255,7004 bd3 ba2.4k sqft14312 Neptune Ave, Naples, FL 34114Off Market

- $1,093,600-- bd-- ba3.1k sqft14304 Neptune Ave, Naples, FL 34114Off Market
- $1,179,000-- bd-- ba3.2k sqft14316 Neptune Ave, Naples, FL 34114Off Market
- $1,397,200-- bd-- ba3.1k sqft14307 Neptune Ave, Naples, FL 34114Off Market
- $1,196,600-- bd-- ba3.2k sqft14311 Neptune Ave, Naples, FL 34114Off Market
- $1,475,0003 bd3 ba2.6k sqft14303 Neptune Ave, Naples, FL 34114Sold
- $1,228,400-- bd-- ba3.4k sqft14315 Neptune Ave, Naples, FL 34114Off Market
- $1,337,0004 bd3 ba2.4k sqft14320 Neptune Ave, Naples, FL 34114Sold
A local agent can set up tours, give advice and negotiate with sellers.
Similar homes
- $1,349,5003 bd3 ba2.6k sqft7478 Winding Cypress DR, NAPLES, FL 34114For Sale

 MLS ID #226021460, Austin Kellam, PA, Coldwell Banker Realty. SWFLMLS
 - $1,180,0003 bd5 ba2.5k sqft14731 Nautilus PL, NAPLES, FL 34114For Sale
 MLS ID #225039409, Joe Bartos, PA, Premiere Plus Realty Company. SWFLMLS
 - $1,999,9994 bd5 ba2.9k sqft14338 Laguna Springs LN, NAPLES, FL 34114For Sale
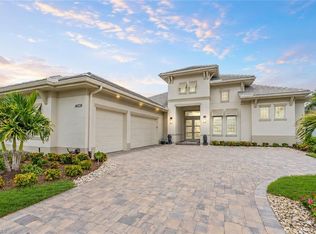 MLS ID #226029751, Austin Kellam, PA, Coldwell Banker Realty. SWFLMLS
 - $900,0004 bd4 ba2.4k sqft14670 Topsail DR, NAPLES, FL 34114For Sale
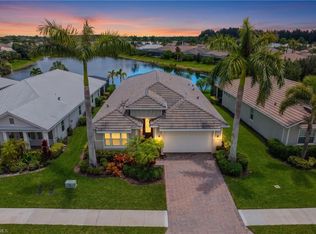 MLS ID #226029165, Isabella Fuerst Taylor, Compass Florida LLC. SWFLMLS
 - $799,9003 bd3 ba2.4k sqft8910 Verducci CT, NAPLES, FL 34114For SaleMLS ID #226028425, Vic Cuccia, Veronawalk Realty, Inc.. SWFLMLS
- $849,7004 bd3 ba2.1k sqft14796 Windward LN, NAPLES, FL 34114For SaleMLS ID #226027100, Tricia Kowaleski, Coldwell Banker Realty. SWFLMLS
- $1,450,0004 bd2 ba2.2k sqft9352 Vercelli CT, NAPLES, FL 34113For SaleMLS ID #226022429, Carla Casullo, The Agency Naples. SWFLMLS
- $1,299,0003 bd3 ba2k sqft6522 Roma WAY, NAPLES, FL 34113For SaleMLS ID #226028328, Sandra Hansel, ENGEL & VOELKERS NAPLES. SWFLMLS
- $949,9003 bd2 ba2.1k sqft6844 Winding Cypress DR, NAPLES, FL 34114For SaleMLS ID #226005365, Linda Covino, Royal Shell Real Estate, Inc.. SWFLMLS
- $1,265,0003 bd3 ba2.5k sqft8793 Mustang Island CIR, NAPLES, FL 34113For SaleMLS ID #226022490, Zach Dreier, Premier Sotheby's Int'l Realty. SWFLMLS
- $949,9003 bd3 ba2.3k sqft8924 Mustique LN, NAPLES, FL 34114For SaleMLS ID #226016453, Mindy Sylvester, PA, Realty One Group MVP. SWFLMLS
- $1,995,0003 bd4 ba2.6k sqft3176 Capistrano LN, NAPLES, FL 34114For SaleMLS ID #226027468, Carolyn Clark, Coldwell Banker Realty. SWFLMLS
- $995,0003 bd2 ba2.1k sqft9008 CHERRY OAKS TRL, NAPLES, FL 34114For SaleMLS ID #226004668, Sheree Goldenbaum, William Raveis Real Estate. SWFLMLS
- $799,0003 bd3 ba2.1k sqft7558 Garibaldi CT, NAPLES, FL 34114For SaleMLS ID #226018238, Bob Kapish, John R Wood Properties. SWFLMLS
- $1,489,0005 bd4 ba3.5k sqft9373 Surfbird CT, NAPLES, FL 34120For SaleMLS ID #226030572, Joseph Garafolo, Compass Florida LLC. SWFLMLS
- $899,0004 bd2 ba2.2k sqft3054 Aviamar CIR, NAPLES, FL 34114For SaleMLS ID #226024387, Carolyn Clark, Coldwell Banker Realty. SWFLMLS
- $769,0003 bd3 ba2k sqft7589 Garibaldi CT, NAPLES, FL 34114For SaleMLS ID #226020711, Vic Cuccia, Veronawalk Realty, Inc.. SWFLMLS
- $799,9003 bd2 ba2k sqft6820 Winding Cypress DR, NAPLES, FL 34114For SaleMLS ID #226027255, Linda Covino, Royal Shell Real Estate, Inc.. SWFLMLS
- $1,750,0003 bd3 ba2.7k sqft6453 Costa CIR, NAPLES, FL 34113For SaleMLS ID #226018541, Robin Borriello, LLC, John R Wood Properties. SWFLMLS
- $1,450,0003 bd3 ba2.4k sqft9403 Surfbird CT, NAPLES, FL 34120For SaleMLS ID #226013856, Donna Severini-Schaeffer, Realty One Group MVP. SWFLMLS
