4 Bed 3 Bath, Split Floor plan, Surrounded by lush preserve views and exceptional privacy, this beautifully crafted Ashton Woods residence captures the essence of refined Florida living within the highly sought-after community of Naples Reserve. Enter through the Glass front door this home offers an effortless blend of sophisticated style and everyday comfort. Expansive windows bathe the interiors in natural light, while the open-concept floor plan creates a seamless flow between the great room, dining area, and kitchen, ideal for entertaining. The kitchen showcases clean white cabinetry topped with premium quartz countertops, a spacious center island. Wide-plank wood-look tile flooring extends throughout the main living spaces, complementing the home’s clean architectural lines and airy ambiance. A dramatic 16-foot wall of sliding glass doors opens effortlessly to an extended screened paver lanai and expansive sun deck, creating a true indoor-outdoor living experience. The private backyard is a peaceful sanctuary overlooking a protected preserve, where deer and native wildlife are frequent visitors. With no homes behind you and ample room to design a custom pool, this tranquil setting offers endless possibilities for creating your own private resort. A welcoming covered front porch provides the perfect place to enjoy morning coffee or evening sunsets, while the spacious three-car garage offers exceptional storage, including overhead storage systems. Impact-resistant windows and doors, along with a dedicated generator connection, provide lasting comfort and peace of mind. Beyond the home, Naples Reserve offers one of Southwest Florida’s most celebrated resort lifestyles. Centered around a spectacular 125-acre recreational lake, residents enjoy an award-winning clubhouse, a beach-entry resort-style pool, lap pool, state-of-the-art fitness center, waterfront tiki bar and grill, tennis and pickleball courts, bocce, beach volleyball, miles of walking and biking trails, children’s playgrounds, dog parks, and an array of on-water activities designed to embrace the Naples lifestyle. Perfectly positioned between the sophistication of downtown Naples and the relaxed charm of Marco Island, this exceptional residence offers convenient access to world-class dining, luxury shopping, championship golf, and the Gulf’s renowned white-sand beaches. Offering an extraordinary combination of privacy, thoughtful design, and resort-inspired amenities, this is more than a home, it is a lifestyle defined by effortless luxury and the very best of coastal living.
For sale
Price cut: $49.7K (9/5)
$799,999
14796 Windward LN, NAPLES, FL 34114
4beds
2,133sqft
Single Family Residence
Built in 2020
8,276 Square Feet Lot
$-- Zestimate®
$375/sqft
$606/mo HOA
What's special
Expansive windowsThree bathsSpacious center islandFour bedroomsPremium quartz countertopsExpansive sun deckExtended screened paver lanai
- 38 days
- 482
- 15
Likely to sell faster than
Zillow last checked:
Listing updated:
Listed by:
Tricia Kowaleski 239-238-8277,
Coldwell Banker Realty,
Nellie Kosola 239-273-9076,
Coldwell Banker Realty
Source: SWFLMLS,MLS#: 226027100 Originating MLS: Naples
Originating MLS: NaplesFacts & features
Interior
Bedrooms & bathrooms
- Bedrooms: 4
- Bathrooms: 3
- Full bathrooms: 3
Rooms
- Room types: Guest Bath, Guest Room, Open Porch/Lanai, Screened Lanai/Porch, 4 Bed
Bedroom
- Features: Master BR Ground, Split Bedrooms
Dining room
- Features: Breakfast Bar, Dining - Living
Kitchen
- Features: Island, Pantry
Heating
- Central
Cooling
- Ceiling Fan(s), Central Air
Appliances
- Included: Electric Cooktop, Dishwasher, Disposal, Dryer, Microwave, Range, Refrigerator/Icemaker, Self Cleaning Oven, Washer
- Laundry: Inside
Features
- Built-In Cabinets, Pantry, Smoke Detectors, Tray Ceiling(s), Walk-In Closet(s), Window Coverings, Guest Bath, Guest Room, Laundry in Residence, Open Porch/Lanai, Screened Lanai/Porch
- Flooring: Carpet, Tile
- Doors: Impact Resistant Doors
- Windows: Window Coverings, Impact Resistant Windows
- Has fireplace: No
Interior area
- Total structure area: 3,322
- Total interior livable area: 2,133 sqft
Video & virtual tour
Property
Parking
- Total spaces: 3
- Parking features: Driveway, Attached
- Attached garage spaces: 3
- Has uncovered spaces: Yes
Features
- Stories: 1
- Patio & porch: Deck, Patio, Open Porch/Lanai, Screened Lanai/Porch
- Pool features: Community
- Has view: Yes
- View description: Landscaped Area, Trees/Woods
- Waterfront features: None
Lot
- Size: 8,276 Square Feet
- Features: Regular
Details
- Additional structures: Tennis Court(s)
- Parcel number: 63045033406
Construction
Type & style
- Home type: SingleFamily
- Architectural style: Ranch
- Property subtype: Single Family Residence
Materials
- Block, Stucco
- Foundation: Concrete Block
- Roof: Tile
Condition
- New construction: No
- Year built: 2020
Utilities & green energy
- Water: Central
Community & HOA
Community
- Features: Clubhouse, Park, Pool, Dog Park, Fitness Center, Fishing, Lakefront Beach, Restaurant, Sidewalks, Street Lights, Tennis Court(s), Gated, Boating
- Security: Smoke Detector(s), Gated Community
- Subdivision: SAVANNAH LAKES
HOA
- Has HOA: Yes
- Amenities included: Basketball Court, Barbecue, Bike And Jog Path, Bocce Court, Clubhouse, Community Boat Ramp, Park, Pool, Dog Park, Fitness Center, Fishing Pier, Hobby Room, Internet Access, Lakefront Beach, Pickleball, Play Area, Restaurant, Shuffleboard Court, Sidewalk, Streetlight, Tennis Court(s), Underground Utility, Volleyball
- HOA fee: $7,276 annually
Location
- Region: Naples
Financial & listing details
- Price per square foot: $375/sqft
- Tax assessed value: $758,404
- Annual tax amount: $5,215
- Date on market: 8/1/2026
- Lease term: Buyer Finance/Cash,CASH ONLY
- Road surface type: Paved
Estimated market value
Not available
Estimated sales range
Not available
Not available
Price history
| Date | Event | Price |
|---|---|---|
| 9/5/2026 | Price change | $799,999-5.8%$375/sqft |
Source:  SWFLMLS #226027100 Report a problem SWFLMLS #226027100 Report a problem | ||
| 8/11/2026 | Price change | $849,700-1.8%$398/sqft |
Source: SWFLMLS #226027100 Report a problem | ||
| 8/1/2026 | Listed for sale | $865,000$406/sqft |
Source: SWFLMLS #226027100 Report a problem | ||
| 7/16/2026 | Listing removed | $865,000$406/sqft |
Source:  Marco Multi List #2260209 Report a problem Marco Multi List #2260209 Report a problem | ||
| 6/11/2026 | Price change | $865,000-0.6%$406/sqft |
Source: SWFLMLS #226003939 Report a problem | ||
| 4/21/2026 | Price change | $870,000-0.6%$408/sqft |
Source: Marco Multi List #2260209 Report a problem | ||
| 2/20/2026 | Price change | $875,000-1.7%$410/sqft |
Source: SWFLMLS #226003939 Report a problem | ||
| 2/12/2026 | Price change | $890,000-1.1%$417/sqft |
Source: Marco Multi List #2260209 Report a problem | ||
| 1/26/2026 | Listed for sale | $900,000+86.7%$422/sqft |
Source: SWFLMLS #226003939 Report a problem | ||
| 8/31/2020 | Sold | $482,000-2.8%$226/sqft |
Source: Marco Multi List #2201934 Report a problem | ||
| 3/23/2020 | Price change | $495,990-0.8%$233/sqft |
Source: Ashton Orlando Residential LLC #219083995 Report a problem | ||
| 3/19/2020 | Price change | $499,990-8.4%$234/sqft |
Source: Ashton Orlando Residential LLC #219083995 Report a problem | ||
| 12/24/2019 | Price change | $545,990$256/sqft |
Source: Ashton Woods Report a problem | ||
| 4/5/2019 | Listed for sale | -- |
Source: Ashton Woods Report a problem | ||
| 2/7/2019 | Listing removed | -- |
Source: Ashton Woods Report a problem | ||
| 4/10/2018 | Listed for sale | -- |
Source: Ashton Woods Report a problem | ||
Public tax history
| Year | Property taxes | Tax assessment |
|---|---|---|
| 2025 | $5,216 +6.2% | $334,501 +2.9% |
| 2024 | $4,909 +74.8% | $325,074 +3% |
| 2023 | $2,808 -2.6% | $315,606 +3% |
| 2022 | $2,881 -0.9% | $306,414 +3% |
| 2021 | $2,908 +340.3% | $297,489 +401.8% |
| 2020 | $661 -33.2% | $59,280 -32.8% |
| 2019 | $989 +244.2% | $88,160 +389% |
| 2018 | $287 -82% | $18,029 +10% |
| 2017 | $1,596 +721.1% | $16,390 +10% |
| 2016 | $194 +9.5% | $14,900 |
| 2015 | $178 | $14,900 |
Find assessor info on the county website
Monthly payment
Est. payment
Payment breakdown
Explore the cost of this home by adjusting the details. Changes won't be saved.Climate risks
Neighborhood: 34114
Nearby schools
Schools provided by the listing agent
- Elementary: MANATEE ELEMENTARY SCHOOL
- Middle: MANATEE MIDDLE SCHOOL
- High: LELY HIGH SCHOOL
Source: SWFLMLS. This data may not be complete. We recommend contacting the local school district to confirm school assignments for this home.


Similar homes
- $900,0004 bd4 ba2.4k sqft14670 Topsail DR, NAPLES, FL 34114For Sale
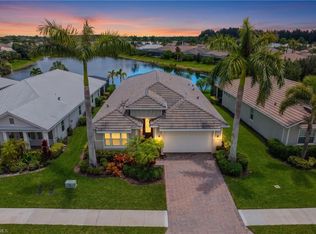
 MLS ID #226029165, Isabella Fuerst Taylor, Compass Florida LLC. SWFLMLS
 - $899,0004 bd2 ba2.2k sqft3054 Aviamar CIR, NAPLES, FL 34114For Sale
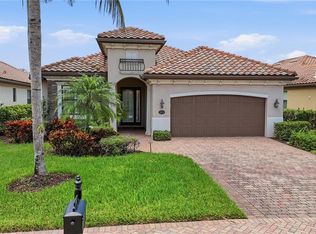 MLS ID #226024387, Carolyn Clark, Coldwell Banker Realty. SWFLMLS
 - $769,0003 bd3 ba2k sqft7589 Garibaldi CT, NAPLES, FL 34114For Sale
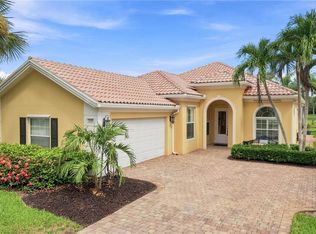 MLS ID #226020711, Vic Cuccia, Veronawalk Realty, Inc.. SWFLMLS
 - $1,180,0003 bd5 ba2.5k sqft14731 Nautilus PL, NAPLES, FL 34114For Sale
 MLS ID #225039409, Joe Bartos, PA, Premiere Plus Realty Company. SWFLMLS
 - $940,0003 bd2 ba2k sqft6727 Pennyroyal DR, NAPLES, FL 34114For SaleMLS ID #226022635, Kendra Hoefs, Realty One Group MVP. SWFLMLS
- $875,0003 bd4 ba2.1k sqft18699 Ensenada DR, NAPLES, FL 34114For SaleMLS ID #226021579, Diane Mato, PA, Premier Sotheby's Int'l Realty. SWFLMLS
- $789,0004 bd2 ba2k sqft496 Polihale WAY, NAPLES, FL 34114For SaleMLS ID #226015916, Kimberly White, Downing Frye Realty Inc.. SWFLMLS
- $949,9003 bd3 ba2.3k sqft8924 Mustique LN, NAPLES, FL 34114For SaleMLS ID #226016453, Mindy Sylvester, PA, Realty One Group MVP. SWFLMLS
- $999,0003 bd3 ba2.3k sqft8386 Viale CIR, NAPLES, FL 34114For SaleMLS ID #226025157, Tom Dorway, Premiere Plus Realty Company. SWFLMLS
- $629,0003 bd2 ba1.9k sqft15234 Tolmino ST, NAPLES, FL 34114For SaleMLS ID #226014102, Raymond Cabral, Realty One Group MVP. SWFLMLS
- $990,0003 bd3 ba2.3k sqft8897 Redonda DR, NAPLES, FL 34114For SaleMLS ID #226010441, Cristina Gonzalez Linares, William Raveis Real Estate. SWFLMLS
- $799,0003 bd3 ba2.4k sqft3636 Pilot CIR, NAPLES, FL 34120For SaleMLS ID #226030850, Edward Burnham, William Raveis Real Estate. SWFLMLS
- $1,050,0004 bd4 ba2.8k sqft8957 Mustique LN, NAPLES, FL 34114For SaleMLS ID #226017695, Marie Orlando, Premiere Plus Realty Company. SWFLMLS
- $675,0003 bd2 ba2.4k sqft239 Indies DR E #202, NAPLES, FL 34114For SaleMLS ID #226028111, Tricia Kowaleski, Coldwell Banker Realty. SWFLMLS
- $620,0002 bd2 ba1.6k sqft8438 Volaro WAY, NAPLES, FL 34114For SaleMLS ID #226012620, Laura Dier, Realty One Group MVP. SWFLMLS
- $819,0004 bd3 ba2.5k sqft2078 Grove DR, NAPLES, FL 34120For SaleMLS ID #226021711, Rei Culi, PA, John R Wood Properties. SWFLMLS
- $650,0002 bd2 ba1.5k sqft9195 Cayman DR, NAPLES, FL 34114For SaleMLS ID #226029670, Ben Boorom, Coldwell Banker Realty. SWFLMLS
- $779,0002 bd2 ba1.8k sqft9406 Greyhawk TRL, NAPLES, FL 34120For SaleMLS ID #226031112, Darrin McCutcheon, Premier Sotheby's Int'l Realty. SWFLMLS
- $799,0003 bd2 ba1.7k sqft7653 Citrus Hill LN, NAPLES, FL 34109For SaleMLS ID #226021327, Lisa Gasteiger, Kunkle Realty LLC. SWFLMLS
- $510,0002 bd2 ba1.5k sqft8261 Lucello TER W, NAPLES, FL 34114For SaleMLS ID #226027394, Jon Hunt, Realty One Group MVP. SWFLMLS
