Best Views. Impeccably Maintained. Barely Lived In. Experience luxury waterfront living in this meticulously maintained 2021 Toll Brothers Serino floor plan, perfectly positioned on the main lake in Azure at Hacienda Lakes. Enjoy breathtaking panoramic water views from the extended covered lanai, one of the community's premier waterfront settings. Tastefully curated furnishings are negotiable, making this move-in-ready home an effortless choice for Southwest Florida living. This elegant residence offers 3 bedrooms, a private office/den, 2.5 baths, and a 2-car garage. Grand double entry doors open to bright, open-concept living spaces featuring soaring tray ceilings and oversized polished white tile flooring. The gourmet kitchen showcases quartz countertops, white cabinetry, an oversized island, designer lighting, a natural gas cooktop, stainless steel appliances, a spacious pantry, and a brand-new microwave and wall oven. The lakefront primary suite features bay windows, two walk-in closets, and a spa-inspired bath with dual vanities, a glass-enclosed shower, and a soaking tub. Relax or entertain on the extended lanai while taking in sweeping views of the main lake, the clubhouse, and the amenity center. Located in Flood Zone X, the property is outside the Special Flood Hazard Area (SFHA). Azure at Hacienda Lakes is an award-winning, master-planned Toll Brothers community in southeast Naples, Florida. Its private residents’ clubhouse, The Port, received the prestigious local Sand Dollar Award for Best Clubhouse. The community also offers award-winning coach home, villa, and single-family home designs. Enjoy resort-style amenities including a clubhouse, a fitness center, a yoga studio, a resort pool and spa, tennis and pickleball courts, a coffee bar, a game room, a library, a fire pit, and outdoor gathering spaces. Ideally located in South Naples, just minutes from Gulf beaches, Fifth Avenue South, and Marco Island, this exceptional home is perfect as a full-time residence or a luxurious seasonal retreat.
For sale
Price cut: $209K (7/14)
$990,000
8897 Redonda DR, NAPLES, FL 34114
3beds
2,346sqft
Single Family Residence
Built in 2021
7,840 Square Feet Lot
$-- Zestimate®
$422/sqft
$533/mo HOA
What's special
Oversized islandBay windowsQuartz countertopsExtended covered lanaiGrand double entry doorsBright open-concept living spacesBreathtaking panoramic water views
- 183 days
- 292
- 8
Zillow last checked:
Listing updated:
Listed by:
Cristina Gonzalez Linares 510-725-9191,
William Raveis Real Estate
Source: SWFLMLS,MLS#: 226010441 Originating MLS: Naples
Originating MLS: NaplesFacts & features
Interior
Bedrooms & bathrooms
- Bedrooms: 3
- Bathrooms: 3
- Full bathrooms: 2
- 1/2 bathrooms: 1
Rooms
- Room types: Den - Study, Family Room, Great Room, Guest Bath, Guest Room, Office, Open Porch/Lanai, Screened Lanai/Porch, 3 Bedrooms Plus Den
Primary bedroom
- Dimensions: 17 x 13.8
Bedroom
- Dimensions: 12 x 11
Bedroom
- Dimensions: 12 x 11
Den
- Dimensions: 11.2 x 11
Dining room
- Dimensions: 19.5 x 10.4
Garage
- Dimensions: 21.4 x 18.8
Great room
- Dimensions: 25.6 x 16
Kitchen
- Dimensions: 17.9 x 11.4
Heating
- Central, Natural Gas
Cooling
- Ceiling Fan(s), Central Air, Exhaust Fan, Gas
Appliances
- Included: Gas Cooktop, Dishwasher, Disposal, Dryer, Freezer, Microwave, Refrigerator, Refrigerator/Freezer, Refrigerator/Icemaker, Tankless Water Heater, Oven, Washer
- Laundry: Inside
Features
- Built-In Cabinets, Closet Cabinets, Custom Mirrors, Fire Sprinkler, Foyer, French Doors, Pantry, Smoke Detectors, Tray Ceiling(s), Walk-In Closet(s), Window Coverings, Den - Study, Family Room, Great Room, Guest Bath, Guest Room, Home Office, Laundry in Residence, Open Porch/Lanai, Screened Lanai/Porch
- Flooring: Carpet, Tile
- Doors: French Doors
- Windows: Window Coverings, Impact Resistant Windows
- Has fireplace: No
Interior area
- Total structure area: 3,019
- Total interior livable area: 2,346 sqft
Property
Parking
- Total spaces: 2
- Parking features: Covered, Driveway, Attached
- Attached garage spaces: 2
- Has uncovered spaces: Yes
Features
- Stories: 1
- Patio & porch: Deck, Open Porch/Lanai, Screened Lanai/Porch
- Pool features: Community
- Spa features: Community
- Has view: Yes
- View description: Lake, Water, Water Feature
- Has water view: Yes
- Water view: Lake,Water,Water Feature
- Waterfront features: Lake
- Frontage type: Lakefront
Lot
- Size: 7,840 Square Feet
- Features: Across From Waterfront
Details
- Additional structures: Cabana, Tennis Court(s)
- Parcel number: 22726002409
Construction
Type & style
- Home type: SingleFamily
- Architectural style: Ranch
- Property subtype: Single Family Residence
Materials
- Block, Stucco
- Foundation: Concrete Block
- Roof: Tile
Condition
- New construction: No
- Year built: 2021
Utilities & green energy
- Gas: Natural
- Water: Central
Community & HOA
Community
- Features: Clubhouse, Pool, Fitness Center, Sidewalks, Street Lights, Tennis Court(s), Gated
- Security: Security System, Smoke Detector(s), Gated Community, Fire Sprinkler System
- Subdivision: AZURE AT HACIENDA LAKES
HOA
- Has HOA: Yes
- Amenities included: Barbecue, Billiard Room, Cabana, Clubhouse, Pool, Community Room, Fitness Center, Internet Access, Library, Pickleball, Play Area, Sidewalk, Streetlight, Tennis Court(s)
- HOA fee: $6,400 annually
Location
- Region: Naples
Financial & listing details
- Price per square foot: $422/sqft
- Tax assessed value: $814,522
- Annual tax amount: $10,071
- Date on market: 3/8/2026
- Lease term: Buyer Finance/Cash,Buyer Pays Title,Lease Purchase
Estimated market value
Not available
Estimated sales range
Not available
Not available
Price history
| Date | Event | Price |
|---|---|---|
| 7/15/2026 | Listing removed | $4,750$2/sqft |
Source: Zillow Rentals #225084385 Report a problem | ||
| 7/14/2026 | Price change | $990,000-17.4%$422/sqft |
Source:  SWFLMLS #226010441 Report a problem SWFLMLS #226010441 Report a problem | ||
| 4/16/2026 | Price change | $4,750-13.6%$2/sqft |
Source: Zillow Rentals Report a problem | ||
| 3/8/2026 | Listed for sale | $1,199,000+116.8%$511/sqft |
Source: SWFLMLS #226010441 Report a problem | ||
| 12/24/2025 | Price change | $5,500+7.8%$2/sqft |
Source: Zillow Rentals Report a problem | ||
| 12/23/2025 | Listed for rent | $5,100+7.4%$2/sqft |
Source: Zillow Rentals Report a problem | ||
| 12/22/2025 | Listing removed | $4,750$2/sqft |
Source: Zillow Rentals Report a problem | ||
| 11/26/2025 | Listed for rent | $4,750-4%$2/sqft |
Source: Zillow Rentals Report a problem | ||
| 11/26/2025 | Listing removed | $4,950$2/sqft |
Source: Zillow Rentals Report a problem | ||
| 3/8/2025 | Listed for rent | $4,950-38.1%$2/sqft |
Source: Zillow Rentals Report a problem | ||
| 3/6/2025 | Listing removed | $7,999$3/sqft |
Source: NABOR FL #224081001 Report a problem | ||
| 11/16/2024 | Price change | $7,9990%$3/sqft |
Source: NABOR FL #224081001 Report a problem | ||
| 10/5/2024 | Listed for rent | $8,000+14.3%$3/sqft |
Source: NABOR FL #224081001 Report a problem | ||
| 10/3/2024 | Listing removed | $7,000$3/sqft |
Source: NABOR FL #223092954 Report a problem | ||
| 6/8/2024 | Price change | $7,000-12.5%$3/sqft |
Source: NABOR FL #223092954 Report a problem | ||
| 3/12/2024 | Price change | $8,000-20%$3/sqft |
Source: NABOR FL #223092954 Report a problem | ||
| 1/4/2024 | Listed for rent | $10,000$4/sqft |
Source: NABOR FL #223092954 Report a problem | ||
| 3/3/2021 | Sold | $552,919$236/sqft |
Source: Public Record Report a problem | ||
Public tax history
| Year | Property taxes | Tax assessment |
|---|---|---|
| 2025 | $10,490 +13.4% | $801,660 +10% |
| 2024 | $9,248 +19.3% | $728,782 -0.2% |
| 2023 | $7,753 +8.1% | $730,516 +10% |
| 2022 | $7,174 +881% | $664,105 +1093.4% |
| 2021 | $731 +0.3% | $55,649 +10% |
| 2020 | $729 +3.1% | $50,590 +10% |
| 2019 | $707 +51.1% | $45,991 +10% |
| 2018 | $468 -77.9% | $41,810 +2.6% |
| 2017 | $2,118 | $40,750 |
Find assessor info on the county website
Monthly payment
Est. payment
Payment breakdown
Explore the cost of this home by adjusting the details. Changes won't be saved.Climate risks
Neighborhood: 34114
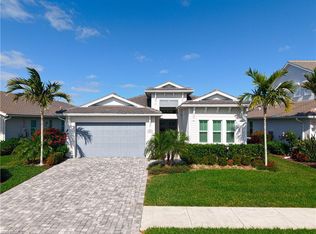
Similar homes
- $949,9003 bd3 ba2.3k sqft8924 Mustique LN, NAPLES, FL 34114For Sale
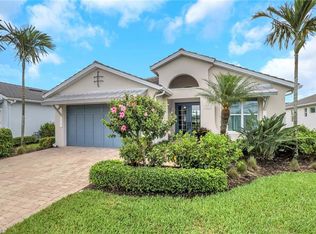
 MLS ID #226016453, Mindy Sylvester, PA, Realty One Group MVP. SWFLMLS
 - $1,050,0004 bd4 ba2.8k sqft8957 Mustique LN, NAPLES, FL 34114For Sale
 MLS ID #226017695, Marie Orlando, Premiere Plus Realty Company. SWFLMLS
 - $876,0003 bd3 ba2.2k sqft3754 Sapphire Cove CIR, NAPLES, FL 34114For Sale
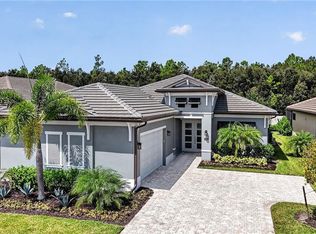 MLS ID #226030847, Alena Vydra, PA, Premiere Plus Realty Company. SWFLMLS
 - $899,9003 bd3 ba2.3k sqft9241 Cayman DR, NAPLES, FL 34114For Sale
 MLS ID #226010663, Erin Hale, Premier Property Management. SWFLMLS
 - $1,425,0004 bd4 ba2.5k sqft8986 Redonda DR, NAPLES, FL 34114For SaleMLS ID #226029326, Cheryl Suffoletto, Downing Frye Realty Inc.. SWFLMLS
- $999,0003 bd3 ba2.4k sqft8779 Oceana WAY, NAPLES, FL 34114New ConstructionMLS ID #226028729, Martina Mausser, Naples TBI Realty LLC. SWFLMLS
- $899,0003 bd3 ba2.4k sqft8771 Oceana WAY, NAPLES, FL 34114New ConstructionSWFLMLS
- $769,0003 bd3 ba2k sqft7589 Garibaldi CT, NAPLES, FL 34114For SaleMLS ID #226020711, Vic Cuccia, Veronawalk Realty, Inc.. SWFLMLS
- $799,9994 bd3 ba2.1k sqft14796 Windward LN, NAPLES, FL 34114For SaleMLS ID #226027100, Tricia Kowaleski, Coldwell Banker Realty. SWFLMLS
- $1,465,0003 bd4 ba2.6k sqft3721 Sapphire Cove CIR, NAPLES, FL 34114For SaleMLS ID #226013006, Matt Harrington, William Raveis Real Estate. SWFLMLS
- $1,180,0003 bd5 ba2.5k sqft14731 Nautilus PL, NAPLES, FL 34114For SaleMLS ID #225039409, Joe Bartos, PA, Premiere Plus Realty Company. SWFLMLS
- $1,124,0003 bd3 ba2.5k sqft4828 Cerromar DR, NAPLES, FL 34112For SaleMLS ID #226013753, Jennifer Styer, Marzucco Real Estate. SWFLMLS
- $529,0002 bd2 ba1.6k sqft8966 Saint Lucia DR, NAPLES, FL 34114For SaleMLS ID #226013452, Chris Cosma, Realty One Group MVP. SWFLMLS
- $875,0003 bd4 ba2.1k sqft18699 Ensenada DR, NAPLES, FL 34114For SaleMLS ID #226021579, Diane Mato, PA, Premier Sotheby's Int'l Realty. SWFLMLS
- $650,0002 bd2 ba1.5k sqft9195 Cayman DR, NAPLES, FL 34114For SaleMLS ID #226029670, Ben Boorom, Coldwell Banker Realty. SWFLMLS
- $1,349,5003 bd3 ba2.6k sqft7478 Winding Cypress DR, NAPLES, FL 34114For SaleMLS ID #226021460, Austin Kellam, PA, Coldwell Banker Realty. SWFLMLS
- $999,0003 bd2 ba2.1k sqft9772 Willet CT, NAPLES, FL 34120For SaleMLS ID #226028234, Oscar Velez, PA, John R Wood Properties. SWFLMLS
- $1,050,0003 bd3 ba2.1k sqft9137 Quartz LN, NAPLES, FL 34120For SaleMLS ID #226031148, Chris Lecca, PA, William Raveis Real Estate. SWFLMLS
- $654,0002 bd2 ba1.9k sqft8936 Saint Lucia DR SW #101, NAPLES, FL 34114For SaleMLS ID #226009440, Tommy Ogiba, Downing Frye Realty Inc.. SWFLMLS
- $995,0002 bd2 ba1.7k sqft6382 Negril Isle DR, NAPLES, FL 34113For SaleMLS ID #226007760, Taylor Smith, Premier Sotheby's Int'l Realty. SWFLMLS
