One or more photo(s) has been virtually staged, AI generated or rendered. Oversized homesite overlooking the legendary Eagles Lakes Golf Club, this residence, completed in 2022, like new construction, thoughtful upgrades and exceptional outdoor living in one of South Naples emerging golf course communities. With neighboring residences set more than 40 feet away on either side, the property offers a rare sense of space and privacy. The centerpiece is an oversized custom saltwater pool and spa by Slusser Pools, enhanced by elegant fountains, pearly-azure glass tile accents and a cascading waterfall spa. The panoramic picture-window screen enclosure captures expansive views across the golf course and surrounding landscape while preserving an open, unobstructed connection to the outdoors. Concrete reinforced deck for low maintenance. Created with entertaining in mind, the expansive covered lanai also features a fully equipped outdoor kitchen with a Bull grill, a convenient pool bath, and a power hurricane shade that enhances comfort and functionality throughout the seasons. Designed for comfortable everyday living and effortless entertaining, the home features three bedrooms, two full baths, two half baths and a versatile flex space ideal as a private office, den or formal dining room. A screened entry is a nice upgrade. Luxury vinyl plank flooring extends throughout the main living areas, complemented by tile flooring in the primary bath and laundry room. Additional highlights include impact-resistant windows and doors, an oversized three-car garage, generator transfer switch wiring, upgraded LED kitchen lighting, an instant water heater in the primary bath and a Pentair remote pool control system installed in 2026 for convenient operation from virtually anywhere. The kitchen also has water filtration under the sink. A transferable home warranty through March 2027 includes pool equipment coverage for added peace of mind. Royal Palm Golf Estates offers a tranquil golf course setting with convenient access to downtown Naples, Marco Island, acclaimed dining and shopping destinations, boating opportunities and the Gulf's white-sand beaches. While the annual golf membership is optional, the course offers tee times for public play. Residents enjoy the use of the clubhouse bar and grill, driving range and pro shop. This is an exceptional opportunity to enjoy a refined Southwest Florida lifestyle defined by privacy, outdoor living and captivating golf course views.One or more photo(s) has been virtually staged, AI generated or rendered.
For sale
Price cut: $24K (8/19)
$875,000
18699 Ensenada DR, NAPLES, FL 34114
3beds
2,121sqft
Single Family Residence
Built in 2022
0.3 Acres Lot
$-- Zestimate®
$413/sqft
$124/mo HOA
What's special
Tranquil golf course settingExpansive covered lanaiTwo half bathsThree bedroomsCascading waterfall spaOversized three-car garageConvenient pool bath
- 96 days
- 1,428
- 57
Zillow last checked:
Listing updated:
Listed by:
Diane Mato, PA 239-777-7358,
Premier Sotheby's Int'l Realty
Source: SWFLMLS,MLS#: 226021579 Originating MLS: Naples
Originating MLS: NaplesFacts & features
Interior
Bedrooms & bathrooms
- Bedrooms: 3
- Bathrooms: 4
- Full bathrooms: 2
- 1/2 bathrooms: 2
Rooms
- Room types: Great Room, Guest Bath, Guest Room, Office, Screened Balcony, Screened Lanai/Porch, 3 Bedrooms Plus Den
Family room
- Dimensions: 16 x 15
Garage
- Dimensions: 30 x 32
Heating
- Central
Cooling
- Central Air, Exhaust Fan
Appliances
- Included: Electric Cooktop, Dishwasher, Disposal, Dryer, Microwave, Refrigerator/Icemaker, Self Cleaning Oven, Washer, Water Treatment Owned
- Laundry: Washer/Dryer Hookup, Inside, Laundry Tub
Features
- Bar, Built-In Cabinets, Foyer, French Doors, Laundry Tub, Multi Phone Lines, Pantry, Pull Down Stairs, Smoke Detectors, Tray Ceiling(s), Walk-In Closet(s), Window Coverings, Great Room, Guest Bath, Guest Room, Home Office, Laundry in Residence, Screened Balcony, Screened Lanai/Porch
- Flooring: Tile, Vinyl
- Doors: French Doors, Impact Resistant Doors
- Windows: Window Coverings, Impact Resistant Windows
- Has fireplace: No
Interior area
- Total structure area: 3,372
- Total interior livable area: 2,121 sqft
Video & virtual tour
Property
Parking
- Total spaces: 3
- Parking features: Driveway, Guest, Attached
- Attached garage spaces: 3
- Has uncovered spaces: Yes
Features
- Stories: 1
- Patio & porch: Deck, Patio, Screened Lanai/Porch
- Exterior features: Balcony
- Has private pool: Yes
- Pool features: In Ground, Concrete, Custom Upgrades, Equipment Stays, Electric Heat, Pool Bath, Screen Enclosure
- Has spa: Yes
- Spa features: In Ground, Concrete, Equipment Stays, Heated, Screened
- Has view: Yes
- View description: Golf Course, Lake
- Has water view: Yes
- Water view: Lake
- Waterfront features: Fresh Water, Lake
- Frontage type: Lakefront
Lot
- Size: 0.3 Acres
- Features: Oversize
Details
- Parcel number: 71430601668
Construction
Type & style
- Home type: SingleFamily
- Architectural style: Ranch
- Property subtype: Single Family Residence
Materials
- Block, Stucco
- Foundation: Concrete Block
- Roof: Tile
Condition
- New construction: No
- Year built: 2022
Utilities & green energy
- Water: Assessment Paid, Central, Softener
Community & HOA
Community
- Features: Golf, Sidewalks, Street Lights, Gated
- Security: Security System, Smoke Detector(s), Gated Community
- Subdivision: ROYAL PALM GOLF ESTATES
HOA
- Has HOA: Yes
- Amenities included: Bike And Jog Path, Golf Course, Sidewalk, Streetlight, Underground Utility
- HOA fee: $1,488 annually
Location
- Region: Naples
Financial & listing details
- Price per square foot: $413/sqft
- Tax assessed value: $702,584
- Annual tax amount: $6,676
- Date on market: 6/3/2026
- Lease term: Buyer Finance/Cash
- Road surface type: Paved
Estimated market value
Not available
Estimated sales range
Not available
Not available
Price history
| Date | Event | Price |
|---|---|---|
| 8/19/2026 | Price change | $875,000-2.7%$413/sqft |
Source:  SWFLMLS #226021579 Report a problem SWFLMLS #226021579 Report a problem | ||
| 8/11/2026 | Listing removed | $4,500$2/sqft |
Source: NABOR FL #226023194 Report a problem | ||
| 6/16/2026 | Listed for rent | $4,500$2/sqft |
Source: NABOR FL #226023194 Report a problem | ||
| 6/3/2026 | Listed for sale | $899,000+56.5%$424/sqft |
Source: SWFLMLS #226021579 Report a problem | ||
| 7/6/2022 | Sold | $574,490-0.9%$271/sqft |
Source: Public Record Report a problem | ||
| 7/9/2021 | Pending sale | $579,440$273/sqft |
Source: SWFLMLS #221045514 Report a problem | ||
| 7/7/2021 | Price change | $579,440+0.5%$273/sqft |
Source: SWFLMLS #221045514 Report a problem | ||
| 6/30/2021 | Price change | $576,440+0.2%$272/sqft |
Source: SWFLMLS #221045514 Report a problem | ||
| 6/23/2021 | Price change | $575,440+0.3%$271/sqft |
Source: SWFLMLS #221045514 Report a problem | ||
| 6/18/2021 | Listed for sale | $573,440+395.3%$270/sqft |
Source: SWFLMLS #221045514 Report a problem | ||
| 5/17/2021 | Sold | $115,785$55/sqft |
Source: Public Record Report a problem | ||
Public tax history
| Year | Property taxes | Tax assessment |
|---|---|---|
| 2025 | $6,676 +7.2% | $650,877 +2.9% |
| 2024 | $6,229 +19.9% | $632,534 +16.4% |
| 2023 | $5,197 +436.1% | $543,557 +514.7% |
| 2022 | $969 +76.9% | $88,427 +368.7% |
| 2021 | $548 +126.4% | $18,867 +10% |
| 2020 | $242 +36.3% | $17,152 +10% |
| 2019 | $178 +0.2% | $15,593 |
| 2018 | $177 | $15,593 |
| 2017 | $177 -0.8% | $15,593 |
| 2016 | $179 -0.4% | $15,593 |
| 2015 | $179 -1.5% | $15,593 |
| 2014 | $182 -2.2% | $15,593 |
| 2013 | $186 -37.2% | $15,593 -36.4% |
| 2012 | $296 -21% | $24,503 -21.4% |
| 2011 | $375 -45.4% | $31,185 -22.2% |
| 2010 | $686 -22.1% | $40,095 -30.8% |
| 2009 | $881 | $57,915 -27.8% |
| 2008 | $881 +75.5% | $80,190 +97.5% |
| 2007 | $502 | $40,600 |
| 2006 | -- | $40,600 |
Find assessor info on the county website
Monthly payment
Est. payment
Payment breakdown
Explore the cost of this home by adjusting the details. Changes won't be saved.Climate risks
Neighborhood: 34114


Similar homes
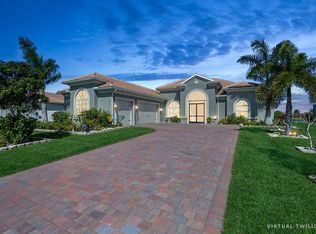
- $924,9004 bd3 ba2.4k sqft18725 Lake Hammock DR, NAPLES, FL 34114For Sale

 MLS ID #226024566, Lisa Cachon, Cachon Realty Group. LLC. SWFLMLS
 - $780,0003 bd4 ba2.1k sqft18698 Royal Hammock BLVD, NAPLES, FL 34114For Sale
 MLS ID #226013540, Zuzzette Camarena, Xclusive Homes LLC. SWFLMLS
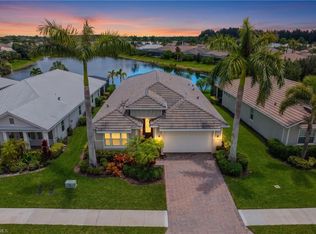
 - $900,0004 bd4 ba2.4k sqft14670 Topsail DR, NAPLES, FL 34114For Sale
 MLS ID #226029165, Isabella Fuerst Taylor, Compass Florida LLC. SWFLMLS
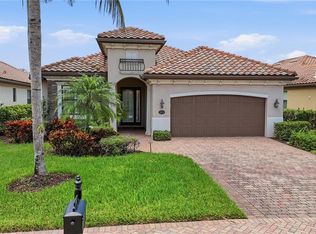
 - $899,0004 bd2 ba2.2k sqft3054 Aviamar CIR, NAPLES, FL 34114For Sale
 MLS ID #226024387, Carolyn Clark, Coldwell Banker Realty. SWFLMLS
 - $799,9003 bd3 ba2.4k sqft8910 Verducci CT, NAPLES, FL 34114For SaleMLS ID #226028425, Vic Cuccia, Veronawalk Realty, Inc.. SWFLMLS
- $799,9994 bd3 ba2.1k sqft14796 Windward LN, NAPLES, FL 34114For SaleMLS ID #226027100, Tricia Kowaleski, Coldwell Banker Realty. SWFLMLS
- $499,0003 bd2 ba2k sqft18144 Royal Hammock BLVD, NAPLES, FL 34114For SaleMLS ID #226022436, Nicole Costa, CoastalEdge Real Estate LLC. SWFLMLS
- $899,0003 bd3 ba3k sqft3191 Serenity CT #201, NAPLES, FL 34114For SaleMLS ID #226023084, France Kudelski, John R Wood Properties. SWFLMLS
- $949,9003 bd3 ba2.3k sqft8924 Mustique LN, NAPLES, FL 34114For SaleMLS ID #226016453, Mindy Sylvester, PA, Realty One Group MVP. SWFLMLS
- $769,0003 bd3 ba2k sqft7589 Garibaldi CT, NAPLES, FL 34114For SaleMLS ID #226020711, Vic Cuccia, Veronawalk Realty, Inc.. SWFLMLS
- $999,0003 bd3 ba2.3k sqft8386 Viale CIR, NAPLES, FL 34114For SaleMLS ID #226025157, Tom Dorway, Premiere Plus Realty Company. SWFLMLS
- $629,0003 bd2 ba1.9k sqft15234 Tolmino ST, NAPLES, FL 34114For SaleMLS ID #226014102, Raymond Cabral, Realty One Group MVP. SWFLMLS
- $990,0003 bd3 ba2.3k sqft8897 Redonda DR, NAPLES, FL 34114For SaleMLS ID #226010441, Cristina Gonzalez Linares, William Raveis Real Estate. SWFLMLS
- $649,9994 bd3 ba2.6k sqft14658 Fern Lake CT, NAPLES, FL 34114For SaleMLS ID #226027319, Sarita O'Shea, Coldwell Banker Realty. SWFLMLS
- $560,0003 bd3 ba2.1k sqft3053 Aviamar CIR #8-102, NAPLES, FL 34114For SaleMLS ID #226031849, Christine Whelden, Premiere Plus Realty Company. SWFLMLS
- $1,180,0003 bd5 ba2.5k sqft14731 Nautilus PL, NAPLES, FL 34114For SaleMLS ID #225039409, Joe Bartos, PA, Premiere Plus Realty Company. SWFLMLS
- $1,250,0004 bd6 ba3.1k sqft14539 Kelson CIR, NAPLES, FL 34114For SaleMLS ID #226023431, Will Watson, III, Equity Realty. SWFLMLS
- $519,0003 bd2 ba1.7k sqft14686 Sonoma BLVD, NAPLES, FL 34114For SaleMLS ID #226030086, Hans Haedelt, PA, Compass Florida LLC. SWFLMLS
- $889,9003 bd3 ba2.2k sqft4719 Abaca CIR, NAPLES, FL 34119For SaleMLS ID #226029069, Michael Kussmann, Alfred Robbins Realty Group. SWFLMLS
- $675,0003 bd2 ba2.4k sqft239 Indies DR E #202, NAPLES, FL 34114For SaleMLS ID #226028111, Tricia Kowaleski, Coldwell Banker Realty. SWFLMLS
