Elegant Lakefront Living in Royal Palm Golf Estates...Welcome to your dream 3-car Garage Single Family home in the prestigious, gated community of Royal Palm Golf Estates. This stunning single-family residence built in 2022 boasts over 3,000 sqft fof thoughtfully designed living space, featuring 3 spacious bedrooms, 3 full bathrooms, and a versatile den/office perfect for remote work or quiet retreat. Enjoy breathtaking views of the serene lake and the lush fairways of Eagle Lakes Golf Course right from your own backyard. Whether you're sipping coffee in the morning or entertaining guests at sunset, the scenery is nothing short of spectacular. Interior Highlights:Hurricane-impact windows and sliders for peace of mind, Elegant tile flooring throughout with cozy carpeted bedrooms, Sleek stainless steel appliances and neutral granite countertops, Dedicated coffee bar for your morning ritual, Flexible den/office space to suit your lifestyle. Community & Location Perks: Secure gated entry with low HOA fees, Just , 15 minutes to Marco Island’s pristine beaches, Only 5 minutes to shopping, dining, and everyday conveniences This home offers the perfect blend of luxury, comfort, and location. Whether you're a golf enthusiast, beach lover, or simply seeking tranquility with modern amenities, this property checks every box.
For sale
$879,000
18780 Royal Hammock BLVD, NAPLES, FL 34114
3beds
3,121sqft
:
Get pre-qualified$5,458/mo
Single Family Residence
Built in 2022
0.31 Acres Lot
$-- Zestimate®
$282/sqft
$114/mo HOA
What's special
Serene lakeLush fairwaysLakefront livingSpacious bedroomsCozy carpeted bedroomsNeutral granite countertopsBreathtaking views
- 313 days |
- 138 |
- 9 |
Zillow last checked:
Listing updated:
Listed by:
Kris Champeau 239-248-7427,
John R Wood Properties,
Chris Siemers 239-290-6750,
John R Wood Properties
Source: SWFLMLS,MLS#: 225067387 Originating MLS: Naples
Originating MLS: NaplesFacts & features
Interior
Bedrooms & bathrooms
- Bedrooms: 3
- Bathrooms: 3
- Full bathrooms: 3
Rooms
- Room types: Den - Study, Screened Lanai/Porch, 3 Bedrooms Plus Den
Primary bedroom
- Dimensions: 16 x 18
Bedroom
- Dimensions: 13.9 x 11.4
Bedroom
- Dimensions: 11.4 x 13
Den
- Dimensions: 14 x 18
Dining room
- Dimensions: 13 x 13
Garage
- Dimensions: 20.4 x 36.6
Great room
- Dimensions: 22 x 17.2
Other
- Dimensions: 14 x 16
Other
- Dimensions: 17.4 x 8.1
Heating
- Central
Cooling
- Ceiling Fan(s), Central Air
Appliances
- Included: Electric Cooktop, Dryer, Microwave, Range, Refrigerator/Freezer, Self Cleaning Oven, Washer
- Laundry: Inside
Features
- Cathedral Ceiling(s), Foyer, Smoke Detectors, Den - Study, Laundry in Residence, Screened Lanai/Porch
- Flooring: Carpet, Tile
- Doors: Impact Resistant Doors
- Windows: Impact Resistant Windows
- Has fireplace: No
Interior area
- Total structure area: 4,279
- Total interior livable area: 3,121 sqft
Video & virtual tour
Property
Parking
- Total spaces: 3
- Parking features: Driveway, Attached
- Attached garage spaces: 3
- Has uncovered spaces: Yes
Features
- Stories: 1
- Patio & porch: Screened Lanai/Porch
- Has view: Yes
- View description: Creek/Stream, Golf Course, Lake
- Has water view: Yes
- Water view: Creek/Stream,Lake
- Waterfront features: Creek
- Frontage type: Golf Course
Lot
- Size: 0.31 Acres
- Features: Corner Lot, On Golf Course, Regular
Details
- Parcel number: 71430602683
Construction
Type & style
- Home type: SingleFamily
- Architectural style: Ranch
- Property subtype: Single Family Residence
Materials
- Block, Concrete, Stucco
- Foundation: Concrete Block, Poured Concrete
- Roof: Tile
Condition
- New construction: No
- Year built: 2022
Utilities & green energy
- Water: Central
Community & HOA
Community
- Features: Restaurant, Street Lights, Gated, Golf
- Security: Smoke Detector(s), Gated Community
- Subdivision: ROYAL PALM GOLF ESTATES
HOA
- Has HOA: Yes
- Amenities included: Restaurant, Streetlight, Underground Utility
- HOA fee: $1,364 annually
Location
- Region: Naples
Financial & listing details
- Price per square foot: $282/sqft
- Tax assessed value: $765,001
- Annual tax amount: $6,673
- Date on market: 9/26/2025
- Lease term: Buyer Finance/Cash
- Road surface type: Paved
Estimated market value
Not available
Estimated sales range
Not available
Not available
Price history
| Date | Event | Price |
|---|---|---|
| 1/22/2026 | Price change | $879,000-2.2%$282/sqft |
Source:  SWFLMLS #225067387 Report a problem SWFLMLS #225067387 Report a problem | ||
| 9/26/2025 | Listed for sale | $899,000+4.6%$288/sqft |
Source: SWFLMLS #225067387 Report a problem | ||
| 1/4/2023 | Sold | $859,455+0.3%$275/sqft |
Source: Public Record Report a problem | ||
| 2/21/2022 | Pending sale | $856,995$275/sqft |
Source: SWFLMLS #222010709 Report a problem | ||
| 2/16/2022 | Price change | $856,995+0.4%$275/sqft |
Source: SWFLMLS #222010709 Report a problem | ||
| 2/11/2022 | Listed for sale | $853,995+616.4%$274/sqft |
Source: SWFLMLS #222010709 Report a problem | ||
| 11/29/2021 | Sold | $119,202$38/sqft |
Source: Public Record Report a problem | ||
Public tax history
| Year | Property taxes | Tax assessment |
|---|---|---|
| 2025 | $7,153 +7.2% | $696,233 +2.9% |
| 2024 | $6,673 +4.8% | $676,611 +3% |
| 2023 | $6,366 +514.3% | $656,904 +595% |
| 2022 | $1,036 +87.2% | $94,525 +396% |
| 2021 | $553 +126.4% | $19,058 +10% |
| 2020 | $244 +36.3% | $17,325 +10% |
| 2019 | $179 +0.2% | $15,750 |
| 2018 | $179 | $15,750 |
| 2017 | $179 -0.8% | $15,750 |
| 2016 | $181 -0.4% | $15,750 |
| 2015 | $181 -1.5% | $15,750 |
| 2014 | $184 -2.2% | $15,750 |
| 2013 | $188 -37.2% | $15,750 -36.4% |
| 2012 | $299 -21% | $24,750 -21.4% |
| 2011 | $379 -45.4% | $31,500 -22.2% |
| 2010 | $693 -22.1% | $40,500 -30.8% |
| 2009 | $890 | $58,500 -27.8% |
| 2008 | $890 +77.3% | $81,000 +99.5% |
| 2007 | $502 | $40,600 |
| 2006 | -- | $40,600 |
Find assessor info on the county website
Monthly payment
Est. payment
Payment breakdown
Explore the cost of this home by adjusting the details. Changes won't be saved.Climate risks
Neighborhood: 34114
Nearby schools
GreatSchools rating
- 8/10Manatee Elementary SchoolGrades: PK-5Distance: 4.1 mi
- 7/10Manatee Middle SchoolGrades: 6-8Distance: 4 mi
- 5/10Lely High SchoolGrades: 9-12Distance: 7.8 mi
Schools provided by the listing agent
- Elementary: TOMMY BARFIELD ELEMENTARY
- Middle: MICMS CHARTER
- High: LELY HIGH/ MIA CHARTER
Source: SWFLMLS. This data may not be complete. We recommend contacting the local school district to confirm school assignments for this home.
- $991,800-- bd-- ba3.1k sqft18776 Royal Hammock Blvd, Naples, FL 34114Off Market
- $924,9003 bd4 ba2.2k sqft18772 Royal Hammock Blvd, Naples, FL 34114For Sale
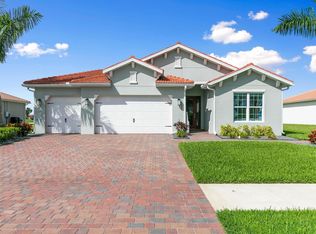
- $901,300-- bd-- ba2.9k sqft18768 Royal Hammock Blvd, Naples, FL 34114Off Market
- $902,400-- bd-- ba2.9k sqft18764 Royal Hammock Blvd, Naples, FL 34114Off Market
- $100-- bd-- ba-- sqft18785 Royal Hammock Blvd, Naples, FL 34114Off Market
- $928,800-- bd-- ba3.1k sqft18760 Royal Hammock Blvd, Naples, FL 34114Off Market
- $3,300,0006.45 acres18794 Royal Hammock Blvd, Naples, FL 34114Lot/Land
- $887,900-- bd-- ba3.7k sqft18756 Royal Hammock Blvd, Naples, FL 34114Off Market
A local agent can set up tours, give advice and negotiate with sellers.
A local lender can help you make sure your offer is ready when you are.
Similar homes
- $990,0003 bd4 ba2.2k sqft18750 Lake Hammock DR, NAPLES, FL 34114For Sale

 MLS ID #226028159, Maya Ismailova, Coldwell Banker Realty. SWFLMLS
 - $924,9004 bd3 ba2.4k sqft18725 Lake Hammock DR, NAPLES, FL 34114For Sale
 MLS ID #226024566, Lisa Cachon, Cachon Realty Group. LLC. SWFLMLS
 - $899,0003 bd4 ba2.1k sqft18699 Ensenada DR, NAPLES, FL 34114For Sale
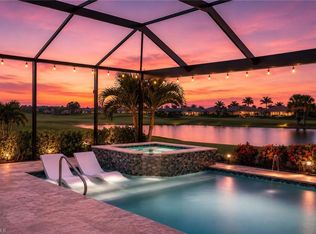 MLS ID #226021579, Diane Mato, PA, Premier Sotheby's Int'l Realty. SWFLMLS
 - $865,0004 bd3 ba2k sqft14796 Windward LN, NAPLES, FL 34114For Sale
 MLS ID #226027100, Tricia Kowaleski, Coldwell Banker Realty. SWFLMLS
 - $899,0004 bd2 ba2.2k sqft3054 Aviamar CIR, NAPLES, FL 34114For SaleMLS ID #226024387, Carolyn Clark, Coldwell Banker Realty. SWFLMLS
- $769,0003 bd3 ba2k sqft7589 Garibaldi CT, NAPLES, FL 34114For SaleMLS ID #226020711, Vic Cuccia, Veronawalk Realty, Inc.. SWFLMLS
- $589,0003 bd2 ba2k sqft18144 Royal Hammock BLVD, NAPLES, FL 34114For SaleMLS ID #226022436, Nicole Costa, CoastalEdge Real Estate LLC. SWFLMLS
- $912,0003 bd2 ba2.2k sqft2906 Aviamar CIR, NAPLES, FL 34114For SaleMLS ID #225073141, Lura Jones, PA, Premier Sotheby's Int'l Realty. SWFLMLS
- $649,9994 bd3 ba2.6k sqft14658 Fern Lake CT, NAPLES, FL 34114For SaleMLS ID #226027319, Sarita O'Shea, Coldwell Banker Realty. SWFLMLS
- $799,9003 bd2 ba2k sqft6820 Winding Cypress DR, NAPLES, FL 34114For SaleMLS ID #226027255, Linda Covino, Royal Shell Real Estate, Inc.. SWFLMLS
- $915,0003 bd3 ba3k sqft3191 Serenity CT #201, NAPLES, FL 34114For SaleMLS ID #226023084, France Kudelski, John R Wood Properties. SWFLMLS
- $949,9003 bd3 ba2.3k sqft8924 Mustique LN, NAPLES, FL 34114For SaleMLS ID #226016453, Mindy Sylvester, PA, Realty One Group MVP. SWFLMLS
- $995,0003 bd2 ba2.1k sqft9008 CHERRY OAKS TRL, NAPLES, FL 34114For SaleMLS ID #226004668, Sheree Goldenbaum, William Raveis Real Estate. SWFLMLS
- $949,9003 bd2 ba2.1k sqft6844 Winding Cypress DR, NAPLES, FL 34114For SaleMLS ID #226005365, Linda Covino, Royal Shell Real Estate, Inc.. SWFLMLS
- $849,0003 bd3 ba1.9k sqft7549 Garibaldi CT, NAPLES, FL 34114For SaleMLS ID #226002567, Amy Van Wyk, Premiere Plus Realty Company. SWFLMLS
- $850,0003 bd4 ba2.5k sqft3123 Aviamar CIR #201, NAPLES, FL 34114For SaleMLS ID #225084425, Kelli Moore, Realty One Group MVP. SWFLMLS
- $799,0003 bd3 ba2.1k sqft7558 Garibaldi CT, NAPLES, FL 34114For SaleMLS ID #226018238, Bob Kapish, John R Wood Properties. SWFLMLS
- $1,299,0004 bd6 ba3.1k sqft14539 Kelson CIR, NAPLES, FL 34114For SaleMLS ID #226023431, Will Watson, III, Equity Realty. SWFLMLS
- $1,075,0003 bd3 ba2.3k sqft8386 Viale CIR, NAPLES, FL 34114For SaleMLS ID #226025157, Tom Dorway, Premiere Plus Realty Company. SWFLMLS
- $1,180,0003 bd5 ba2.5k sqft14731 Nautilus PL, NAPLES, FL 34114For SaleMLS ID #225039409, Joe Bartos, PA, Premiere Plus Realty Company. SWFLMLS
