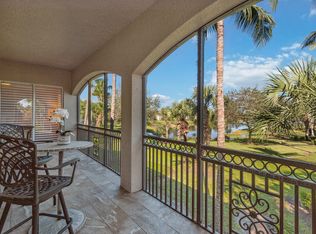
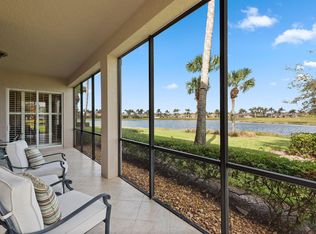
LOCATION, LONG LAKE VIEWS, PRIVACY, END-UNIT, PRIVATE ELEVATOR!! Where breathtaking sunsets, and the renowned Fiddler's Creek lifestyle come together in one exceptional residence. This beautifully appointed end-unit, SECOND FLOOR coach home offers 3,010 square feet of thoughtfully designed living space, featuring 3 bedrooms plus a den, 3 full bathrooms, a private elevator, and a spacious two-car garage. As an end unit, this residence enjoys added privacy and abundant natural light throughout. Each bedroom features its own en-suite bathroom, providing exceptional comfort and convenience for family and guests. Meticulously maintained and extensively updated, this residence showcases a completely remodeled kitchen, renovated guest bathrooms, custom crown molding throughout, plantation shutters on every window, and fresh interior paint in Agreeable Gray. The den features a custom Murphy bed, providing flexibility for guests. The expansive floor plan lives like a single-family home, with soaring ceilings, abundant natural light, and seamless indoor-outdoor living. The oversized screened lanai is equipped with hurricane screens and offers stunning long lake views and unforgettable sunsets. One of the generous guest suites functions as a second primary suite, providing exceptional comfort and privacy for family and visitors. Additional upgrades include new luxury vinyl plank flooring in the guest bedrooms, a custom garage floor and storage system, and a gas-fired Navien tankless water heater. The high-capacity washer and dryer, dishwasher, refrigerator, and disposal have all been updated in 2022 or newer. Residents of Serena enjoy their own private neighborhood pool while also having access to award-winning Club and Spa at Fiddler's Creek featuring a resort-style pool, state-of-the-art fitness center, tennis, pickleball, fine and casual dining, and an active social calendar, with optional golf, beach, and marina memberships available. Ideally located just minutes from Marco Island and downtown Naples.
For sale
Price cut: $16K (8/21)
$899,000
3191 Serenity CT #201, NAPLES, FL 34114
3beds
3,010sqft
Condominium
Built in 2007
-- sqft lot
$-- Zestimate®
$299/sqft
$1,483/mo HOA
What's special
Long lake viewsCompletely remodeled kitchenSpacious two-car garagePrivate elevatorStunning long lake viewsUnforgettable sunsetsSoaring ceilings
- 83 days
- 303
- 8
Zillow last checked:
Listing updated:
Listed by:
France Kudelski 239-944-8195,
John R Wood Properties,
Nico Paredes 239-404-5154,
John R Wood Properties
Source: SWFLMLS,MLS#: 226023084 Originating MLS: Naples
Originating MLS: NaplesFacts & features
Interior
Bedrooms & bathrooms
- Bedrooms: 3
- Bathrooms: 3
- Full bathrooms: 3
Rooms
- Room types: Balcony, Den - Study, Great Room, Screened Balcony, 3 Bedrooms Plus Den
Bedroom
- Features: Master BR Upstairs, Split Bedrooms, Two Master Suites
Dining room
- Features: Breakfast Bar, Dining - Family, Dining - Living
Kitchen
- Features: Dome Kitchen, Walk-In Pantry
Heating
- Central
Cooling
- Ceiling Fan(s), Central Air
Appliances
- Included: Dishwasher, Disposal, Dryer, Microwave, Range, Refrigerator/Freezer, Refrigerator/Icemaker, Washer
- Laundry: Inside, Laundry Tub
Features
- Built-In Cabinets, Fire Sprinkler, Foyer, Laundry Tub, Pantry, Smoke Detectors, Volume Ceiling, Walk-In Closet(s), Balcony, Den - Study, Great Room, Laundry in Residence, Screened Balcony
- Flooring: Carpet, Tile, Vinyl
- Windows: Shutters - Manual, Shutters - Screens/Fabric
- Has fireplace: No
Interior area
- Total structure area: 3,010
- Total interior livable area: 3,010 sqft
Video & virtual tour
Property
Parking
- Total spaces: 2
- Parking features: Covered, Deeded, Driveway, Paved, Attached
- Attached garage spaces: 2
- Has uncovered spaces: Yes
Features
- Levels: Two
- Stories: 2
- Exterior features: Balcony
- Pool features: Community
- Spa features: Community
- Has view: Yes
- View description: Lake, Landscaped Area, Partial Buildings
- Has water view: Yes
- Water view: Lake
- Waterfront features: Lake
- Frontage type: Lakefront
Lot
- Features: Zero Lot Line
Details
- Additional structures: Tennis Court(s)
- Parcel number: 73240000460
Construction
Type & style
- Home type: Condo
- Property subtype: Condominium
Materials
- Block, Stone
- Foundation: Concrete Block
- Roof: Tile
Condition
- New construction: No
- Year built: 2007
Utilities & green energy
- Gas: Natural
- Water: Central
Community & HOA
Community
- Features: Clubhouse, Park, Pool, Fitness Center, Restaurant, Sidewalks, Tennis Court(s), Gated
- Security: Smoke Detector(s), Gated Community, Fire Sprinkler System
- Subdivision: SERENA
HOA
- Has HOA: Yes
- Amenities included: Beach Club Available, Bike And Jog Path, Business Center, Clubhouse, Park, Pool, Community Room, Fitness Center, Full Service Spa, Internet Access, Library, Pickleball, Private Membership, Restaurant, Sauna, Sidewalk, Tennis Court(s)
- HOA fee: $17,800 annually
Location
- Region: Naples
Financial & listing details
- Price per square foot: $299/sqft
- Tax assessed value: $684,090
- Annual tax amount: $10,547
- Date on market: 6/16/2026
- Lease term: Buyer Finance/Cash,Buyer Pays Title,FHA,VA
- Road surface type: Paved
Estimated market value
Not available
Estimated sales range
Not available
Not available
Price history
| Date | Event | Price |
|---|---|---|
| 8/21/2026 | Price change | $899,000-1.7%$299/sqft |
Source:  SWFLMLS #226023084 Report a problem SWFLMLS #226023084 Report a problem | ||
| 6/16/2026 | Listed for sale | $915,000+128.8%$304/sqft |
Source: SWFLMLS #226023084 Report a problem | ||
| 1/31/2020 | Sold | $399,999-7%$133/sqft |
Source:  Marco Multi List #2192767 Report a problem Marco Multi List #2192767 Report a problem | ||
| 1/31/2020 | Listed for sale | $429,900$143/sqft |
Source: Premier Sotheby's International Realty #219079780 Report a problem | ||
| 1/14/2020 | Pending sale | $429,900$143/sqft |
Source: Premier Sotheby's International Realty #219079780 Report a problem | ||
| 12/5/2019 | Listed for sale | $429,900+65.3%$143/sqft |
Source: Premier Sotheby's International Realty #219079780 Report a problem | ||
| 9/24/2013 | Listing removed | $4,300$1/sqft |
Source: FLORIDA HOME REALTY Report a problem | ||
| 8/10/2013 | Listed for rent | $4,300$1/sqft |
Source: FLORIDA HOME REALTY Report a problem | ||
| 4/2/2013 | Listing removed | $4,300$1/sqft |
Source: Florida Home Realty Report a problem | ||
| 11/18/2012 | Price change | $4,300-10.4%$1/sqft |
Source: Florida Home Realty #212029738 Report a problem | ||
| 10/1/2012 | Listed for rent | $4,800$2/sqft |
Source: FLORIDA HOME REALTY Report a problem | ||
| 5/7/2012 | Sold | $260,000-2.9%$86/sqft |
Source: Public Record Report a problem | ||
| 3/10/2012 | Price change | $267,900-1.8%$89/sqft |
Source: K Burton and Associates #201202685 Report a problem | ||
| 2/24/2012 | Price change | $272,900-2.2%$91/sqft |
Source: K Burton and Associates #201202685 Report a problem | ||
| 1/20/2012 | Listed for sale | $278,900-59.5%$93/sqft |
Source: K Burton and Associates #201202685 Report a problem | ||
| 9/7/2010 | Listing removed | $689,000$229/sqft |
Source: Dave Kaster #208009079 Report a problem | ||
| 12/4/2009 | Listed for sale | $689,000-8%$229/sqft |
Source: Dave Kaster -Re/Max Results Realty #208009079 Report a problem | ||
| 4/10/2007 | Sold | $748,700$249/sqft |
Source: Public Record Report a problem | ||
Public tax history
| Year | Property taxes | Tax assessment |
|---|---|---|
| 2025 | $10,547 -0.5% | $684,090 -4.6% |
| 2024 | $10,604 +77.8% | $717,200 +56.3% |
| 2023 | $5,965 +14.3% | $458,784 +10% |
| 2022 | $5,218 +20.5% | $417,076 +10% |
| 2021 | $4,329 +15.6% | $379,160 +14.5% |
| 2020 | $3,744 +22.6% | $331,050 +7.8% |
| 2019 | $3,055 +0.1% | $307,020 -0.1% |
| 2018 | $3,052 -56.4% | $307,321 +2.1% |
| 2017 | $7,003 +0.8% | $301,000 -12.1% |
| 2016 | $6,950 -6.4% | $342,270 +10.4% |
| 2015 | $7,421 +0.3% | $310,000 +4% |
| 2014 | $7,403 +128.9% | $298,100 +10% |
| 2013 | $3,234 -1.3% | $271,000 |
| 2012 | $3,275 -9.5% | $271,000 -10% |
| 2011 | $3,619 -28.1% | $301,000 -13.9% |
| 2010 | $5,030 -14.2% | $349,734 -17.6% |
| 2009 | $5,864 | $424,368 -20% |
| 2008 | $5,864 | $530,460 +4292.3% |
| 2007 | -- | $12,077 |
Find assessor info on the county website
Monthly payment
Est. payment
Payment breakdown
Explore the cost of this home by adjusting the details. Changes won't be saved.Climate risks
Neighborhood: 34114
Nearby schools
Schools provided by the listing agent
- Elementary: MANATEE ELEMENTARY
- Middle: MANATEE MIDDLE
- High: LELY HIGH SCHOOL
Source: SWFLMLS. This data may not be complete. We recommend contacting the local school district to confirm school assignments for this home.

Similar homes
- $899,0003 bd3 ba3k sqft9041 Cherry Oaks TRL #201, NAPLES, FL 34114For Sale

 MLS ID #226015860, Roxana Pechero, Downing Frye Realty Inc.. SWFLMLS
 - $850,0003 bd4 ba2.5k sqft3123 Aviamar CIR #201, NAPLES, FL 34114For Sale
 MLS ID #225084425, Kelli Moore, Realty One Group MVP. SWFLMLS
 - $899,0004 bd2 ba2.2k sqft3054 Aviamar CIR, NAPLES, FL 34114For Sale
 MLS ID #226024387, Carolyn Clark, Coldwell Banker Realty. SWFLMLS
 - $560,0003 bd3 ba2.1k sqft3053 Aviamar CIR #8-102, NAPLES, FL 34114For Sale
 MLS ID #226031849, Christine Whelden, Premiere Plus Realty Company. SWFLMLS
 - $900,0004 bd4 ba2.4k sqft14670 Topsail DR, NAPLES, FL 34114For SaleMLS ID #226029165, Isabella Fuerst Taylor, Compass Florida LLC. SWFLMLS
- $924,9004 bd3 ba2.4k sqft18725 Lake Hammock DR, NAPLES, FL 34114For SaleMLS ID #226024566, Lisa Cachon, Cachon Realty Group. LLC. SWFLMLS
- $595,0003 bd2 ba1.8k sqft3163 Serena LN #1012, NAPLES, FL 34114For SaleMLS ID #226020629, Jason Lepore, Re/Max Alliance Group. SWFLMLS
- $995,0003 bd2 ba2.1k sqft9008 CHERRY OAKS TRL, NAPLES, FL 34114For SaleMLS ID #226004668, Sheree Goldenbaum, William Raveis Real Estate. SWFLMLS
- $799,9003 bd3 ba2.4k sqft8910 Verducci CT, NAPLES, FL 34114For SaleMLS ID #226028425, Vic Cuccia, Veronawalk Realty, Inc.. SWFLMLS
- $875,0003 bd4 ba2.1k sqft18699 Ensenada DR, NAPLES, FL 34114For SaleMLS ID #226021579, Diane Mato, PA, Premier Sotheby's Int'l Realty. SWFLMLS
- $799,9994 bd3 ba2.1k sqft14796 Windward LN, NAPLES, FL 34114For SaleMLS ID #226027100, Tricia Kowaleski, Coldwell Banker Realty. SWFLMLS
- $889,0002 bd3 ba2k sqft8066 Signature Club CIR #102, NAPLES, FL 34113For SaleMLS ID #226020825, Marta Meda, Palm Paradise Realty Group.LLC. SWFLMLS
- $899,0003 bd3 ba2.6k sqft605 El Camino Real #14202, NAPLES, FL 34119For SaleMLS ID #226029110, Jeffrey Brady, Berkshire Hathaway FL Realty. SWFLMLS
- $459,0003 bd3 ba2.2k sqft3735 Montreux Ln #4-102, Naples, FL 34114For Sale
 MLS ID #2026010938, Joe Petno, EXP Realty LLC. Florida Gulf Coast MLS
 - $649,0003 bd2 ba2.4k sqft183 Indies DR E #202, NAPLES, FL 34114For SaleMLS ID #226017714, Perry Sessa, John R Wood Properties. SWFLMLS
- $769,0003 bd3 ba2k sqft7589 Garibaldi CT, NAPLES, FL 34114For SaleMLS ID #226020711, Vic Cuccia, Veronawalk Realty, Inc.. SWFLMLS
- $849,0002 bd3 ba2k sqft8030 Signature Club CIR #102, NAPLES, FL 34113For SaleMLS ID #226013893, Sandra Hansel, ENGEL & VOELKERS NAPLES. SWFLMLS
- $519,0003 bd2 ba1.7k sqft14686 Sonoma BLVD, NAPLES, FL 34114For SaleMLS ID #226030086, Hans Haedelt, PA, Compass Florida LLC. SWFLMLS
- $759,9003 bd4 ba2.9k sqft7825 Hawthorne DR #2103, NAPLES, FL 34113For SaleMLS ID #226007853, Matthew Meacham, Premier Sotheby's Int'l Realty. SWFLMLS
- $824,9002 bd2 ba1.8k sqft3840 Jungle Plum DR E, NAPLES, FL 34114For SaleMLS ID #226026264, Kelli Kragh, William Raveis Real Estate. SWFLMLS
