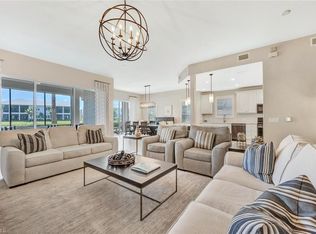
While the photos offer a glimpse, this property needs to be experienced in person to appreciate everything it has to offer. Luxury living awaits in Fiddler's Creek, one of Naples premier gated communities. This beautifully renovated, professionally decorated, elevator-ready second-floor waterfront coach home offers three bedrooms, three full baths, a spacious den and an attached two-car garage. Being sold turnkey furnished, this move-in-ready residence is ideal for seasonal or full-time living in Naples. This light-filled, open-concept floor plan features high-end appliances, natural stone countertops, premium cabinetry and tile flooring throughout the main living areas. The updated kitchen flows seamlessly into the dining and living spaces, creating a layout for entertaining and indoor-outdoor Florida living. The spacious primary suite showcases tranquil water views, generous closet space and a well-appointed en-suite bath. Two additional en-suite guest bedrooms provide privacy and flexibility for family and guests. The den offers versatile space for a home office, media room or flex area. In Fiddler's Creek, residents enjoy access to resort-style amenities, championship golf, clubhouse dining, fitness center, spa services, tennis, pickleball and vibrant social calendar. This waterfront coach home in Naples offers the ideal combination of luxury upgrades, water views, gated community living and prime Southwest Florida location.
For sale
$899,000
3198 Serenity Ct APT 202, Naples, FL 34114
3beds
3,010sqft
Condominium, Residential
Built in 2007
-- sqft lot
$-- Zestimate®
$299/sqft
$-- HOA
What's special
Beautifully renovatedThree bedroomsAttached two-car garageLight-filled open-concept floor planNatural stone countertopsTranquil water viewsSpacious primary suite
- 2 days
- 87
- 4
Zillow last checked:
Listing updated:
Listed by:
ML Meade 239-293-4851,
Premier Sotheby's International Realty,
Nicholas Mastrangelo 239-572-2025,
Premier Sotheby's International Realty
Source: Marco Multi List,MLS#: 2261970
Facts & features
Interior
Bedrooms & bathrooms
- Bedrooms: 3
- Bathrooms: 3
- Full bathrooms: 3
Primary bedroom
- Level: Main
- Area: 252 Square Feet
- Dimensions: 18 x 14
Bedroom 2
- Level: Main
- Area: 234 Square Feet
- Dimensions: 18 x 13
Bedroom 3
- Level: Main
- Area: 180 Square Feet
- Dimensions: 15 x 12
Den
- Level: Main
- Area: 168 Square Feet
- Dimensions: 14 x 12
Dining room
- Level: Main
- Area: 168 Square Feet
- Dimensions: 14 x 12
Family room
- Level: Main
- Area: 224 Square Feet
- Dimensions: 16 x 14
Kitchen
- Level: Main
- Area: 180 Square Feet
- Dimensions: 15 x 12
Living room
- Level: Main
- Area: 323 Square Feet
- Dimensions: 19 x 17
Other
- Level: Main
- Area: 406 Square Feet
- Dimensions: 29 x 14
Heating
- Central
Cooling
- Ceiling Fan(s), Central Air
Appliances
- Included: Dishwasher, Disposal, Dryer, Microwave, Range, Refrigerator, Tankless Water Heater, Washer
- Laundry: Sink, Inside
Features
- Entrance Foyer, French Doors, Pantry, Volume Ceiling(s), Walk-In Closet(s), Breakfast Bar, Double Vanity
- Flooring: Carpet, Tile, Wood
- Windows: Shutters, Sliding
- Has fireplace: No
- Furnished: Yes
- Common walls with other units/homes: End Unit
Interior area
- Total structure area: 3,782
- Total interior livable area: 3,010 sqft
Video & virtual tour
Property
Parking
- Total spaces: 2
- Parking features: Attached, Garage Door Opener
- Attached garage spaces: 2
Features
- Patio & porch: Lanai
- Pool features: Community, Association
- Spa features: Association
- Has view: Yes
- View description: Lake
- Has water view: Yes
- Water view: Lake
- Waterfront features: None
Lot
- Features: Cul-De-Sac, Zero Lot Line
Details
- Parcel number: 73240000240
Construction
Type & style
- Home type: Condo
- Architectural style: Contemporary
- Property subtype: Condominium, Residential
Materials
- Block, Stucco
- Roof: Tile
Condition
- Year built: 2007
Community & HOA
Community
- Features: Pool
- Security: Smoke Detector(s), Gated with Guard, Gated Community
- Subdivision: Serena At Fiddler'S Creek A Condo
HOA
- Has HOA: No
- Amenities included: Bike Path, Bocce, Business Center, Clubhouse, Dining, Fitness Center, Golf Course, Jogging Path, Library, Marina, Pickleball, Playground, Pool, Putting Green, Sauna, Spa Services, Tennis Court(s), Spa/Hot Tub
- Services included: Internet, Cable TV, Maintenance Grounds, Pest Control, Water, Sewer
Location
- Region: Naples
Financial & listing details
- Price per square foot: $299/sqft
- Tax assessed value: $669,090
- Annual tax amount: $7,661
- Date on market: 11/12/2026
- Cumulative days on market: 152 days
- Listing terms: At Close,Buyer Obtain Mortgage,Cash
Estimated market value
Not available
Estimated sales range
Not available
Not available
Price history
| Date | Event | Price |
|---|---|---|
| 11/12/2026 | Listed for sale | $899,000$299/sqft |
Source:  SWFLMLS #226041207 Report a problem | ||
| 7/15/2026 | Listing removed | $899,000$299/sqft |
Source:  Marco Multi List #2260361 Report a problem | ||
| 2/16/2026 | Listed for sale | $899,000+131.7%$299/sqft |
Source: SWFLMLS #226007404 Report a problem | ||
| 5/21/2020 | Sold | $388,000-2.8%$129/sqft |
Source: Marco Multi List #2200269 Report a problem | ||
| 4/20/2020 | Pending sale | $399,000$133/sqft |
Source: Premier Sotheby's International Realty #220007327 Report a problem | ||
| 3/30/2020 | Price change | $399,000-7%$133/sqft |
Source: Premier Sotheby's International Realty #220007327 Report a problem | ||
| 3/18/2020 | Price change | $429,000-4.5%$143/sqft |
Source: Premier Sotheby's International Realty #220007327 Report a problem | ||
| 1/31/2020 | Listed for sale | $449,000+28.3%$149/sqft |
Source: Premier Sotheby's International Realty #220007327 Report a problem | ||
| 3/28/2010 | Sold | $350,000-12.3%$116/sqft |
Source: Marco Multi List #272267 Report a problem | ||
| 12/19/2009 | Listed for sale | $399,000-18.4%$133/sqft |
Source: Downing-Frye Realty II LLC #272267 Report a problem | ||
| 5/18/2009 | Price change | $489,000-7.6%$162/sqft |
Source: Downing-Frye Realty II LLC #272267 Report a problem | ||
| 5/3/2009 | Listed for sale | $529,000-23.7%$176/sqft |
Source: Downing-Frye Realty II LLC #272267 Report a problem | ||
| 4/3/2007 | Sold | $693,700$230/sqft |
Source: Public Record Report a problem | ||
Public tax history
| Year | Property taxes | Tax assessment |
|---|---|---|
| 2025 | $7,662 +3.7% | $409,468 +2.9% |
| 2024 | $7,389 +106.7% | $397,928 +3% |
| 2023 | $3,576 -2.7% | $386,338 +3% |
| 2022 | $3,675 -0.9% | $375,085 +3% |
| 2021 | $3,709 +24% | $364,160 +20% |
| 2020 | $2,991 +1.9% | $303,407 +2.3% |
| 2019 | $2,936 +2.4% | $296,586 +1.9% |
| 2018 | $2,867 -57.9% | $291,056 +2.1% |
| 2017 | $6,818 +0.8% | $285,070 +2.1% |
| 2016 | $6,767 +1.1% | $279,207 +0.7% |
| 2015 | $6,696 +1.9% | $277,266 +23.2% |
| 2014 | $6,574 +136.5% | $225,065 +1.8% |
| 2013 | $2,779 -1.1% | $221,000 |
| 2012 | $2,810 -10.9% | $221,000 -12% |
| 2011 | $3,156 -37.3% | $251,000 -28.2% |
| 2010 | $5,030 -14.2% | $349,734 -17.6% |
| 2009 | $5,864 | $424,368 -20% |
| 2008 | $5,864 | $530,460 +4292.3% |
| 2007 | -- | $12,077 |
Find assessor info on the county website
Monthly payment
Est. payment
Payment breakdown
Explore the cost of this home by adjusting the details. Changes won't be saved.Climate risks
Neighborhood: 34114

Similar homes
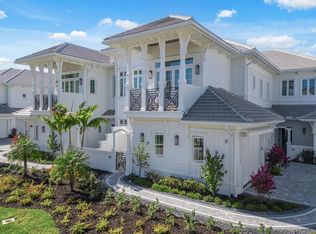
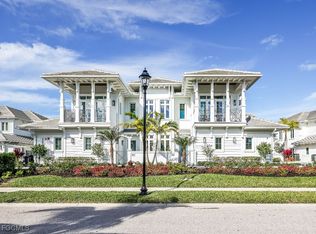
- $765,0003 bd3 ba3k sqftSerena, Naples, FL 34114For Sale
 MLS ID #2260943, Michelle Thomas, Premier Sotheby's International Realty. Marco Multi List
- $855,0003 bd2 ba2.2k sqft2906 Aviamar Cir, Naples, FL 34114For Sale
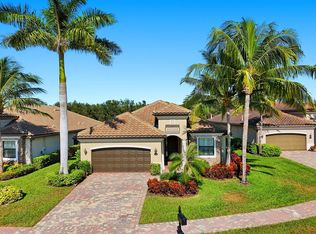 MLS ID #2261651, Lura Jones, Premier Sotheby's International Realty. Marco Multi List
- $699,0003 bd2 ba1.9k sqft3788 Cotton Green Path Dr, Naples, FL 34114For Sale
 MLS ID #2261975, Michelle Thomas, Premier Sotheby's International Realty. Marco Multi List
- $695,0003 bd3 ba2.3k sqftMarengo, Naples, FL 34114For Sale
 MLS ID #2261329, Michelle Thomas, Premier Sotheby's International Realty. Marco Multi List
