Gulf Bay, renowned for their high-end, upscale build-quality throughout Naples, shines with this 3 Bed + 2 Bath Larkspur model, which offers refined living in the prestigious community of Fiddler's Creek with unmatched tropical sunrises. The welcoming entry sets an elegant first impression as the foyer opens to a bright, airy interior with Travertine Tile Flooring (2022) throughout and statement lighting fixtures that draw your eyes toward the soaring ceilings. Natural light fills the home through well-placed accent windows throughout the kitchen, which also features a Large Center Island, Granite Countertops, Marble Backsplash (2022), Stainless Steel Appliances (2022/Dishwasher 2026) and a Natural Gas Range with a stainless steel Range Hood (2025). Step through the sliders, onto the lanai, and take in tranquil creek views through a Panoramic Screen Enclosure (2026) and Newer Cage (2019). Enjoy a dip in your Private Pool - your own private oasis. The primary suite is a peaceful retreat with dual walk-in closets and a versatile sitting area, perfect for a desk or reading nook. In the Primary Bath, Italian Marble (2022) stretches from floor to ceiling creating a luxurious accent wall behind the Euro-Glass Shower Enclosure (2022) with Pebble Tile Flooring (2022) and the separate Soaking Tub (2022). You will also find a dual vanity with Marble Countertops (2026), White Cabinetry, and Modern Mirrors (2026) with built in lighting. Guests will enjoy their own spa-like experience with a renovated guest bathroom (2022) featuring a Stunning Marble-Top Vanity, a shower with a Euro-Glass Enclosure, Italian Marble shower tile, and Pebble Tile Flooring to mirror that of the master suite. Additional features includes a newer Roof (2019), a Generac Whole-House Generator (2022), newer Water Heater (2024), newer AC and Duct Work throughout (2022), an Epoxied Garage Floor & Paint (2026), Pool Pump (2026), and Bath Exhaust Fans (2024) & Toilets (2022). Debt Service Portion of CDD PAID IN FULL. This home effortlessly combines luxury, functionality, and natural beauty in one of Naples' most sought-after communities. The Village of Cranberry Crossing is only a short walk, ride, or drive from the Fiddler's Creek Club and Spa, which is further enhance by a fitness center, swimming pools, two golf courses, tennis courts, pickleball courts, a bocce court, fine and casual dining, social activities, and miles of biking and walking paths. Optional beach club and marina memberships are available. Experience the epitome of luxury living, where every detail is thoughtfully curated to complement your lifestyle. One or more photo(s) has been virtually staged, AI generated or rendered.
For sale
Price cut: $20K (11/14)
$875,000
8956 Cherry Oaks Trl, Naples, FL 34114
3beds
1,876sqft
Single Family Residence, Residential
Built in 2006
7,500 Square Feet Lot
$-- Zestimate®
$466/sqft
$349/mo HOA
What's special
Elegant first impressionLarge center islandWelcoming entryGranite countertopsTranquil creek viewsItalian marble shower tileSoaring ceilings
- 49 days
- 505
- 29
Zillow last checked:
Listing updated:
Listed by:
Brent Nevar 239-359-9384,
John R. Wood Properties,
Kenneth Nevar 239-207-9198,
John R. Wood Properties
Source: Marco Multi List,MLS#: 2261658
Facts & features
Interior
Bedrooms & bathrooms
- Bedrooms: 3
- Bathrooms: 2
- Full bathrooms: 2
Primary bedroom
- Level: First
- Area: 2610 Square Feet
- Dimensions: 18 x 145
Bedroom 2
- Level: First
- Area: 144 Square Feet
- Dimensions: 12 x 12
Bedroom 3
- Level: First
- Area: 150 Square Feet
- Dimensions: 12.5 x 12
Dining room
- Level: First
- Area: 150 Square Feet
- Dimensions: 12.5 x 12
Garage
- Level: First
- Area: 420 Square Feet
- Dimensions: 21 x 20
Kitchen
- Level: First
- Area: 144 Square Feet
- Dimensions: 16 x 9
Living room
- Level: First
- Area: 323 Square Feet
- Dimensions: 19 x 17
Heating
- Central
Cooling
- Central Air
Appliances
- Included: Oven, Dishwasher, Disposal, Dryer, Range, Refrigerator, Washer
- Laundry: Sink, Inside
Features
- Eat-in Kitchen, Custom Cabinets, Entrance Foyer, Walk-In Closet(s), Double Vanity
- Flooring: Tile
- Windows: Sliding
- Has fireplace: No
Interior area
- Total structure area: 2,219
- Total interior livable area: 1,876 sqft
Property
Parking
- Total spaces: 2
- Parking features: Garage
- Garage spaces: 2
Features
- Levels: One
- Stories: 1
- Has private pool: Yes
- Pool features: In Ground, Association
- Spa features: Association
- Has view: Yes
- View description: Water
- Has water view: Yes
- Water view: Water
- Waterfront features: None
Lot
- Size: 7,500 Square Feet
- Dimensions: 50 x 150 x 50 x 150
- Features: Mid Street Location
Details
- Parcel number: 32433032927
- Other equipment: Generator
Construction
Type & style
- Home type: SingleFamily
- Architectural style: Villa
- Property subtype: Single Family Residence, Residential
Materials
- Block, Stucco
- Roof: Tile
Condition
- Resale
- Year built: 2006
Details
- Builder model: Larkspur
Utilities & green energy
- Sewer: Sewer Central
- Water: Public
Community & HOA
Community
- Security: Smoke Detector(s), Security Guard, Gated with Guard, Gated Community, 24 Hour Security
- Subdivision: Cranberry Crossing
HOA
- Has HOA: Yes
- Amenities included: Elevator(s), Bike Path, Bocce, Business Center, Clubhouse, Dining, Exercise Room, Fitness Center, Jogging Path, Pickleball, Playground, Pool, Sauna, Spa Services, Tennis Court(s), Spa/Hot Tub
- HOA fee: $349 monthly
Location
- Region: Naples
Financial & listing details
- Price per square foot: $466/sqft
- Tax assessed value: $725,088
- Annual tax amount: $8,854
- Date on market: 9/26/2026
- Cumulative days on market: 50 days
- Listing terms: At Close,Buyer Obtain Mortgage,Cash
Estimated market value
Not available
Estimated sales range
Not available
Not available
Price history
| Date | Event | Price |
|---|---|---|
| 11/14/2026 | Price change | $875,000-2.2%$466/sqft |
Source:  Marco Multi List #2261658 Report a problem | ||
| 9/26/2026 | Listed for sale | $895,000+132.5%$477/sqft |
Source:  SWFLMLS #226033588 Report a problem | ||
| 7/16/2020 | Sold | $385,000$205/sqft |
Source: Marco Multi List #2201609 Report a problem | ||
| 6/2/2020 | Pending sale | $385,000$205/sqft |
Source: Sky Real Estate & Property Mgm #220020813 Report a problem | ||
| 3/17/2020 | Listed for sale | $385,000-22.8%$205/sqft |
Source: Sky Real Estate & Property Mgm #220020813 Report a problem | ||
| 2/28/2016 | Listing removed | $2,500$1/sqft |
Source: Sky Real Estate & Property Mgm #216006409 Report a problem | ||
| 2/27/2016 | Listing removed | $499,000$266/sqft |
Source: Sky Real Estate & Property Mgm #216010208 Report a problem | ||
| 2/11/2016 | Listed for sale | $499,000-39.5%$266/sqft |
Source: Sky Real Estate & Property Mgm #216010208 Report a problem | ||
| 2/1/2016 | Listed for rent | $2,500+11.1%$1/sqft |
Source: Naplespro Realty Report a problem | ||
| 12/16/2014 | Listing removed | $2,250$1/sqft |
Source: Sky Real Estate & Property Mgm #214065953 Report a problem | ||
| 12/2/2014 | Listed for rent | $2,250+18.7%$1/sqft |
Source: Sky Real Estate & Property Mgm #214065953 Report a problem | ||
| 9/27/2012 | Listing removed | $1,895$1/sqft |
Source: Sky Real Estate & Property Mgm #212028097 Report a problem | ||
| 9/12/2012 | Listed for rent | $1,895+18.8%$1/sqft |
Source: Sky Real Estate & Property Mgm #212028097 Report a problem | ||
| 8/18/2011 | Listing removed | $1,595$1/sqft |
Source: Sky Real Estate & Property Mgm #211506296 Report a problem | ||
| 7/26/2011 | Listed for rent | $1,595$1/sqft |
Source: Sky Real Estate & Property Mgm #211506296 Report a problem | ||
| 7/26/2006 | Sold | $825,355$440/sqft |
Source: Public Record Report a problem | ||
Public tax history
| Year | Property taxes | Tax assessment |
|---|---|---|
| 2025 | $8,855 +5.7% | $692,947 +2.9% |
| 2024 | $8,377 +32.3% | $673,418 +3% |
| 2023 | $6,334 -2.9% | $653,804 +3% |
| 2022 | $6,522 +55.9% | $634,761 +73.2% |
| 2021 | $4,185 -2.6% | $366,492 -3.5% |
| 2020 | $4,294 +11.3% | $379,740 +12.1% |
| 2019 | $3,860 -5.3% | $338,851 -5.5% |
| 2018 | $4,077 -46.9% | $358,552 -12.9% |
| 2017 | $7,674 -8.6% | $411,632 +10% |
| 2016 | $8,393 +10.3% | $374,211 -5.7% |
| 2015 | $7,609 -3.1% | $396,887 +9.5% |
| 2014 | $7,854 +94.3% | $362,334 +7% |
| 2013 | $4,042 +3.1% | $338,727 +4.4% |
| 2012 | $3,922 -4.6% | $324,501 -5% |
| 2011 | $4,109 -25.6% | $341,758 -31.5% |
| 2010 | $5,519 -15.7% | $499,017 +7.2% |
| 2009 | $6,544 | $465,651 -21.3% |
| 2008 | $6,544 +98.5% | $591,997 -4.9% |
| 2007 | $3,296 -61.6% | $622,671 +135% |
| 2006 | $8,581 | $265,000 -59.2% |
| 2005 | $8,581 +1949.8% | $650,000 +1967% |
| 2004 | $419 | $31,447 |
Find assessor info on the county website
Monthly payment
Est. payment
Payment breakdown
Explore the cost of this home by adjusting the details. Changes won't be saved.Climate risks
Neighborhood: 34114

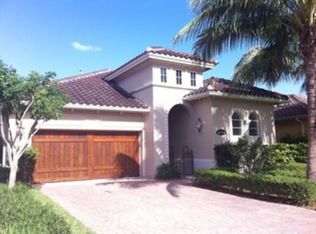
Similar homes
- $699,0003 bd2 ba1.9k sqft3788 Cotton Green Path Dr, Naples, FL 34114For Sale
 MLS ID #2261975, Michelle Thomas, Premier Sotheby's International Realty. Marco Multi List
- $855,0003 bd2 ba2.2k sqft2906 Aviamar Cir, Naples, FL 34114For Sale
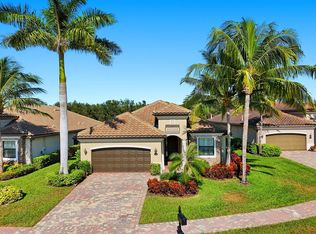 MLS ID #2261651, Lura Jones, Premier Sotheby's International Realty. Marco Multi List
- $750,0003 bd2 ba1.9k sqft3878 Cotton Green Path Dr, Naples, FL 34114For Sale
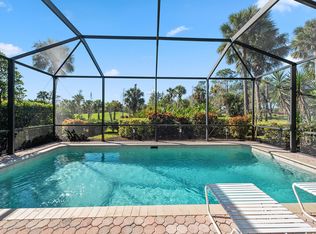 MLS ID #2261144, Michelle Thomas, Premier Sotheby's International Realty. Marco Multi List
- $839,0003 bd3 ba2.7k sqft8465 Mallards Way, Naples, FL 34114For Sale
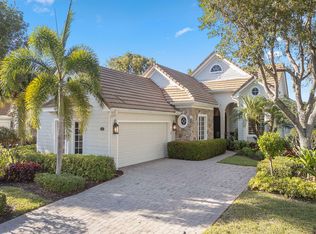 MLS ID #2252000, Michelle Thomas, Premier Sotheby's International Realty. Marco Multi List
