A beautifully furnished Cotton Green residence built by Gulf Bay and showcasing the highly sought-after Cedarcrest floor plan, this exceptional home is perfectly positioned overlooking the 12th fairway of the Rookery Golf Course with lush tropical landscaping and desirable southwestern exposure that fills the residence with natural light and captures breathtaking sunset views over the private pool. Designed for effortless luxury living, this three-bedroom, two-bath home with a two-car garage features a refined, light-filled interior enhanced by wood-look luxury vinyl plank flooring, new baseboards, arched walkways, recessed LED lighting, plantation shutters, crown molding, and integrated in-ceiling speakers. The thoughtfully designed layout flows seamlessly to the expansive outdoor living space. The chef-inspired kitchen blends elegance and functionality with quartz countertops, mosaic tile backsplash, sleek cabinetry, pantry storage, and stainless steel appliances, including a double-oven range, microwave, dishwasher, and a new refrigerator with ice maker (2026). A charming breakfast area completes the space. The spacious primary suite offers a peaceful retreat with vaulted ceilings, an arched window with transom, direct lanai access, a custom walk-in closet, and a spa-style bath featuring dual quartz vanities, a soaking tub, and a glass-enclosed walk-in shower. Guest bedrooms are generously sized with new carpeting and well-appointed baths. Outdoor living is elevated on the expansive screened lanai with paver decking, covered seating area, ceiling fan, in-ceiling speakers, and a heated pool with a newer pool heater (2023). A picture-frame screen enclosure installed in 2023 enhances the panoramic golf course and tropical views. Numerous recent updates provide added peace of mind, including a new roof (2024), new air handler and condenser (2024/2025), and additional system improvements throughout the home. The garage has been upgraded with a painted floor, LED lighting, EV-ready outlet, and overhead storage. As a resident of the award-winning Fiddler's Creek community, you will enjoy resort-style amenities including a spectacular clubhouse, swimming pools with waterfalls and slides, the updated Gator Grille, fine dining at Caxambas, 10 new pickleball courts, tennis, fitness facilities with trainers and classes, spa services, and a vibrant social calendar. Optional golf, beach, and marina memberships may be available. Scenic, tree-lined sidewalks wind throughout the community, creating an ideal setting for walking, biking, and jogging. Ideally located near everyday conveniences, an executive airport, Naples' renowned shopping, dining, and cultural attractions, and the white-sand beaches of Marco Island, this exceptional residence offers the perfect blend of luxury, comfort, and convenience.
For sale
$739,000
3788 Cotton Green Path Dr, Naples, FL 34114
3beds
1,965sqft
:
Get pre-qualified$5,317/mo
Single Family Residence, Residential
Built in 2000
6,200 Square Feet Lot
$-- Zestimate®
$376/sqft
$770/mo HOA
What's special
New baseboardsDirect lanai accessQuartz countertopsArched window with transomCeiling fanLush tropical landscapingSpa-style bath
- 71 days |
- 405 |
- 10 |
Zillow last checked:
Listing updated:
Listed by:
Michelle Thomas 239-860-7176,
Premier Sotheby's International Realty
Source: Marco Multi List,MLS#: 2260983
Facts & features
Interior
Bedrooms & bathrooms
- Bedrooms: 3
- Bathrooms: 2
- Full bathrooms: 2
Primary bedroom
- Level: Main
- Area: 182 Square Feet
- Dimensions: 14 x 13
Bedroom 2
- Level: Main
- Area: 154 Square Feet
- Dimensions: 14 x 11
Bedroom 3
- Level: Main
- Area: 143 Square Feet
- Dimensions: 13 x 11
Family room
- Level: Main
- Area: 234 Square Feet
- Dimensions: 18 x 13
Kitchen
- Level: Main
- Area: 234 Square Feet
- Dimensions: 18 x 13
Laundry
- Level: Main
- Area: 42 Square Feet
- Dimensions: 7 x 6
Living room
- Level: Main
- Area: 435 Square Feet
- Dimensions: 29 x 15
Heating
- Electric, Central
Cooling
- Ceiling Fan(s), Central Air
Appliances
- Included: Dishwasher, Disposal, Dryer, Microwave, Range, Refrigerator, Washer
- Laundry: Sink, Inside
Features
- Eat-in Kitchen, Custom Cabinets, Entrance Foyer, French Doors, Pantry, Volume Ceiling(s), Walk-In Closet(s), Double Vanity
- Flooring: Tile
- Windows: Sliding
- Has fireplace: No
- Furnished: Yes
Interior area
- Total structure area: 2,670
- Total interior livable area: 1,965 sqft
Property
Parking
- Total spaces: 2
- Parking features: Attached, Garage Door Opener, Guest
- Attached garage spaces: 2
Features
- Levels: One
- Stories: 1
- Patio & porch: Lanai
- Has private pool: Yes
- Pool features: Gas Heat, In Ground, Screen Enclosure, Association
- Spa features: Association
- Has view: Yes
- View description: Golf Course
- Waterfront features: None
Lot
- Size: 6,200 Square Feet
- Dimensions: 40 x 155 x 40 x 155
- Features: County Lot
Details
- Parcel number: 27910000461
Construction
Type & style
- Home type: SingleFamily
- Architectural style: Contemporary
- Property subtype: Single Family Residence, Residential
Materials
- Block, Stucco
- Roof: Tile
Condition
- Resale
- Year built: 2000
Utilities & green energy
- Sewer: Sewer Central
- Water: Public
Community & HOA
Community
- Security: Smoke Detector(s), Gated with Guard, Gated Community
- Subdivision: Cotton Green
HOA
- Has HOA: Yes
- Amenities included: Bike Path, Clubhouse, Dining, Exercise Room, Fitness Center, Golf Course, Jogging Path, Library, Pickleball, Playground, Pool, Putting Green, Retail Services, Sauna, Spa Services, Tennis Court(s), Spa/Hot Tub
- HOA fee: $770 monthly
Location
- Region: Naples
Financial & listing details
- Price per square foot: $376/sqft
- Tax assessed value: $637,814
- Annual tax amount: $7,686
- Date on market: 5/15/2026
- Cumulative days on market: 72 days
- Listing terms: At Close
Estimated market value
Not available
Estimated sales range
Not available
Not available
Price history
| Date | Event | Price |
|---|---|---|
| 5/15/2026 | Listed for sale | $739,000-10.4%$376/sqft |
Source:  SWFLMLS #226018741 Report a problem SWFLMLS #226018741 Report a problem | ||
| 5/6/2026 | Sold | $825,000+3.8%$420/sqft |
Source:  Marco Multi List #2260685 Report a problem Marco Multi List #2260685 Report a problem | ||
| 4/10/2026 | Pending sale | $795,000$405/sqft |
Source: Marco Multi List #2260685 Report a problem | ||
| 3/30/2026 | Listed for sale | $795,000+4.7%$405/sqft |
Source: Marco Multi List #2260685 Report a problem | ||
| 5/1/2008 | Listing removed | $759,000$386/sqft |
Source: Postlets #207012618 Report a problem | ||
| 3/3/2008 | Listed for sale | $759,000$386/sqft |
Source: Postlets #207012618 Report a problem | ||
| 1/29/2008 | Listing removed | $759,000$386/sqft |
Source: Postlets #207012618 Report a problem | ||
| 12/31/2007 | Listed for sale | $759,000+138.5%$386/sqft |
Source: Postlets #207012618 Report a problem | ||
| 10/12/2000 | Sold | $318,300$162/sqft |
Source: Public Record Report a problem | ||
Public tax history
| Year | Property taxes | Tax assessment |
|---|---|---|
| 2025 | $7,686 +6.8% | $475,881 +10% |
| 2024 | $7,197 +40.8% | $432,619 +12.1% |
| 2023 | $5,113 +20.4% | $385,882 +10% |
| 2022 | $4,248 +16.7% | $350,802 +10% |
| 2021 | $3,641 +4.2% | $318,911 +3.2% |
| 2020 | $3,495 +6.9% | $309,079 +7.7% |
| 2019 | $3,270 +5.7% | $287,055 +5.7% |
| 2018 | $3,093 -40% | $271,647 +10% |
| 2017 | $5,156 -3.3% | $246,952 -5.8% |
| 2016 | $5,330 -0.2% | $262,077 +5.4% |
| 2015 | $5,340 +3.7% | $248,610 +6.5% |
| 2014 | $5,150 +85.8% | $233,388 +10% |
| 2013 | $2,771 +18.9% | $212,171 +10% |
| 2012 | $2,331 -33.3% | $192,883 -33.6% |
| 2011 | $3,493 -14.2% | $290,577 -14.2% |
| 2010 | $4,073 -13% | $338,792 -1.4% |
| 2009 | $4,679 | $343,617 -18.8% |
| 2008 | $4,679 -15.2% | $423,301 -6.8% |
| 2007 | $5,518 +11.2% | $454,418 +2.4% |
| 2006 | $4,962 | $443,660 +18% |
| 2005 | $4,962 +12.3% | $375,907 +13.2% |
| 2004 | $4,420 -0.8% | $332,080 +1.5% |
| 2003 | $4,457 +6.8% | $327,101 +8.1% |
| 2002 | $4,175 -45.5% | $302,513 +11.1% |
| 2001 | $7,659 +1420.8% | $272,197 |
| 2000 | $504 | -- |
Find assessor info on the county website
Monthly payment
Est. payment
Payment breakdown
Explore the cost of this home by adjusting the details. Changes won't be saved.Climate risks
Neighborhood: 34114
Nearby schools
GreatSchools rating
- 8/10Manatee Elementary SchoolGrades: PK-5Distance: 1.2 mi
- 7/10Manatee Middle SchoolGrades: 6-8Distance: 1.3 mi
- 5/10Lely High SchoolGrades: 9-12Distance: 4.6 mi
- $717,6003 bd2 ba1.9k sqft3782 Cotton Green Path Dr, Naples, FL 34114Off Market

- $610,8003 bd2 ba1.7k sqft3794 Cotton Green Path Dr, Naples, FL 34114Off Market
- $620,7003 bd2 ba1.7k sqft3776 Cotton Green Path Dr, Naples, FL 34114Off Market

- $713,000-- bd-- ba2.1k sqft3776 Cotton Green Pat Dr, Naples, FL 34114Off Market
- $601,1003 bd2 ba1.9k sqft3800 Cotton Green Path Dr, Naples, FL 34114Off Market
- $776,3003 bd2 ba1.9k sqft3770 Cotton Green Path Dr, Naples, FL 34114Off Market
- $750,400-- bd-- ba2.1k sqft3806 Cotton Green Path Dr, Naples, FL 34114Off Market
- $760,6004 bd3 ba2.4k sqft3764 Cotton Green Pat Dr, Naples, FL 34114Off Market
A local agent can set up tours, give advice and negotiate with sellers.
A local lender can help you make sure your offer is ready when you are.
Similar homes
- $750,0003 bd2 ba1.9k sqft3878 Cotton Green Path Dr, Naples, FL 34114For Sale
 MLS ID #2261144, Michelle Thomas, Premier Sotheby's International Realty. Marco Multi List
 - $649,0003 bd2 ba1.7k sqft3842 Cotton Green Path Dr, Naples, FL 34114For Sale
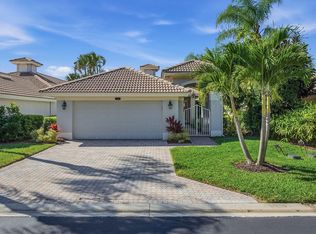 MLS ID #2260251, Michelle Thomas, Premier Sotheby's International Realty. Marco Multi List
 - $699,0004 bd3 ba2.3k sqft8574 Pepper Tree Way, Naples, FL 34114For Sale
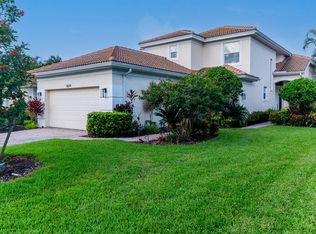 MLS ID #2251714, ML Meade, Premier Sotheby's International Realty. Marco Multi List
 - $599,0003 bd3 ba2.2k sqft9233 Museo CIR #103, NAPLES, FL 34114For Sale
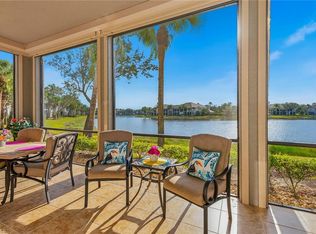
 MLS ID #226026932, Michelle Thomas, Premier Sotheby's Int'l Realty. SWFLMLS
 - $840,0003 bd2 ba2.1k sqft8469 Mallards Way, Naples, FL 34114For SaleMLS ID #2252241, Michelle Thomas, Premier Sotheby's International Realty. Marco Multi List
- $669,0003 bd2 ba2.4k sqftCherry Oaks @ Fiddlers, Naples, FL 34114For SaleMLS ID #2260757, Brent Nevar, John R. Wood Properties. Marco Multi List
- $595,0003 bd2 ba2.4k sqftCascada (Fiddlers Creek), Naples, FL 34114For SaleMLS ID #2260945, Trish Goslee, John R. Wood Properties. Marco Multi List
- $498,9003 bd2 ba1.9k sqft4501 Cardinal Cove Ln, Naples, FL 34114For SaleMLS ID #2261008, Michelle Thomas, Premier Sotheby's International Realty. Marco Multi List
- $899,0003 bd3 ba2.7k sqft8465 Mallards Way, Naples, FL 34114For SaleMLS ID #2252000, Michelle Thomas, Premier Sotheby's International Realty. Marco Multi List
- $599,9003 bd3 ba2k sqft14513 Lanier Ct, Naples, FL 34114For SaleMLS ID #2251723, Catherine Herling, Keller Williams Marco Realty. Marco Multi List
- $599,0003 bd2 ba2.4k sqftCherry Oaks @ Fiddlers, Naples, FL 34114For SaleMLS ID #2260866, Michelle Thomas, Premier Sotheby's International Realty. Marco Multi List
- $575,0003 bd2 ba2.4k sqftCascada (Fiddlers Creek), Naples, FL 34114For SaleMLS ID #2252498, Laura Osmanski, Premiere Plus Realty Company. Marco Multi List
- $535,0003 bd2 ba1.9k sqftDeer Crossing, Naples, FL 34114For SaleMLS ID #2260871, Reilly McGregor, Harborview Realty Inc. Marco Multi List
- $600,0003 bd2 ba1.8k sqftSonoma @ Fiddlers Creek, Naples, FL 34114For SaleMLS ID #2261035, Jason Lepore, RE/MAX Alliance Group. Marco Multi List
- $689,9003 bd3 ba2.2k sqftCallista, Naples, FL 34114For SaleMLS ID #2252106, Michelle Thomas, Premier Sotheby's International Realty. Marco Multi List
- $659,0003 bd2 ba1.8k sqftRialto, Naples, FL 34114For SaleMLS ID #2261122, Bonnie Zaikov, RE/MAX Alliance Group. Marco Multi List
- $599,0003 bd2 ba2.4k sqftCherry Oaks @ Fiddlers, Naples, FL 34114For SaleMLS ID #2251955, Michelle Thomas, Premier Sotheby's International Realty. Marco Multi List
- $695,0003 bd2 ba1.9k sqft681 Saint Andrews Blvd, Naples, FL 34113For SaleMLS ID #2260588, David Tate, John R. Wood Properties. Marco Multi List
- $800,0003 bd3 ba1.9k sqft6793 Bent Grass Dr, Naples, FL 34113For SaleMLS ID #2260461, Kelly Maguire, Downing-Frye Realty. Marco Multi List
- $634,9002 bd2 ba1.5k sqft14815 Edgewater Cir, Naples, FL 34114For SaleMLS ID #2260981, Michelle Thomas, Premier Sotheby's International Realty. Marco Multi List
