Welcome to this beautifully remodeled single-family home offering stunning views of the Royal Palm Golf Course. From the moment you arrive, the circular driveway and elegant cut-glass double entry doors set the stage for the impressive interior.
Step inside and immediately enjoy sweeping views through the living room to the sparkling pool and golf course beyond. The living area features vaulted ceilings along with a blend of new tile and wood flooring, creating a bright and spacious atmosphere. Adjacent to the living room is a formal dining area highlighted by a large window that fills the space with natural light.
The completely remodeled kitchen is designed for both style and function, showcasing newer stainless-steel appliances, solid wood cabinetry, light-colored countertops, and a unique backsplash that adds a distinctive touch. Just off the kitchen is a convenient butler's pantry/dry bar complete with abundant cabinetry and a wine refrigerator.
The kitchen flows seamlessly into the family room--an ideal space for relaxing, watching TV, or simply enjoying tranquil views of the pool and golf course.
The spacious primary suite features two walk-in closets for ample storage. The beautifully updated primary bathroom offers an exquisite new shower, new vanities, and dual his-and-hers sinks. Two guest bedrooms feature new tile flooring and ceiling fans, and they share a tastefully remodeled bathroom.
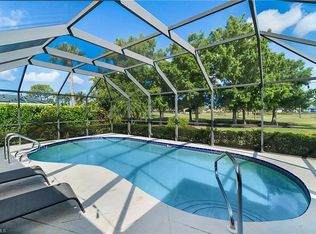
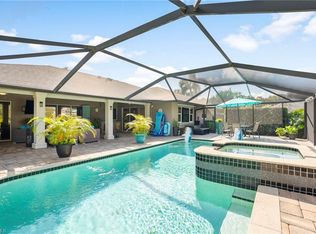
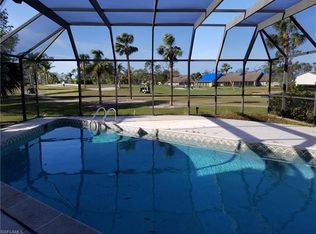
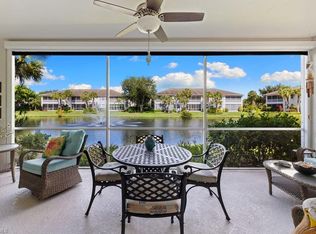
Step outside to the covered lanai where beautiful tile flooring and generous shaded space create the perfect setting for outdoor dining, entertaining, or relaxing poolside while enjoying the scenic golf course backdrop.
Enjoy the proximity to Naples wonderful downtown area and it's beautiful beaches.
For sale
$695,000
681 Saint Andrews Blvd, Naples, FL 34113
3beds
1,930sqft
Single Family Residence, Residential
Built in 1989
0.33 Acres Lot
$-- Zestimate®
$360/sqft
$20/mo HOA
What's special
Scenic golf course backdropCompletely remodeled kitchenTastefully remodeled bathroomVaulted ceilingsBright and spacious atmosphereLight-colored countertopsNewer stainless-steel appliances
- 212 days
- 192
- 19
Zillow last checked:
Listing updated:
Listed by:
David Tate 239-595-8974,
John R. Wood Properties
Source: Marco Multi List,MLS#: 2260588
Facts & features
Interior
Bedrooms & bathrooms
- Bedrooms: 3
- Bathrooms: 2
- Full bathrooms: 2
Primary bedroom
- Level: Main
- Area: 208 Square Feet
- Dimensions: 16 x 13
Bedroom 2
- Area: 143 Square Feet
- Dimensions: 13 x 11
Bedroom 3
- Area: 143 Square Feet
- Dimensions: 13 x 11
Dining room
- Area: 143 Square Feet
- Dimensions: 13 x 11
Family room
- Area: 252 Square Feet
- Dimensions: 18 x 14
Garage
- Area: 460 Square Feet
- Dimensions: 23 x 20
Kitchen
- Area: 120 Square Feet
- Dimensions: 12 x 10
Living room
- Level: Main
- Area: 288 Square Feet
- Dimensions: 18 x 16
Other
- Area: 340 Square Feet
- Dimensions: 34 x 10
Utility room
- Area: 56 Square Feet
- Dimensions: 8 x 7
Heating
- Electric, Central
Cooling
- Central Air
Appliances
- Included: Dishwasher, Disposal, Dryer, Microwave, Range, Refrigerator, Washer, Wine Cooler
- Laundry: Sink, Inside
Features
- Entrance Foyer, Tray Ceiling(s), Volume Ceiling(s), Walk-In Closet(s), Breakfast Bar
- Flooring: Tile
- Windows: Impact Windows, Shutters, Sliding
- Has fireplace: No
Interior area
- Total structure area: 3,000
- Total interior livable area: 1,930 sqft
Property
Parking
- Total spaces: 2
- Parking features: Attached, Garage Door Opener
- Attached garage spaces: 2
Features
- Levels: One
- Stories: 1
- Patio & porch: Lanai
- Has private pool: Yes
- Pool features: Electric Heat, In Ground, Screen Enclosure
- Has view: Yes
- View description: Golf Course
- Waterfront features: None
Lot
- Size: 0.33 Acres
- Dimensions: 110 x 130 x 11 x 130
- Features: See Remarks
Details
- Parcel number: 54852560003
Construction
Type & style
- Home type: SingleFamily
- Architectural style: Ranch
- Property subtype: Single Family Residence, Residential
Materials
- Block
- Roof: Tile
Condition
- Resale
- Year built: 1989
Utilities & green energy
- Sewer: Sewer Central
- Water: Public
Community & HOA
Community
- Security: None
- Subdivision: Lely Country Club Tanglewood
HOA
- Has HOA: Yes
- Amenities included: Bike Path, Jogging Path
- HOA fee: $20 monthly
Location
- Region: Naples
Financial & listing details
- Price per square foot: $360/sqft
- Tax assessed value: $547,708
- Annual tax amount: $5,643
- Date on market: 3/14/2026
- Cumulative days on market: 213 days
- Listing terms: At Close,Buyer Obtain Mortgage,Cash
Estimated market value
Not available
Estimated sales range
Not available
Not available
Price history
| Date | Event | Price |
|---|---|---|
| 3/14/2026 | Listed for sale | $695,000+104.4%$360/sqft |
Source:  SWFLMLS #226011105 Report a problem SWFLMLS #226011105 Report a problem | ||
| 12/2/2019 | Sold | $340,000-4.2%$176/sqft |
Source:  Marco Multi List #2192120 Report a problem Marco Multi List #2192120 Report a problem | ||
| 10/21/2019 | Pending sale | $355,000$184/sqft |
Source: John R. Wood Properties #219060890 Report a problem | ||
| 9/19/2019 | Listed for sale | $355,000$184/sqft |
Source: John R. Wood Properties #219060890 Report a problem | ||
Public tax history
| Year | Property taxes | Tax assessment |
|---|---|---|
| 2025 | $5,643 +1.3% | $547,708 -2.6% |
| 2024 | $5,574 -9.9% | $562,184 -11.3% |
| 2023 | $6,184 +29.3% | $633,504 +71.7% |
| 2022 | $4,781 +23.4% | $368,906 +10% |
| 2021 | $3,873 +4.6% | $335,369 +3.7% |
| 2020 | $3,702 +83.6% | $323,351 +50.9% |
| 2019 | $2,017 +2.5% | $214,267 +1.9% |
| 2018 | $1,968 -9.8% | $210,272 +2.1% |
| 2017 | $2,181 +1.5% | $205,947 +2.1% |
| 2016 | $2,148 +2.6% | $201,711 +0.7% |
| 2015 | $2,093 -0.7% | $200,309 +34.7% |
| 2014 | $2,108 +10.6% | $148,719 +2% |
| 2013 | $1,906 +1.1% | $145,782 +2.3% |
| 2012 | $1,885 +4.5% | $142,509 +4.1% |
| 2011 | $1,804 +7.5% | $136,902 +2.1% |
| 2010 | $1,678 +7.4% | $134,140 +3.7% |
| 2009 | $1,562 | $129,299 -27.8% |
| 2008 | $1,562 -13.9% | $179,120 +3% |
| 2007 | $1,814 -2.3% | $173,903 +2.5% |
| 2006 | $1,856 | $169,661 +3% |
| 2005 | $1,856 +2.4% | $164,719 +3% |
| 2004 | $1,813 -0.2% | $159,921 +1.9% |
| 2003 | $1,817 +1.4% | $156,939 +2.4% |
| 2002 | $1,791 -50.1% | $153,261 +1.6% |
| 2001 | $3,591 +103.4% | $150,847 |
| 2000 | $1,765 | -- |
Find assessor info on the county website
Monthly payment
Est. payment
Payment breakdown
Explore the cost of this home by adjusting the details. Changes won't be saved.Climate risks
Neighborhood: Lely
Similar homes
- $599,0003 bd2 ba2k sqft391 Torrey Pines Point, Naples, FL 34113For Sale
 MLS ID #2261450, Katherine Dennis, John R. Wood Properties. Marco Multi List
 - $549,5003 bd3 ba1.9k sqftTimbercreek I, Naples, FL 34113For Sale
 MLS ID #2261263, Tammi Vance, RE/MAX Alliance Group. Marco Multi List
 - $695,0003 bd2 ba1.7k sqft5075 Yacht Harbor DR #103, NAPLES, FL 34112For Sale
 MLS ID #226034256, Chris Glover, Downing Frye Realty Inc.. SWFLMLS
 - $749,0003 bd2 ba2.1k sqft268 Countryside DR, NAPLES, FL 34104For Sale
 MLS ID #226032923, Jay Arthur Stark, Coldwell Banker Realty. SWFLMLS
 - $689,5003 bd2 ba2.1k sqft14024 Mirror DR, NAPLES, FL 34114For SaleMLS ID #226031956, Dana Holdman, Waterfront Realty Group Inc. SWFLMLS
- $510,0003 bd2 ba2k sqft6858 Ascot DR #201, NAPLES, FL 34113For SaleMLS ID #226024809, Paula See, PA, John R Wood Properties. SWFLMLS
- $619,0003 bd3 ba2.3k sqft8355 Mystic Greens WAY #1904, NAPLES, FL 34113For SaleMLS ID #226015927, Carolyn Quistberg, PA, Premiere Plus Realty Company. SWFLMLS
- $725,0004 bd3 ba2.2k sqft28391 Tasca DR, BONITA SPRINGS, FL 34135For SaleMLS ID #226035997, David Jablonski, Compass Florida LLC. SWFLMLS
- $675,0003 bd2 ba1.7k sqft5035 YACHT HARBOR DR #103, NAPLES, FL 34112For SaleMLS ID #226021275, Kimberly Alvord, John R Wood Properties. SWFLMLS
