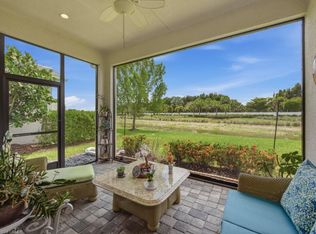
Tucked within the exclusive gated community of Azure in East Naples, this beautifully curated villa captures the essence of sophisticated Florida living. Thoughtfully designed and impeccably maintained, this sophisticated villa offers three true bedrooms, unlike many comparable residences that feature only a den conversion. Refined finishes and carefully selected upgrades enhance every space, including wood-look plank tile flooring throughout, plantation shutters, electric blinds, impact-resistant windows and doors, and a gourmet gas kitchen accented with under-cabinet lighting. The luxurious primary suite has been reimagined to feature an oversized custom walk-in closet and an expansive walk-in shower, while the guest suite also offers the rare convenience of its own walk-in closet. Additional highlights include a tankless water heater, epoxy-finished garage flooring, built-in alarm system, in-wall termite prevention system, and upgraded wiring in the third bedroom for enhanced high-speed internet connectivity. Beyond the interiors, the home enjoys a screened lanai, a tranquil and private backyard setting with peaceful water and landscaped views. With no flood insurance required and association fees covering lawn care, irrigation, and alarm monitoring, the residence offers both ease and peace of mind. Azure's resort-style amenities continue to evolve with tennis courts being converted to pickleball, alongside a beautifully appointed clubhouse, pool and spa, fitness center, and on-site management -- all contributing to an effortless Southwest Florida lifestyle defined by luxury, comfort, and convenience.
For sale
Price cut: $10K (7/17)
$559,900
8947 Saint Lucia Dr #0, Naples, FL 34114
3beds
1,635sqft
:
Get pre-qualified$3,924/mo
Condominium, Residential
Built in 2019
-- sqft lot
$-- Zestimate®
$342/sqft
$443/mo HOA
What's special
Pool and spaScreened lanaiRefined finishesThree true bedroomsElectric blindsEpoxy-finished garage flooringCarefully selected upgrades
- 82 days |
- 74 |
- 1 |
Zillow last checked:
Listing updated:
Listed by:
Scott Needles 239-248-4163,
John R. Wood Properties,
Stacy Witthoff 239-248-3231,
John R. Wood Properties
Source: Marco Multi List,MLS#: 2260977
Facts & features
Interior
Bedrooms & bathrooms
- Bedrooms: 3
- Bathrooms: 2
- Full bathrooms: 2
Primary bedroom
- Level: Main
- Area: 168 Square Feet
- Dimensions: 14 x 12
Living room
- Level: Main
- Area: 252 Square Feet
- Dimensions: 18 x 14
Heating
- Central
Cooling
- Central Air
Appliances
- Included: Oven, Cooktop, Dishwasher, Disposal, Dryer, Microwave, Refrigerator, Tankless Water Heater, Washer
- Laundry: Inside, Washer Hookup, Electric Dryer Hookup
Features
- Custom Cabinets, Custom Closets, Entrance Foyer, French Doors, Walk-In Closet(s), Breakfast Bar, Double Vanity
- Flooring: Concrete, Tile, Wood
- Doors: Impact Doors
- Windows: Impact Windows, Sliding
- Has fireplace: No
- Common walls with other units/homes: End Unit
Interior area
- Total structure area: 1,820
- Total interior livable area: 1,635 sqft
Video & virtual tour
Property
Parking
- Total spaces: 2
- Parking features: Attached, Garage Door Opener
- Attached garage spaces: 2
Features
- Levels: One
- Stories: 1
- Patio & porch: Lanai
- Pool features: Community, Association
- Spa features: Association
- Has view: Yes
- View description: Canal
- Has water view: Yes
- Water view: Canal
- Waterfront features: None
Lot
- Features: Zero Lot Line
Details
- Parcel number: 22726003767
Construction
Type & style
- Home type: Condo
- Architectural style: Villa
- Property subtype: Condominium, Residential
- Attached to another structure: Yes
Materials
- Stucco
- Roof: Tile
Condition
- Year built: 2019
Community & HOA
Community
- Features: Pool
- Security: Security Gate
- Subdivision: Azure At Hacienda Lakes Ph 1 R
HOA
- Has HOA: Yes
- Amenities included: Barbecue, Bike Path, Business Center, Cabana, Clubhouse, Fitness Center, Jogging Path, Library, Pickleball, Pool, Tennis Court(s), Spa/Hot Tub
- Services included: Maintenance Grounds, Pest Control, Security
- HOA fee: $443 monthly
Location
- Region: Naples
Financial & listing details
- Price per square foot: $342/sqft
- Annual tax amount: $1,553
- Date on market: 5/15/2026
- Cumulative days on market: 83 days
- Listing terms: At Close,Buyer Obtain Mortgage,Cash
Estimated market value
Not available
Estimated sales range
Not available
Not available
Price history
| Date | Event | Price |
|---|---|---|
| 7/17/2026 | Price change | $559,900-1.8%$342/sqft |
Source:  Marco Multi List #2260977 Report a problem Marco Multi List #2260977 Report a problem | ||
| 5/15/2026 | Listed for sale | $569,900$349/sqft |
Source: Marco Multi List #2260977 Report a problem | ||
Public tax history
Tax history is unavailable.
Monthly payment
Est. payment
Payment breakdown
Explore the cost of this home by adjusting the details. Changes won't be saved.Climate risks
Neighborhood: 34114
Nearby schools
GreatSchools rating
- 7/10Lely Elementary SchoolGrades: PK-5Distance: 1.2 mi
- 7/10Manatee Middle SchoolGrades: 6-8Distance: 4.2 mi
- 5/10Lely High SchoolGrades: 9-12Distance: 3.1 mi
- $559,9003 bd2 ba1.6k sqft8947 Saint Lucia Dr, Naples, FL 34114For Sale
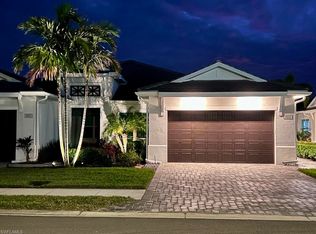
- $545,0002 bd2 ba1.6k sqft8951 Saint Lucia Dr, Naples, FL 34114Sold
- $530,0002 bd2 ba1.4k sqft8943 Saint Lucia Dr, Naples, FL 34114Sold

- $517,000-- bd-- ba1.9k sqft8955 Saint Lucia Dr, Naples, FL 34114Off Market
- $530,700-- bd-- ba1.9k sqft8939 Saint Lucia Dr, Naples, FL 34114Off Market
- $577,900-- bd-- ba1.9k sqft8959 Saint Lucia Dr, Naples, FL 34114Off Market
- $582,7002 bd2 ba1.5k sqft8935 Saint Lucia Dr, Naples, FL 34114Off Market
- $632,1002 bd2 ba1.9k sqft8860 Saint Lucia Dr #202, Naples, FL 34114Off Market
A local agent can set up tours, give advice and negotiate with sellers.
A local lender can help you make sure your offer is ready when you are.
Similar homes
- $559,9003 bd2 ba1.6k sqft8947 Saint Lucia DR, NAPLES, FL 34114For Sale
 MLS ID #226019591, Scott Needles, John R Wood Properties. SWFLMLS
 - $569,0002 bd2 ba1.6k sqft8958 Saint Lucia DR, NAPLES, FL 34114For Sale
 MLS ID #226024277, Shasta DeGraw, Realty One Group MVP. SWFLMLS
 - $529,0002 bd2 ba1.6k sqft8966 Saint Lucia DR, NAPLES, FL 34114For Sale
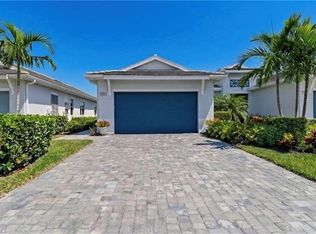 MLS ID #226013452, Chris Cosma, Realty One Group MVP. SWFLMLS
 - $549,0003 bd2 ba1.9k sqftAntilles @ Antilles, Naples, FL 34114For Sale
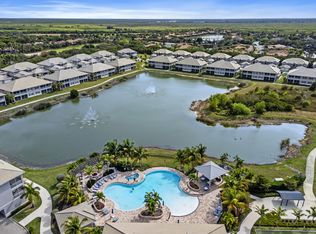 MLS ID #2261333, Cathleen Ahern, Keller Williams Marco Realty. Marco Multi List
 - $500,0003 bd2 ba1.7k sqftSeychelles, Naples, FL 34112For SaleMLS ID #2261354, Joseph Bartos, Premiere Plus Realty Company. Marco Multi List
- $565,0003 bd3 ba2.1k sqftMarengo, Naples, FL 34114For SaleMLS ID #2261006, Michelle Thomas, Premier Sotheby's International Realty. Marco Multi List
- $599,9002 bd2 ba1.5k sqft9225 Cayman DR, NAPLES, FL 34114For SaleMLS ID #226021060, Mindy Sylvester, PA, Realty One Group MVP. SWFLMLS
- $599,0003 bd3 ba2.2k sqftVarenna, Naples, FL 34114For SaleMLS ID #2261328, Michelle Thomas, Premier Sotheby's International Realty. Marco Multi List
- $600,0003 bd2 ba1.8k sqftSonoma @ Fiddlers Creek, Naples, FL 34114For SaleMLS ID #2261035, Jason Lepore, RE/MAX Alliance Group. Marco Multi List
- $567,5003 bd2 ba1.7k sqftSeychelles, Naples, FL 34112For SaleMLS ID #2261236, Joseph Bartos, Premiere Plus Realty Company. Marco Multi List
- $535,0003 bd2 ba1.9k sqftDeer Crossing, Naples, FL 34114For SaleMLS ID #2260871, Reilly McGregor, Harborview Realty Inc. Marco Multi List
- $599,0003 bd2 ba2.4k sqftCherry Oaks @ Fiddlers, Naples, FL 34114For SaleMLS ID #2260866, Michelle Thomas, Premier Sotheby's International Realty. Marco Multi List
- $534,9003 bd2 ba1.8k sqftRialto, Naples, FL 34114For SaleMLS ID #2260240, Michelle Thomas, Premier Sotheby's International Realty. Marco Multi List
- $599,0003 bd2 ba2.4k sqftCherry Oaks @ Fiddlers, Naples, FL 34114For SaleMLS ID #2251955, Michelle Thomas, Premier Sotheby's International Realty. Marco Multi List
- $489,9003 bd3 ba2.1k sqftLaguna, Naples, FL 34114For SaleMLS ID #2261193, Michelle Thomas, Premier Sotheby's International Realty. Marco Multi List
- $749,9003 bd3 ba1.9k sqft8706 Ferrara CT, NAPLES, FL 34114For SaleMLS ID #226027719, Rod D'Entremont, RE/MAX Hallmark Realty. SWFLMLS
- $525,0002 bd2 ba1.5k sqft14591 Edgewater CIR, NAPLES, FL 34114For SaleMLS ID #226008071, Carol Massa, Anchor Real Estate. SWFLMLS
- $495,0003 bd2 ba1.5k sqftBonaire @ Antilles, Naples, FL 34114For SaleMLS ID #2260463, Yvette Wrona, Premiere Plus Realty Company. Marco Multi List
- $369,0003 bd2 ba2k sqftWhisper Trace, Naples, FL 34114For SaleMLS ID #2261359, Julie Wilson, Premier Sotheby's International Realty. Marco Multi List
- $695,0003 bd3 ba2.3k sqftMarengo, Naples, FL 34114For SaleMLS ID #2261329, Michelle Thomas, Premier Sotheby's International Realty. Marco Multi List
