This highly upgraded 2BR + den villa in Azure at Hacienda Lakes has been very lightly lived in and shows like a model home! This beautifully maintained home features elegant wood flooring, a spacious open floor plan, and a chef’s kitchen designed for both everyday living and entertaining. The den provides flexible space for a home office, guest area, or hobby room and is large enough to be used as a bedroom if needed. There are many upgrades throughout including designer window coverings, lighting and fans, quartz counters and more! There's plenty of room for a pool or an extended lanai! Enjoy a peaceful private view from the main living areas and outdoor space, creating the perfect setting to relax and unwind. Azure at Hacienda Lakes is a popular resort style community that offers a huge pool with cabanas, state of the art fitness center, library, card room, tennis, pickleball and a large clubhouse with an active social calendar. This is the perfect opportunity to start enjoying the Florida lifestyle you deserve!
For sale
$599,900
9225 Cayman DR, NAPLES, FL 34114
2beds
1,575sqft
Single Family Residence
Built in 2023
4,791 Square Feet Lot
$-- Zestimate®
$381/sqft
$567/mo HOA
What's special
Quartz countersHuge pool with cabanasSpacious open floor planElegant wood flooringDesigner window coveringsLighting and fans
- 80 days |
- 102 |
- 2 |
Zillow last checked:
Listing updated:
Listed by:
Mindy Sylvester, PA 239-784-4868,
Realty One Group MVP
Source: SWFLMLS,MLS#: 226021060 Originating MLS: Naples
Originating MLS: NaplesFacts & features
Interior
Bedrooms & bathrooms
- Bedrooms: 2
- Bathrooms: 2
- Full bathrooms: 2
Rooms
- Room types: Den - Study, Great Room, Guest Bath, Guest Room, Screened Lanai/Porch, 2 Bedrooms Plus Den
Bedroom
- Features: First Floor Bedroom, Split Bedrooms
Dining room
- Features: Dining - Family
Kitchen
- Features: Island, Pantry
Heating
- Central
Cooling
- Ceiling Fan(s), Central Air
Appliances
- Included: Gas Cooktop, Dishwasher, Disposal, Dryer, Microwave, Refrigerator/Icemaker, Tankless Water Heater, Washer
- Laundry: Inside, Laundry Tub
Features
- Foyer, Laundry Tub, Pantry, Smoke Detectors, Tray Ceiling(s), Walk-In Closet(s), Window Coverings, Den - Study, Great Room, Guest Bath, Guest Room, Laundry in Residence, Screened Lanai/Porch
- Flooring: Carpet, Wood
- Doors: Impact Resistant Doors
- Windows: Window Coverings, Impact Resistant Windows
- Has fireplace: No
Interior area
- Total structure area: 2,273
- Total interior livable area: 1,575 sqft
Property
Parking
- Total spaces: 2
- Parking features: Driveway, Attached
- Attached garage spaces: 2
- Has uncovered spaces: Yes
Features
- Stories: 1
- Patio & porch: Patio, Screened Lanai/Porch
- Pool features: Community
- Has view: Yes
- View description: Landscaped Area
- Waterfront features: None
Lot
- Size: 4,791 Square Feet
- Features: Regular
Details
- Additional structures: Cabana, Tennis Court(s)
- Parcel number: 22726011306
Construction
Type & style
- Home type: SingleFamily
- Architectural style: Ranch
- Property subtype: Single Family Residence
Materials
- Block, Stucco
- Foundation: Concrete Block
- Roof: Tile
Condition
- New construction: No
- Year built: 2023
Utilities & green energy
- Gas: Natural
- Water: Central
Community & HOA
Community
- Features: Clubhouse, Pool, Fitness Center, Sidewalks, Street Lights, Tennis Court(s), Gated
- Security: Security System, Smoke Detector(s), Gated Community
- Subdivision: AZURE AT HACIENDA LAKES
HOA
- Has HOA: Yes
- Amenities included: Cabana, Clubhouse, Pool, Community Room, Fitness Center, Internet Access, Library, Pickleball, Sidewalk, Streetlight, Tennis Court(s)
- HOA fee: $6,800 annually
Location
- Region: Naples
Financial & listing details
- Price per square foot: $381/sqft
- Tax assessed value: $502,092
- Annual tax amount: $6,827
- Date on market: 5/29/2026
- Lease term: Buyer Finance/Cash
Estimated market value
Not available
Estimated sales range
Not available
Not available
Price history
| Date | Event | Price |
|---|---|---|
| 5/29/2026 | Listed for sale | $599,900-4.7%$381/sqft |
Source:  SWFLMLS #226021060 Report a problem SWFLMLS #226021060 Report a problem | ||
| 6/13/2023 | Sold | $629,487$400/sqft |
Source: Public Record Report a problem | ||
Public tax history
| Year | Property taxes | Tax assessment |
|---|---|---|
| 2025 | $6,828 +12.3% | $501,954 +10% |
| 2024 | $6,081 +904.6% | $456,322 +1180.2% |
| 2023 | $605 +35.7% | $35,644 +10% |
| 2022 | $446 +34.5% | $32,404 +10% |
| 2021 | $332 | $29,458 |
Find assessor info on the county website
Monthly payment
Est. payment
Payment breakdown
Explore the cost of this home by adjusting the details. Changes won't be saved.Climate risks
Neighborhood: 34114
Nearby schools
GreatSchools rating
- 7/10Lely Elementary SchoolGrades: PK-5Distance: 1.4 mi
- 7/10Manatee Middle SchoolGrades: 6-8Distance: 4 mi
- 5/10Lely High SchoolGrades: 9-12Distance: 3.3 mi
- $611,300-- bd-- ba2k sqft9229 Cayman Dr, Naples, FL 34114Off Market
- $593,773-- bd-- ba1.9k sqft9217 Cayman Dr, Naples, FL 34114Sold
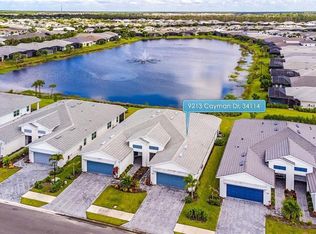
- $510,0002 bd2 ba1.5k sqft9213 Cayman Dr, Naples, FL 34114Sold
- $1,249,5003 bd3 ba2.2k sqft9113 Montserrat Dr, Naples, FL 34114Off Market
- $630,0002 bd2 ba1.5k sqft9209 Cayman Dr, Naples, FL 34114Sold
- $565,0002 bd4 ba1.5k sqft9209 Cayman Dr #N, Naples, FL 34114For Sale
- $899,9003 bd3 ba2.3k sqft9241 Cayman Dr, Naples, FL 34114For Sale
- $630,2002 bd2 ba2.2k sqft9205 Cayman Dr, Naples, FL 34114Off Market
A local agent can set up tours, give advice and negotiate with sellers.
A local lender can help you make sure your offer is ready when you are.
Similar homes
- $650,0002 bd2 ba1.5k sqft9195 Cayman DR, NAPLES, FL 34114For Sale

 MLS ID #226029670, Ben Boorom, Coldwell Banker Realty. SWFLMLS
 - $569,0002 bd2 ba1.6k sqft8958 Saint Lucia DR, NAPLES, FL 34114For Sale
 MLS ID #226024277, Shasta DeGraw, Realty One Group MVP. SWFLMLS
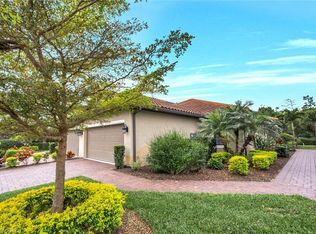
 - $650,0002 bd2 ba1.5k sqft8209 Lucello TER W, NAPLES, FL 34114For Sale
 MLS ID #226028043, Lauren Libby Taranto, Coldwell Banker Realty. SWFLMLS
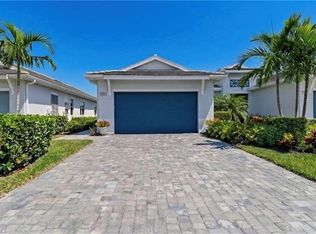
 - $529,0002 bd2 ba1.6k sqft8966 Saint Lucia DR, NAPLES, FL 34114For Sale
 MLS ID #226013452, Chris Cosma, Realty One Group MVP. SWFLMLS
 - $510,0002 bd2 ba1.5k sqft8261 Lucello TER W, NAPLES, FL 34114For SaleMLS ID #226027394, Jon Hunt, Realty One Group MVP. SWFLMLS
- $565,0002 bd4 ba1.5k sqft9209 Cayman DR N, NAPLES, FL 34114For SaleMLS ID #226018445, John Cautillo, William Raveis Real Estate. SWFLMLS
- $575,0002 bd2 ba1.5k sqft14695 Edgewater CIR, NAPLES, FL 34114For SaleMLS ID #226021415, Roberta Belber, Premiere Plus Realty Company. SWFLMLS
- $559,9003 bd2 ba1.6k sqft8947 Saint Lucia DR, NAPLES, FL 34114For SaleMLS ID #226019591, Scott Needles, John R Wood Properties. SWFLMLS
- $599,9002 bd2 ba1.6k sqft15558 Vittorio ST, NAPLES, FL 34114For SaleMLS ID #226017387, Shasta DeGraw, Realty One Group MVP. SWFLMLS
- $539,0002 bd2 ba1.6k sqft2183 Marquesa Cir, Naples, FL 34112For Sale
 MLS ID #2026033811, Chad Damitz, Anchorpoint Real Estate, LLC. Florida Gulf Coast MLS
 - $769,0003 bd3 ba2k sqft7589 Garibaldi CT, NAPLES, FL 34114For SaleMLS ID #226020711, Vic Cuccia, Veronawalk Realty, Inc.. SWFLMLS
- $445,0002 bd2 ba1.5k sqft1170 Tranquil Brook DR, NAPLES, FL 34114For SaleMLS ID #226000729, Egesta Bala, PA, Coldwell Banker Realty. SWFLMLS
- $394,9002 bd2 ba1.5k sqft1248 Enbrook LOOP, NAPLES, FL 34114For SaleMLS ID #226027882, Jenny Albaz, Real Broker, LLC. SWFLMLS
- $415,0002 bd2 ba1.5k sqft1069 Tranquil Brook DR, NAPLES, FL 34114For SaleMLS ID #226027520, Elina Martirosyan, RE/MAX Hallmark Realty. SWFLMLS
- $789,0002 bd3 ba2k sqft8451 Palacio TER W, NAPLES, FL 34114For SaleMLS ID #226023576, Shasta DeGraw, Realty One Group MVP. SWFLMLS
- $535,0002 bd2 ba1.4k sqft4671 Arboretum CIR #104, NAPLES, FL 34112For SaleMLS ID #226029114, Rosa Madrid, LuxRe, LLC. SWFLMLS
- $449,0002 bd2 ba1.5k sqft831 Enbrook LOOP, NAPLES, FL 34114For SaleMLS ID #226020552, Jorvi Noesi, Marzucco Real Estate. SWFLMLS
- $799,9003 bd2 ba2k sqft6820 Winding Cypress DR, NAPLES, FL 34114For SaleMLS ID #226027255, Linda Covino, Royal Shell Real Estate, Inc.. SWFLMLS
- $415,0002 bd2 ba1.5k sqft1073 Tranquil Brook DR, NAPLES, FL 34114For SaleMLS ID #226016009, Elina Martirosyan, RE/MAX Hallmark Realty. SWFLMLS
- $849,7004 bd3 ba2k sqft14796 Windward LN, NAPLES, FL 34114For SaleMLS ID #226027100, Tricia Kowaleski, Coldwell Banker Realty. SWFLMLS
