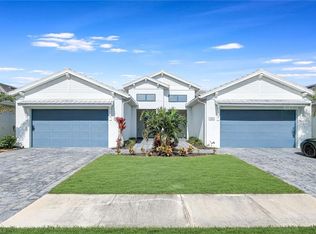
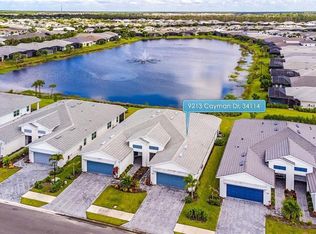
Welcome to 9209 Cayman Drive — Effortless Living in Azure at Hacienda Lakes This charming 2-bedroom plus den villa offers breathtaking water views and an open, airy layout bathed in natural light. Plantation shutters throughout lend a classic Florida elegance, while the living area’s electric fireplace adds a cozy, inviting touch. The well-appointed kitchen features a gas cooktop and quartz countertops , and the cozy lanai is the perfect spot to unwind with tranquil water views or entertain friends. As a resident of Azure at Hacienda Lakes, you’ll enjoy access to a clubhouse, fitness center, tennis and pickleball courts, a resort-style pool and spa, and so much more. And the location couldn’t be better — just minutes from 5th Avenue’s world-renowned restaurants and boutique shops, Naples’ white sandy beaches, the Naples Botanical Gardens, Hamilton Harbor Yacht Club, and the vibrant Bayshore Arts District.
For sale
$565,000
9209 Cayman DR, NAPLES, FL 34114
2beds
1,573sqft
Single Family Residence
Built in 2023
-- sqft lot
$-- Zestimate®
$359/sqft
$567/mo HOA
What's special
Electric fireplaceCozy lanaiQuartz countertopsBreathtaking water viewsTranquil water viewsWell-appointed kitchenPlantation shutters throughout
- 165 days
- 54
- 0
Zillow last checked:
Listing updated:
Listed by:
John Cautillo 239-302-0500,
William Raveis Real Estate,
Dawn Stuttig 203-637-4040,
William Raveis Real Estate
Source: SWFLMLS,MLS#: 226018445 Originating MLS: Naples
Originating MLS: NaplesFacts & features
Interior
Bedrooms & bathrooms
- Bedrooms: 2
- Bathrooms: 2
- Full bathrooms: 2
Rooms
- Room types: Den - Study, 2 Bedrooms Plus Den
Bedroom
- Features: Split Bedrooms
Dining room
- Features: Dining - Living
Kitchen
- Features: Island
Heating
- Central
Cooling
- Central Air
Appliances
- Included: Gas Cooktop, Disposal, Microwave, Refrigerator/Freezer, Self Cleaning Oven
- Laundry: Laundry Tub
Features
- Laundry Tub, Window Coverings, Den - Study
- Flooring: Carpet, Tile
- Doors: Impact Resistant Doors
- Windows: Window Coverings, Impact Resistant Windows
- Has fireplace: No
- Furnished: Yes
Interior area
- Total structure area: 2,273
- Total interior livable area: 1,573 sqft
Video & virtual tour
Property
Parking
- Total spaces: 2
- Parking features: Attached
- Attached garage spaces: 2
Features
- Stories: 1
- Patio & porch: Patio
- Pool features: Community
- Spa features: Community
- Has view: Yes
- View description: Lake
- Has water view: Yes
- Water view: Lake
- Waterfront features: Lake
- Frontage type: Lakefront
Lot
- Size: 4,791 Square Feet
- Features: Regular
Details
- Additional structures: Tennis Court(s)
- Parcel number: 22726011380
Construction
Type & style
- Home type: Condo
- Architectural style: Florida
- Property subtype: Single Family Residence
Materials
- Block, Stucco
- Foundation: Concrete Block
- Roof: Tile
Condition
- New construction: No
- Year built: 2023
Utilities & green energy
- Gas: Natural
- Water: Central
Community & HOA
Community
- Features: Clubhouse, Pool, Fitness Center, Sidewalks, Street Lights, Tennis Court(s), Gated
- Security: Smoke Detector(s), Gated Community
- Subdivision: AZURE AT HACIENDA LAKES
HOA
- Has HOA: No
- Amenities included: Bike And Jog Path, Billiard Room, Bocce Court, Business Center, Clubhouse, Pool, Fitness Center, Library, Pickleball, Sidewalk, Streetlight, Tennis Court(s)
- HOA fee: $6,800 annually
Location
- Region: Naples
Financial & listing details
- Price per square foot: $359/sqft
- Tax assessed value: $519,075
- Annual tax amount: $6,726
- Date on market: 5/12/2026
- Lease term: Agreement For Deed
Estimated market value
Not available
Estimated sales range
Not available
Not available
Price history
| Date | Event | Price |
|---|---|---|
| 7/23/2026 | Price change | $565,000-5.7%$359/sqft |
Source:  SWFLMLS #226018445 Report a problem SWFLMLS #226018445 Report a problem | ||
| 5/12/2026 | Listed for sale | $599,000-4.9%$381/sqft |
Source: SWFLMLS #226018445 Report a problem | ||
| 10/2/2024 | Listing removed | $3,495$2/sqft |
Source: Coconut Coast Realtors #224036049 Report a problem | ||
| 7/11/2024 | Price change | $3,495-0.1%$2/sqft |
Source: Coconut Coast Realtors #224036049 Report a problem | ||
| 4/20/2024 | Listed for rent | $3,500$2/sqft |
Source: Coconut Coast Realtors #224036049 Report a problem | ||
| 2/1/2024 | Sold | $630,000-7.4%$401/sqft |
Source: Public Record Report a problem | ||
| 10/12/2023 | Listed for sale | $679,995$432/sqft |
Source:  Toll Brothers Inc. Report a problem Toll Brothers Inc. Report a problem | ||
Public tax history
| Year | Property taxes | Tax assessment |
|---|---|---|
| 2025 | $7,007 +26.9% | $519,075 +47.4% |
| 2024 | $5,523 +494.3% | $352,062 +887.7% |
| 2023 | $929 +88.1% | $35,644 +10% |
| 2022 | $494 +49% | $32,404 +10% |
| 2021 | $332 | $29,458 |
Find assessor info on the county website
Monthly payment
Est. payment
Payment breakdown
Explore the cost of this home by adjusting the details. Changes won't be saved.Climate risks
Neighborhood: 34114
Nearby schools
Schools provided by the listing agent
- Elementary: LELY ELEMENTARY
- Middle: MANATEE MIDDLE SCHOOL
- High: LELY HIGH SCHOOL
Source: SWFLMLS. This data may not be complete. We recommend contacting the local school district to confirm school assignments for this home.

Similar homes
- $660,0002 bd2 ba1.9k sqft8936 Saint Lucia DR #101, NAPLES, FL 34114For Sale

 MLS ID #226035434, Diane Mato, PA, Premier Sotheby's Int'l Realty. SWFLMLS
 - $515,0002 bd2 ba1.5k sqft8111 Calle Canovas ST, NAPLES, FL 34114For Sale
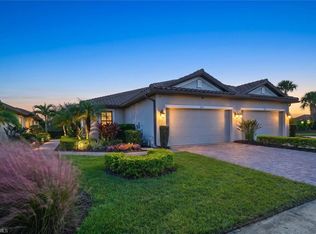 MLS ID #226001949, Susan Wiendczak, John R Wood Properties. SWFLMLS
 - $799,0003 bd3 ba2.2k sqft9190 Cayman DR, NAPLES, FL 34114For Sale
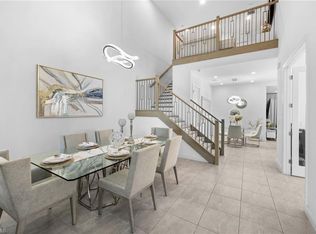 MLS ID #226037996, Madeline Tracy, Compass Florida LLC. SWFLMLS
 - $650,0002 bd2 ba1.5k sqft9195 Cayman DR, NAPLES, FL 34114For Sale
 MLS ID #226029670, Ben Boorom, Coldwell Banker Realty. SWFLMLS
 - $650,0002 bd2 ba1.5k sqft8209 Lucello TER W, NAPLES, FL 34114For SaleMLS ID #226028043, Lauren Libby Taranto, Coldwell Banker Realty. SWFLMLS
- $559,0002 bd2 ba1.6k sqft3685 Buttonwood WAY #1521, NAPLES, FL 34112For SaleMLS ID #226032265, Jay Arthur Stark, Coldwell Banker Realty. SWFLMLS
- $615,0003 bd2 ba1.5k sqft7670 Jacaranda LN, NAPLES, FL 34114For SaleMLS ID #226034452, Judy Huntley, DomainRealty.com LLC. SWFLMLS
- $449,0002 bd2 ba1.4k sqft2554 SEYCHELLES DR #904, NAPLES, FL 34112For SaleMLS ID #226038055, Kimberly Alvord, John R Wood Properties. SWFLMLS
- $545,0003 bd2 ba1.7k sqft2555 Seychelles DR #407, NAPLES, FL 34112For SaleMLS ID #226031152, Tracy LeBaron, John R Wood Properties. SWFLMLS
- $669,0003 bd2 ba1.9k sqft15159 Tolmino ST, NAPLES, FL 34114For SaleMLS ID #226033333, Taylor Farquhar, Coldwell Banker Realty. SWFLMLS
- $549,7002 bd2 ba1.6k sqft4607 Arboretum CIR #202, NAPLES, FL 34112For SaleMLS ID #225074781, Ashley Silvers, William Raveis Real Estate. SWFLMLS
- $725,0003 bd3 ba2.2k sqft309 Spiaggio CT, NAPLES, FL 34114For SaleMLS ID #226037238, Murat Sevim, LLC, John R Wood Properties. SWFLMLS
- $535,0003 bd3 ba1.7k sqft4714 Arboretum CIR #102, NAPLES, FL 34112For SaleMLS ID #226018433, Ashley Silvers, William Raveis Real Estate. SWFLMLS
- $449,0003 bd2 ba1.5k sqft238 Indies DR E #201, NAPLES, FL 34114For SaleMLS ID #226028112, Tricia Kowaleski, Coldwell Banker Realty. SWFLMLS
- $505,0002 bd2 ba1.4k sqft4671 Arboretum CIR #104, NAPLES, FL 34112For SaleMLS ID #226029114, Rosa Madrid, LuxRe, LLC. SWFLMLS
- $719,0003 bd3 ba2k sqft7589 Garibaldi CT, NAPLES, FL 34114For SaleMLS ID #226020711, Vic Cuccia, Veronawalk Realty, Inc.. SWFLMLS
- $419,0002 bd2 ba1.4k sqft1148 Enbrook LOOP, NAPLES, FL 34114For SaleMLS ID #226035573, Eddie Rodriguez, John R Wood Properties. SWFLMLS
- $629,4762 bd2 ba1.7k sqft15339 Giardino DR #11-103, NAPLES, FL 34114New ConstructionMLS ID #226029263, Michelle Campbell, Taylor Morrison Realty of FL. SWFLMLS
- $340,0002 bd2 ba1.2k sqft8610 Cedar Hammock CIR #1241, NAPLES, FL 34112For SaleMLS ID #226037814, Jonnie Westerop, Premiere Plus Realty Company. SWFLMLS
- $475,9002 bd2 ba1.4k sqft2542 Seychelles DR #702, NAPLES, FL 34112For SaleMLS ID #226030439, Rosemarie Pyott, Berkshire Hathaway FL Realty. SWFLMLS
