LAKESIDE LIVING WITH SOUTHWESTERN VIEWS & A PLETHORA OF UPGRADES- Beautifully enhanced and thoughtfully maintained, this 3-bedroom plus den, 2-bath villa offers 1,912 square feet of comfortable living space in the Esplanade by the Islands community. This villa is truly move-in ready! Wood-look tile flooring throughout with no carpeting, tasteful designer light fixtures and updated ceiling fans, upgraded lighting package featuring additional recessed lighting in multiple rooms, fresh interior paint with a neutral sand and seas palette, newly installed windows, easy-krank hurricane shutters and an electric hurricane shade in the lanai. The versatile den is enclosed by pocket doors and can serve as a private home office, flex space, or optional fourth bedroom. The kitchen offers quartz countertops, white shaker cabinetry with soft-close features, stainless steel GE appliances, a complimenting backsplash, and plenty of natural light. Additional enhancements include a custom closet system in the primary suite and a brand new custom outdoor kitchen and BBQ completed in mid September of '26! This villa is also equipped with a 22 KW Generac whole-home generator, providing an added layer of convenience and security. The outdoor living space features upgraded travertine pavers, an extended lanai and a gorgeous lot which has endless potential for your own custom pool & spa! The desirable southwestern exposure with sweeping lake views is ideal for afternoon sunshine and spectacular sunset views creating the perfect backdrop. Residents of Esplanade by the Islands enjoy an impressive collection of resort-style amenities, including a beautifully appointed clubhouse with fitness center, stretch room and group classes, locker rooms with towel service, and the Toasted Café serving coffee, tea, and light bites. Additional amenities include a resort-style pool and spa, Bahama Bar with food and beverage service, tennis and pickleball courts, dog park, game room, and a full-service salon and spa offering aesthetic treatments and massage therapy. A future culinary arts center featuring wine tastings and formal dining is planned, with an anticipated opening in 2027. Conveniently located approximately 15 minutes from Marco Island and 20 minutes from downtown Naples, with Publix, Walmart, shopping, dining, and everyday conveniences just minutes away. With its extensive recent improvements, lake views, enhanced storm protection, and exceptional outdoor entertaining space, this villa offers a move-in-ready opportunity to enjoy the best of Southwest Florida living.
For sale
$669,000
15159 Tolmino ST, NAPLES, FL 34114
3beds
1,912sqft
Single Family Residence
Built in 2021
6,969 Square Feet Lot
$638,400 Zestimate®
$350/sqft
$523/mo HOA
What's special
Extended lanaiUpdated ceiling fansKitchen offers quartz countertopsSweeping lake viewsNewly installed windowsPlenty of natural lightTasteful designer light fixtures
- 9 days
- 291
- 16
Likely to sell faster than
Zillow last checked:
Listing updated:
Listed by:
Taylor Farquhar 239-919-7309,
Coldwell Banker Realty,
Jason Farquhar 239-919-7196,
Coldwell Banker Realty
Source: SWFLMLS,MLS#: 226033333 Originating MLS: Naples
Facts & features
Interior
Bedrooms & bathrooms
- Bedrooms: 3
- Bathrooms: 2
- Full bathrooms: 2
Rooms
- Room types: Den - Study, Family Room, Great Room, Guest Bath, Guest Room, Other, Screened Lanai/Porch, 3 Bedrooms Plus Den
Bedroom
- Features: Split Bedrooms
Dining room
- Features: Breakfast Bar, Eat-in Kitchen
Kitchen
- Features: Gas Available, Island, Pantry
Heating
- Central
Cooling
- Ceiling Fan(s), Central Air
Appliances
- Included: Gas Cooktop, Dishwasher, Disposal, Dryer, Microwave, Other, Refrigerator/Freezer, Refrigerator/Icemaker, Self Cleaning Oven, Washer
- Laundry: Inside, Laundry Tub
Features
- Closet Cabinets, Laundry Tub, Other, Pantry, Smoke Detectors, Tray Ceiling(s), Walk-In Closet(s), Window Coverings, Den - Study, Family Room, Great Room, Guest Bath, Guest Room, Laundry in Residence, Other Additional Rooms, Screened Lanai/Porch
- Flooring: Tile
- Windows: Window Coverings, Storm Protection (Other), Shutters Electric, Shutters - Screens/Fabric
- Has fireplace: No
Interior area
- Total structure area: 2,248
- Total interior livable area: 1,912 sqft
Property
Parking
- Total spaces: 2
- Parking features: Attached
- Attached garage spaces: 2
Features
- Stories: 1
- Patio & porch: Patio, Screened Lanai/Porch
- Exterior features: Outdoor Grill, Outdoor Kitchen
- Pool features: Community
- Spa features: Community
- Has view: Yes
- View description: Lake
- Has water view: Yes
- Water view: Lake
- Waterfront features: Lake
- Frontage type: Lakefront
Lot
- Size: 6,969 Square Feet
- Features: Regular
Details
- Additional structures: Cabana, Tennis Court(s), Outdoor Kitchen
- Parcel number: 23896804426
- Other equipment: Generator
Construction
Type & style
- Home type: SingleFamily
- Architectural style: Ranch
- Property subtype: Single Family Residence
Materials
- Block, Stucco
- Foundation: Concrete Block
- Roof: Tile
Condition
- New construction: No
- Year built: 2021
Utilities & green energy
- Gas: Natural
- Water: Central
Community & HOA
Community
- Features: Clubhouse, Pool, Dog Park, Fitness Center, Putting Green, Restaurant, Sidewalks, Street Lights, Tennis Court(s), Gated
- Security: Smoke Detector(s), Gated Community
- Subdivision: ESPLANADE BY THE ISLANDS
HOA
- Has HOA: Yes
- Amenities included: Barbecue, Beauty Salon, Bike And Jog Path, Billiard Room, Business Center, Cabana, Clubhouse, Pool, Community Room, Dog Park, Fitness Center, Full Service Spa, Guest Room, Internet Access, Pickleball, Putting Green, Restaurant, See Remarks, Sidewalk, Streetlight, Tennis Court(s)
- HOA fee: $6,280 annually
Location
- Region: Naples
Financial & listing details
- Price per square foot: $350/sqft
- Tax assessed value: $588,120
- Annual tax amount: $7,072
- Date on market: 10/15/2026
- Lease term: Buyer Finance/Cash
- Road surface type: Paved
Estimated market value
$638,400
$606,000 - $670,000
$6,299/mo
Price history
| Date | Event | Price |
|---|---|---|
| 10/15/2026 | Listed for sale | $669,000+8.3%$350/sqft |
Source:  SWFLMLS #226033333 Report a problem | ||
| 3/9/2026 | Sold | $618,000-1%$323/sqft |
Source: SWFLMLS #225085206 Report a problem | ||
| 1/31/2026 | Pending sale | $624,000$326/sqft |
Source: SWFLMLS #225085206 Report a problem | ||
| 1/21/2026 | Price change | $624,000-2.3%$326/sqft |
Source: SWFLMLS #225085206 Report a problem | ||
| 1/2/2026 | Listed for sale | $639,000+51.5%$334/sqft |
Source: SWFLMLS #225085206 Report a problem | ||
| 1/3/2022 | Sold | $421,667$221/sqft |
Source: Public Record Report a problem | ||
Public tax history
| Year | Property taxes | Tax assessment |
|---|---|---|
| 2025 | $7,072 +25.8% | $588,120 +30.6% |
| 2024 | $5,622 +25.2% | $450,492 +3.4% |
| 2023 | $4,491 -8.2% | $435,525 -2.4% |
| 2022 | $4,892 +531.6% | $446,179 +557.8% |
| 2021 | $774 +229.3% | $67,826 +226.1% |
| 2020 | $235 | $20,800 |
Find assessor info on the county website
Monthly payment
Est. payment
Payment breakdown
Explore the cost of this home by adjusting the details. Changes won't be saved.Climate risks
Neighborhood: 34114
Nearby schools
Schools provided by the listing agent
- Elementary: MANATEE ELEMENTARY SCHOOL
- Middle: MANATEE MIDDLE SCHOOL
- High: LELY HIGH SCHOOL
Source: SWFLMLS. This data may not be complete. We recommend contacting the local school district to confirm school assignments for this home.
Similar homes
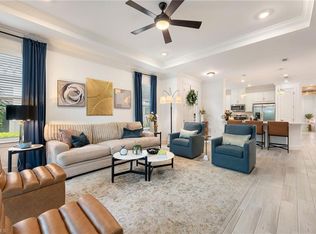
- $695,0003 bd2 ba1.9k sqft15545 Vittorio ST, NAPLES, FL 34114For Sale
 MLS ID #226035821, Elliot Barton, Waterfront Realty Group Inc. SWFLMLS
- $639,9994 bd3 ba2.6k sqft14658 Fern Lake CT, NAPLES, FL 34114For Sale
 MLS ID #226027319, Sarita O'Shea, Coldwell Banker Realty. SWFLMLS
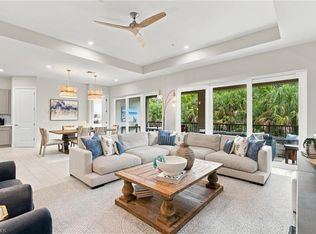
- $659,0003 bd2 ba2.4k sqft178 Indies DR E #202, NAPLES, FL 34114For Sale
 MLS ID #226034812, Stephanie Pearson, LLC, Keller Williams Realty Naples. SWFLMLS
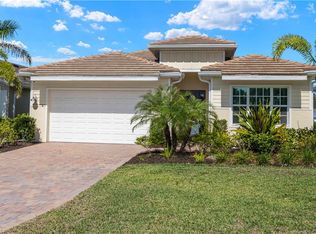
- $725,0003 bd3 ba2.2k sqft309 Spiaggio CT, NAPLES, FL 34114For Sale
 MLS ID #226037238, Murat Sevim, LLC, John R Wood Properties. SWFLMLS
- $799,9994 bd3 ba2.1k sqft14796 Windward LN, NAPLES, FL 34114For SaleMLS ID #226027100, Tricia Kowaleski, Coldwell Banker Realty. SWFLMLS
- $719,0003 bd3 ba2k sqft7589 Garibaldi CT, NAPLES, FL 34114For SaleMLS ID #226020711, Vic Cuccia, Veronawalk Realty, Inc.. SWFLMLS
- $799,9004 bd2 ba2k sqft14666 Catamaran PL, NAPLES, FL 34114For SaleMLS ID #226032698, David Johnson, Edina Realty, Inc. SWFLMLS
- $675,0003 bd2 ba2.4k sqft239 Indies DR E #202, NAPLES, FL 34114For SaleMLS ID #226028111, Tricia Kowaleski, Coldwell Banker Realty. SWFLMLS
- $925,0003 bd3 ba2.3k sqft7235 Live Oak DR, NAPLES, FL 34114For SaleMLS ID #226036844, Linda Covino, Royal Shell Real Estate, Inc.. SWFLMLS
- $650,0002 bd2 ba1.5k sqft9195 Cayman DR, NAPLES, FL 34114For SaleMLS ID #226029670, Ben Boorom, Coldwell Banker Realty. SWFLMLS
- $699,9003 bd2 ba2.4k sqft1286 Rialto WAY #9-202, NAPLES, FL 34114For SaleMLS ID #226031177, Bonnie Zaikov, PA, Re/Max Alliance Group. SWFLMLS
- $660,0002 bd2 ba1.9k sqft8936 Saint Lucia DR #101, NAPLES, FL 34114For SaleMLS ID #226035434, Diane Mato, PA, Premier Sotheby's Int'l Realty. SWFLMLS
- $799,0003 bd3 ba2.2k sqft9190 Cayman DR, NAPLES, FL 34114For SaleMLS ID #226037996, Madeline Tracy, Compass Florida LLC. SWFLMLS
- $799,0003 bd3 ba2.1k sqft7558 Garibaldi CT, NAPLES, FL 34114For SaleMLS ID #226018238, Bob Kapish, John R Wood Properties. SWFLMLS
- $519,0003 bd2 ba1.4k sqft8732 Querce CT, NAPLES, FL 34114For SaleMLS ID #226027712, Vic Cuccia, Veronawalk Realty, Inc.. SWFLMLS
- $569,0002 bd2 ba1.6k sqft8958 Saint Lucia DR, NAPLES, FL 34114For SaleMLS ID #226024277, Shasta DeGraw, Realty One Group MVP. SWFLMLS
- $879,0003 bd3 ba1.9k sqft7727 Tommasi CT, NAPLES, FL 34114For SaleMLS ID #226026687, Monica Fracci Small, Platinum Real Estate. SWFLMLS
- $859,0003 bd3 ba2.2k sqft8143 Lucello TER S, NAPLES, FL 34114For SaleMLS ID #226033478, Emma Schinker, John R Wood Properties. SWFLMLS
