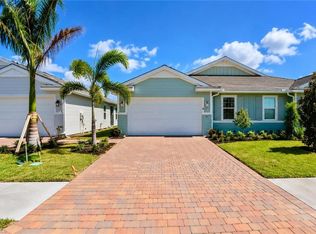
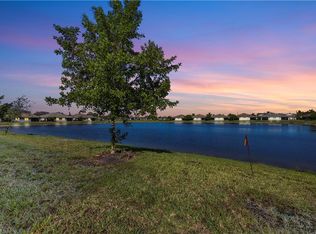
Welcome to this well-appointed attached villa showcasing tranquil lake views, offering 2 bedrooms plus a den and 2 bathrooms. This move-in ready smart home delivers modern elegance and incredible value in desirable South Naples. No flood insurance required. Designed with both style and functionality in mind, the home features a spacious open layout with tile flooring throughout the main living areas and carpeted bedrooms. The flexible den is ideal for a home office or guest space. A large 2-car garage provides ample room for vehicles and additional storage. Enjoy full lake and protected preserve views from both the living room and the primary bedroom. The primary suite offers a walk-in closet and a well-appointed en-suite bathroom with dual sinks. Located in the vibrant Enbrook community, residents enjoy resort-style amenities including a sparkling pool, tennis and pickleball courts, and a modern clubhouse with fitness center, kitchen, pool table, and ample seating for gatherings. This beautifully maintained community offers the perfect blend of tranquility and convenience.
For sale
$445,000
1170 Tranquil Brook DR, NAPLES, FL 34114
2beds
1,515sqft
:
Get pre-qualified$2,937/mo
Single Family Residence
Built in 2021
0.8 Acres Lot
$419,500 Zestimate®
$294/sqft
$232/mo HOA
What's special
Tranquil lake viewsCarpeted bedroomsMove-in ready smart homeSpacious open layout
- 216 days |
- 220 |
- 15 |
Zillow last checked:
Listing updated:
Listed by:
Egesta Bala, PA 239-231-5531,
Coldwell Banker Realty
Source: SWFLMLS,MLS#: 226000729 Originating MLS: Naples
Originating MLS: NaplesFacts & features
Interior
Bedrooms & bathrooms
- Bedrooms: 2
- Bathrooms: 2
- Full bathrooms: 2
Rooms
- Room types: Den - Study, Guest Bath, Guest Room, Office, Screened Lanai/Porch, 2 Bedrooms Plus Den
Bedroom
- Features: Split Bedrooms
Dining room
- Features: Dining - Family
Kitchen
- Features: Island, Pantry
Heating
- Central
Cooling
- Central Air
Appliances
- Included: Electric Cooktop, Dishwasher, Disposal, Microwave, Refrigerator/Freezer, Washer
- Laundry: In Garage, Laundry Tub
Features
- Built-In Cabinets, Closet Cabinets, French Doors, Laundry Tub, Pantry, Smoke Detectors, Den - Study, Guest Bath, Guest Room, Home Office, Laundry in Garage, Screened Lanai/Porch
- Flooring: Carpet, Tile
- Doors: French Doors
- Windows: Shutters - Manual
- Has fireplace: No
Interior area
- Total structure area: 2,057
- Total interior livable area: 1,515 sqft
Property
Parking
- Total spaces: 4
- Parking features: Driveway, Attached, Attached Carport
- Attached garage spaces: 2
- Carport spaces: 2
- Covered spaces: 4
- Has uncovered spaces: Yes
Features
- Stories: 1
- Patio & porch: Patio, Screened Lanai/Porch
- Pool features: Community
- Has view: Yes
- View description: Lake
- Has water view: Yes
- Water view: Lake
- Waterfront features: Lake
- Frontage type: Lakefront
Lot
- Size: 0.8 Acres
- Features: Zero Lot Line
Details
- Additional structures: Tennis Court(s)
- Parcel number: 31134003120
- Special conditions: Short Sale
Construction
Type & style
- Home type: SingleFamily
- Architectural style: Ranch
- Property subtype: Single Family Residence
Materials
- Block, Stucco
- Foundation: Concrete Block
- Roof: Tile
Condition
- New construction: No
- Year built: 2021
Utilities & green energy
- Water: Central
Community & HOA
Community
- Features: Clubhouse, Pool, Fitness Center, Sidewalks, Street Lights, Tennis Court(s), Gated
- Security: Smoke Detector(s), Gated Community
- Subdivision: ENBROOK
HOA
- Has HOA: Yes
- Amenities included: Bocce Court, Business Center, Clubhouse, Pool, Community Room, Fitness Center, Internet Access, Library, Pickleball, Sidewalk, Streetlight, Tennis Court(s), Underground Utility
- HOA fee: $2,780 annually
Location
- Region: Naples
Financial & listing details
- Price per square foot: $294/sqft
- Tax assessed value: $364,191
- Annual tax amount: $5,305
- Date on market: 1/7/2026
- Lease term: Agreement For Deed
Estimated market value
$419,500
$399,000 - $440,000
$3,689/mo
Price history
| Date | Event | Price |
|---|---|---|
| 7/8/2026 | Listed for rent | $2,800-6.7%$2/sqft |
Source: NABOR FL #226023908 Report a problem | ||
| 1/7/2026 | Listed for sale | $445,000-21.8%$294/sqft |
Source:  SWFLMLS #226000729 Report a problem SWFLMLS #226000729 Report a problem | ||
| 9/9/2022 | Listing removed | -- |
Source: Zillow Rental Manager Report a problem | ||
| 8/16/2022 | Listed for rent | $3,000$2/sqft |
Source: Zillow Rental Manager Report a problem | ||
| 6/11/2022 | Listing removed | -- |
Source: SWFLMLS #222031898 Report a problem | ||
| 4/30/2022 | Listed for sale | $569,000+74%$376/sqft |
Source: SWFLMLS #222031898 Report a problem | ||
| 6/18/2021 | Sold | $326,980$216/sqft |
Source: Public Record Report a problem | ||
Public tax history
| Year | Property taxes | Tax assessment |
|---|---|---|
| 2025 | $5,504 +3.7% | $364,191 +0.9% |
| 2024 | $5,306 +38.4% | $360,935 -3% |
| 2023 | $3,835 +3.4% | $371,919 +10% |
| 2022 | $3,708 +818.2% | $338,258 +856.3% |
| 2021 | $404 | $35,371 |
Find assessor info on the county website
Monthly payment
Est. payment
Payment breakdown
Explore the cost of this home by adjusting the details. Changes won't be saved.Climate risks
Neighborhood: 34114
Nearby schools
GreatSchools rating
- 8/10Manatee Elementary SchoolGrades: PK-5Distance: 0.9 mi
- 7/10Manatee Middle SchoolGrades: 6-8Distance: 1 mi
- 5/10Lely High SchoolGrades: 9-12Distance: 3.2 mi
Schools provided by the listing agent
- Elementary: MANATEE ELEMENTARY SCHOOL
- Middle: MANATEE MIDDLE SCHOOL
- High: LELY HIGH SCHOOL
Source: SWFLMLS. This data may not be complete. We recommend contacting the local school district to confirm school assignments for this home.
- $363,0002 bd2 ba1.5k sqft1166 Tranquil Brook Dr, Naples, FL 34114Off Market
- $483,700-- bd-- ba1.8k sqft1178 Tranquil Brook Dr, Naples, FL 34114Sold
- $383,4002 bd2 ba1.5k sqft1162 Tranquil Brook Dr, Naples, FL 34114Off Market
- $482,8002 bd2 ba1.5k sqft1158 Tranquil Brook Dr, Naples, FL 34114Off Market
- $483,7002 bd2 ba1.5k sqft1182 Tranquil Brook Dr, Naples, FL 34114Sold
- $390,4002 bd2 ba1.5k sqft1154 Tranquil Brook Dr, Naples, FL 34114Off Market
- $4,5002 bd2 ba1.5k sqft1171 Tranquil Brook Dr, Naples, FL 34114For Rent
- $359,8002 bd2 ba1.5k sqft1175 Tranquil Brook Dr, Naples, FL 34114Off Market
A local agent can set up tours, give advice and negotiate with sellers.
A local lender can help you make sure your offer is ready when you are.
Similar homes
- $394,9002 bd2 ba1.5k sqft1248 Enbrook LOOP, NAPLES, FL 34114For Sale
 MLS ID #226027882, Jenny Albaz, Real Broker, LLC. SWFLMLS
 - $415,0002 bd2 ba1.5k sqft1069 Tranquil Brook DR, NAPLES, FL 34114For Sale
 MLS ID #226027520, Elina Martirosyan, RE/MAX Hallmark Realty. SWFLMLS
 - $449,0002 bd2 ba1.5k sqft831 Enbrook LOOP, NAPLES, FL 34114For Sale
 MLS ID #226020552, Jorvi Noesi, Marzucco Real Estate. SWFLMLS
 - $420,0002 bd2 ba1.5k sqft1117 Rolling Brook LN, NAPLES, FL 34114For Sale
 MLS ID #226016010, Elina Martirosyan, RE/MAX Hallmark Realty. SWFLMLS
 - $415,0002 bd2 ba1.5k sqft1073 Tranquil Brook DR, NAPLES, FL 34114For SaleMLS ID #226016009, Elina Martirosyan, RE/MAX Hallmark Realty. SWFLMLS
- $454,9002 bd2 ba1.5k sqft998 Enbrook Loop, Naples, FL 34114For Sale
 MLS ID #2026027073, Greg Williams, ERA Right Choice Realty. Florida Gulf Coast MLS
 - $380,0002 bd2 ba1.5k sqft1264 Enbrook LOOP, NAPLES, FL 34114For SaleMLS ID #226019025, Jenny Albaz, Real Broker, LLC. SWFLMLS
- $510,0002 bd2 ba1.5k sqft8261 Lucello TER W, NAPLES, FL 34114For SaleMLS ID #226027394, Jon Hunt, Realty One Group MVP. SWFLMLS
- $500,0003 bd2 ba1.5k sqft286 Indies DR E #101, NAPLES, FL 34114New ConstructionMLS ID #226026569, Edwin Pilger, Platinum 1 Realty. SWFLMLS
- $534,9002 bd2 ba1.5k sqft14943 EDGEWATER CIR, NAPLES, FL 34114For SaleMLS ID #226012946, Kathy Limyansky, Berkshire Hathaway FL Realty. SWFLMLS
- $529,0002 bd2 ba1.6k sqft8966 Saint Lucia DR, NAPLES, FL 34114For SaleMLS ID #226013452, Chris Cosma, Realty One Group MVP. SWFLMLS
- $559,9004 bd3 ba2k sqft14775 Cranberry CT, NAPLES, FL 34114For SaleMLS ID #226017158, Margaret A Hodge, Jason Mitchell Real Estate Flo. SWFLMLS
- $650,0002 bd2 ba1.5k sqft8209 Lucello TER W, NAPLES, FL 34114For SaleMLS ID #226028043, Lauren Libby Taranto, Coldwell Banker Realty. SWFLMLS
- $569,0002 bd2 ba1.6k sqft8958 Saint Lucia DR, NAPLES, FL 34114For SaleMLS ID #226024277, Shasta DeGraw, Realty One Group MVP. SWFLMLS
- $575,0002 bd2 ba1.5k sqft14695 Edgewater CIR, NAPLES, FL 34114For SaleMLS ID #226021415, Roberta Belber, Premiere Plus Realty Company. SWFLMLS
- $539,0003 bd2 ba2k sqft18144 Royal Hammock BLVD, NAPLES, FL 34114For SaleMLS ID #226022436, Nicole Costa, CoastalEdge Real Estate LLC. SWFLMLS
- $370,0003 bd3 ba1.5k sqft14095 Winchester CT #603, NAPLES, FL 34114For SaleMLS ID #226020609, Nancy Bjork, John R Wood Properties. SWFLMLS
- $347,3003 bd2 ba1.3k sqft14165 Winchester Ct APT 204, Naples, FL 34114Off Market
- $450,0002 bd2 ba1.4k sqft6954 Avalon CIR #703, NAPLES, FL 34112For SaleMLS ID #226025722, Elliot Barton, Waterfront Realty Group Inc. SWFLMLS
- $505,0003 bd3 ba1.8k sqft8090 Chianti LN, NAPLES, FL 34114For SaleMLS ID #226025382, Lauren Libby Taranto, Coldwell Banker Realty. SWFLMLS
