*LIVE LIKE YOU’RE ON VACATION EVERY DAY AT VERONA WALK! Discover the perfect combination of **resort-style living, solid construction and effortless Florida lifestyle** in this two-story, poured-concrete **DiVosta Homes townhome** featuring **three bedrooms and three full baths**.FRESHLY PAINTED THE ENTIRE INTERIOR AND NEW EPOXY GARAGE FLOORS. MOVE RIGHT IN! At the heart of the home is a wonderful **private screened courtyard**—your own outdoor oasis for morning coffee, sunset cocktails, dining under the stars or entertaining family and friends. Two bedrooms open to a charming **front porch**, providing even more opportunities to enjoy Naples’ beautiful weather. Additional features include **storm shutters** and a **two-car garage with convenient rear-alley access**. And then there’s **Verona Walk**—a gated resort community designed around an active, social lifestyle. Enjoy **pickleball, a state-of-the-art fitness center, resort-style pool, community café, walking and biking paths, and even an on-site gas station**. So much of what you need is right within the gates! This isn’t simply a home—it’s the **Naples resort lifestyle you’ve been waiting for.
For sale
Price cut: $23K (11/5)
$527,000
8090 Chianti LN, NAPLES, FL 34114
3beds
1,868sqft
Townhouse
Built in 2005
-- sqft lot
$508,700 Zestimate®
$282/sqft
$430/mo HOA
What's special
Private screened courtyardNew epoxy garage floorsStorm shutters
- 36 days
- 365
- 12
Zillow last checked:
Listing updated:
Listed by:
Lauren Libby Taranto 239-572-3078,
Coldwell Banker Realty,
Mike Taranto 239-572-0066,
Coldwell Banker Realty
Source: SWFLMLS,MLS#: 226034438 Originating MLS: Naples
Facts & features
Interior
Bedrooms & bathrooms
- Bedrooms: 3
- Bathrooms: 3
- Full bathrooms: 3
Rooms
- Room types: Screened Balcony, Screened Lanai/Porch, 3 Bed
Bedroom
- Features: First Floor Bedroom, Master BR Upstairs
Dining room
- Features: Breakfast Bar, Dining - Family
Kitchen
- Features: Pantry
Heating
- Central
Cooling
- Central Air
Appliances
- Included: Electric Cooktop, Dishwasher, Dryer, Freezer, Microwave, Range, Refrigerator/Freezer, Refrigerator/Icemaker, Washer
- Laundry: Washer/Dryer Hookup
Features
- Pantry, Walk-In Closet(s), Screened Balcony, Screened Lanai/Porch
- Flooring: Tile
- Windows: Shutters Electric, Shutters - Manual
- Has fireplace: No
Interior area
- Total structure area: 2,123
- Total interior livable area: 1,868 sqft
Video & virtual tour
Property
Parking
- Total spaces: 2
- Parking features: Detached
- Garage spaces: 2
Features
- Levels: Two
- Stories: 2
- Patio & porch: Screened Lanai/Porch
- Exterior features: Balcony, Courtyard
- Pool features: Community
- Spa features: Bath
- Has view: Yes
- View description: Privacy Wall
- Waterfront features: None
Lot
- Features: Zero Lot Line
Details
- Additional structures: Tennis Court(s)
- Parcel number: 79904711361
Construction
Type & style
- Home type: Townhouse
- Property subtype: Townhouse
Materials
- Block, Stucco
- Foundation: Concrete Block
- Roof: Tile
Condition
- New construction: No
- Year built: 2005
Utilities & green energy
- Water: Central
Community & HOA
Community
- Features: Clubhouse, Park, Pool, Restaurant, Sidewalks, Street Lights, Tennis Court(s), Gated
- Security: Security System, Smoke Detector(s), Gated Community
- Subdivision: VERONA WALK
HOA
- Has HOA: No
- Amenities included: Basketball Court, Beauty Salon, Bike And Jog Path, Bocce Court, Clubhouse, Park, Pool, Community Room, Electric Vehicle Charging, Internet Access, Library, Pickleball, Restaurant, Sidewalk, Streetlight, Tennis Court(s), Underground Utility, Volleyball
- HOA fee: $5,160 annually
Location
- Region: Naples
Financial & listing details
- Price per square foot: $282/sqft
- Tax assessed value: $316,079
- Annual tax amount: $4,356
- Date on market: 10/3/2026
- Lease term: Buyer Finance/Cash
Estimated market value
$508,700
$483,000 - $534,000
$3,675/mo
Price history
| Date | Event | Price |
|---|---|---|
| 11/5/2026 | Price change | $527,000-4.2%$282/sqft |
Source:  SWFLMLS #226034438 Report a problem | ||
| 10/3/2026 | Listed for sale | $550,000+8.9%$294/sqft |
Source: SWFLMLS #226034438 Report a problem | ||
| 8/14/2026 | Listing removed | $505,000$270/sqft |
Source: SWFLMLS #226025382 Report a problem | ||
| 8/10/2026 | Price change | $505,000-8.2%$270/sqft |
Source: SWFLMLS #226025382 Report a problem | ||
| 7/10/2026 | Listed for sale | $550,000+0.2%$294/sqft |
Source: SWFLMLS #226025382 Report a problem | ||
| 5/19/2022 | Sold | $549,000$294/sqft |
Source: Public Record Report a problem | ||
| 3/28/2022 | Pending sale | $549,000$294/sqft |
Source: SWFLMLS #222015130 Report a problem | ||
| 3/13/2022 | Listed for sale | $549,000+115.3%$294/sqft |
Source: SWFLMLS #222015130 Report a problem | ||
| 9/8/2015 | Sold | $255,000-10.5%$137/sqft |
Source: Public Record Report a problem | ||
| 10/31/2012 | Listing removed | $1,500$1/sqft |
Source: Verona Realty #212031987 Report a problem | ||
| 10/23/2012 | Price change | $1,500-3.2%$1/sqft |
Source: Verona Realty #212031987 Report a problem | ||
| 10/16/2012 | Listed for rent | $1,550+6.9%$1/sqft |
Source: Verona Realty #212031987 Report a problem | ||
| 7/15/2012 | Listing removed | $1,450$1/sqft |
Source: Verona Realty #212016585 Report a problem | ||
| 5/18/2012 | Listed for rent | $1,450$1/sqft |
Source: Verona Realty #212016585 Report a problem | ||
| 5/29/2008 | Listing removed | $285,000$153/sqft |
Source: NCI #281407 Report a problem | ||
| 5/6/2008 | Listed for sale | $285,000-5.3%$153/sqft |
Source: NCI #281407 Report a problem | ||
| 11/29/2005 | Sold | $301,000$161/sqft |
Source: Public Record Report a problem | ||
Public tax history
| Year | Property taxes | Tax assessment |
|---|---|---|
| 2025 | $4,356 -0.5% | $316,079 -4.9% |
| 2024 | $4,376 +19.3% | $332,380 -6.6% |
| 2023 | $3,668 +69.1% | $355,748 +49.7% |
| 2022 | $2,169 -0.8% | $237,704 +3% |
| 2021 | $2,186 +2.5% | $230,781 +1.4% |
| 2020 | $2,134 -20.5% | $227,595 -3.4% |
| 2019 | $2,683 -0.3% | $235,517 -0.5% |
| 2018 | $2,691 -25.4% | $236,646 +5.1% |
| 2017 | $3,606 +3.3% | $225,219 +1.4% |
| 2016 | $3,491 +1.3% | $222,068 +16.5% |
| 2015 | $3,447 +10.7% | $190,580 -1.6% |
| 2014 | $3,115 +48.2% | $193,717 +10% |
| 2013 | $2,101 +1.1% | $176,106 +2.4% |
| 2012 | $2,078 -3.1% | $171,981 -3.6% |
| 2011 | $2,144 -14.2% | $178,333 -0.8% |
| 2010 | $2,500 -15.5% | $179,684 -14.8% |
| 2009 | $2,958 | $210,929 -21.2% |
| 2008 | $2,958 -6.3% | $267,628 -6.7% |
| 2007 | $3,156 +3033.4% | $286,946 +13.1% |
| 2006 | $101 | $253,745 +3225.6% |
| 2005 | $101 | $7,630 |
Find assessor info on the county website
Monthly payment
Est. payment
Payment breakdown
Explore the cost of this home by adjusting the details. Changes won't be saved.Climate risks
Neighborhood: Verona Walk
Nearby schools
Schools provided by the listing agent
- Elementary: LELY ELEMENTARY SCHOOL
- High: LELY HIGH SCHOOL
Source: SWFLMLS. This data may not be complete. We recommend contacting the local school district to confirm school assignments for this home.


Similar homes
- $719,0003 bd3 ba2k sqft7565 Garibaldi CT, NAPLES, FL 34114For Sale
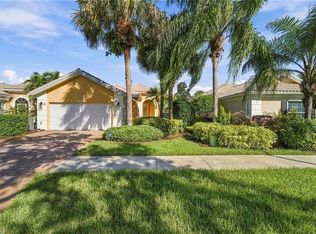
 MLS ID #226037350, Vic Cuccia, Veronawalk Realty, Inc.. SWFLMLS
- $545,0002 bd2 ba1.8k sqft7876 Hawthorne Dr #1201, NAPLES, FL 34113For Sale
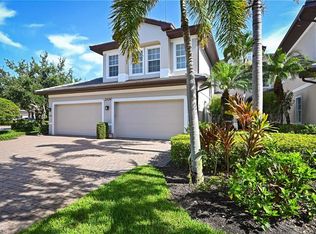 MLS ID #226031381, Laurel Hendrickson, LLC, Berkshire Hathaway FL Realty. SWFLMLS
- $580,0003 bd3 ba2.5k sqft7877 Hawthorne DR #104, NAPLES, FL 34113For Sale
 MLS ID #226031121, MaryBeth Baron, Achieve Realty LLC. SWFLMLS
- $440,0002 bd2 ba1.5k sqft1170 Tranquil Brook DR, NAPLES, FL 34114For Sale
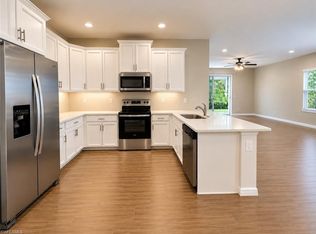 MLS ID #226000729, Egesta Bala, PA, Coldwell Banker Realty. SWFLMLS
- $650,0002 bd2 ba1.5k sqft8209 Lucello TER W, NAPLES, FL 34114For SaleMLS ID #226028043, Lauren Libby Taranto, Coldwell Banker Realty. SWFLMLS
- $539,0003 bd2 ba1.4k sqft9596 Trevi CT #5418, NAPLES, FL 34113For SaleMLS ID #226020065, Jake Ponsler, Naples Vacation Properties. SWFLMLS
- $515,0002 bd2 ba1.4k sqft9529 Avellino WAY #2825, NAPLES, FL 34113For SaleMLS ID #226027946, Keith Ponsler, Naples Vacation Properties. SWFLMLS
- $390,0002 bd2 ba1.1k sqft7605 Arbor Lakes CT #543, NAPLES, FL 34112For SaleMLS ID #226040349, Blake Owen, Premier Sotheby's Int'l Realty. SWFLMLS
- $525,0002 bd2 ba1.2k sqft9727 Acqua CT #436, NAPLES, FL 34113For SaleMLS ID #226016362, Keith Ponsler, Naples Vacation Properties. SWFLMLS
- $469,0003 bd2 ba1.5k sqft3059 Horizon LN #1607, NAPLES, FL 34109For SaleMLS ID #226040204, Sue Hasler, Downing Frye Realty Inc.. SWFLMLS
- $699,9003 bd2 ba2.4k sqft1286 Rialto WAY #9-202, NAPLES, FL 34114For SaleMLS ID #226031177, Bonnie Zaikov, PA, Re/Max Alliance Group. SWFLMLS
- $749,0003 bd3 ba2.2k sqft7801 Hawthorne DR #2701, NAPLES, FL 34113For SaleMLS ID #226027601, Paula See, PA, John R Wood Properties. SWFLMLS
- $410,0002 bd2 ba1.5k sqft1069 Tranquil Brook DR, NAPLES, FL 34114For SaleMLS ID #226027520, Elina Martirosyan, RE/MAX Hallmark Realty. SWFLMLS
- $550,0003 bd2 ba1.7k sqft8430 Radcliffe TER #202, NAPLES, FL 34120For SaleMLS ID #226036989, Samantha Taravella, PA, John R Wood Properties. SWFLMLS
- $599,9003 bd2 ba1.9k sqft8070 Tauren CT, NAPLES, FL 34119For SaleMLS ID #226037885, Nico Paredes, John R Wood Properties. SWFLMLS
- $419,0003 bd2 ba1.5k sqft1747 Reuven CIR #3, NAPLES, FL 34112For SaleMLS ID #226022447, Linda Hoeckelberg, eXp Realty LLC. SWFLMLS
- $539,0003 bd2 ba2.1k sqft12199 Toscana WAY #203, BONITA SPRINGS, FL 34135For SaleMLS ID #226038094, Michael Bryant, Downing Frye Realty Inc.. SWFLMLS
- $679,0003 bd2 ba2.1k sqft3733 Royal Wood BLVD, NAPLES, FL 34112For SaleMLS ID #226001653, Stephanie Rubino, Real Broker, LLC. SWFLMLS
- $410,0002 bd2 ba1.5k sqft1073 Tranquil Brook DR, NAPLES, FL 34114For SaleMLS ID #226016009, Elina Martirosyan, RE/MAX Hallmark Realty. SWFLMLS
