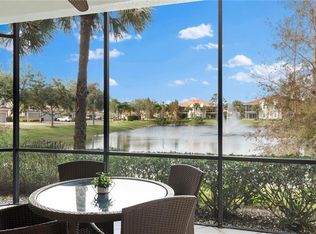
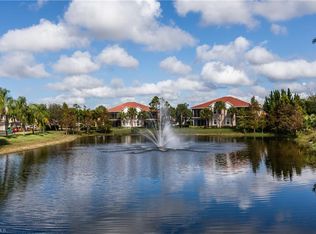
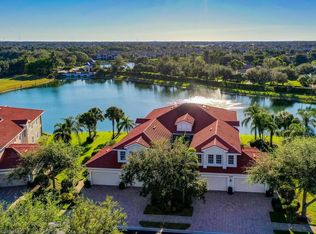
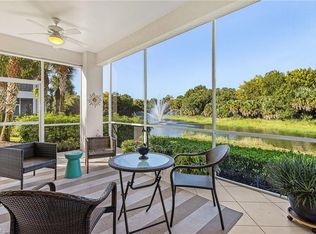
Welcome to an exceptional opportunity in Hawthorne at Lely Resort, one of South Naples’ most delightful gated communities. With just 76 residences, Hawthorne offers an intimate, upscale setting surrounded by lush green landscaping and premier resort-style amenities. Timeless brick sidewalks run throughout, lined by mature oak trees providing shade for those dog walks on hot days and 3 community lakes. Hawthorne blends refined comfort, new friends and pure paradise! Major community updates transformed Hawthorne in 2025-2026: new tile roofs, freshly painted buildings, new lighting features. Like new with ALL assessments fully paid! This first floor home provides nearly 1900 square feet of living space - larger than average condos in Naples. The open floor plan welcomes you with luxury vinyl wood flooring and tray ceilings creating an eye-catching living area. A screened lanai overlooks a tranquil lake and is surrounded by trees giving you a park-like hideout and the privacy of a single family home. This impeccably maintained 2 bedroom plus den, 2 bath home has generous storage and an attached two-car garage. The generous primary suite provides an organized walk-in closet and bathroom with both soaking tub and fresh tiled shower. The delightful kitchen reflects contemporary design with quartz countertop, stainless steel Kitchenaid appliances, a center island, and walk-in pantry. Plantation shutters throughout with impact resistant windows and sliding doors. Hard to find Guest Parking spaces are close-by. Residents of Hawthorne enjoy a private community center with pool and hot tub, a spacious party room, fitness room and outside grills. Ownership in Hawthorne truly means maintenance-free living. Your dues covering landscaping, all water/sewer, irrigation, basic cable, Wi-Fi, reserve funding, exterior/interior pest control, clubhouse, professional management, and annual CDD fees. Becoming a Hawthorne home owner provides immediate access to The Players Club and Spa. Membership is mandatory so you bypass the Waitlist. The 2026 Players Club annual fee is $6400 plus taxes. The Players Club, truly elevates and expands your daily lifestyle with 13 tennis courts, pickle-ball courts, 3 resort-style pools, indoor & outdoor dining, expansive fitness center & spa, and billiards all within 30,000 square feet of luxury, endless social events, and a vibrant year-round atmosphere. Ideally located in Southeast Naples, Hawthorne is near everyday shopping, restaurants and conveniences including grocery stores, dining, golf, shopping, schools and hospitals. New Home Depot, Costco and Whole Foods coming soon. Naples’ world-famous Fifth Avenue in downtown Naples, and Gulf beaches are just short driving distances away. Marco Island, known for its white-sand beaches, boating and waterfront dining, just to the south so spontaneous day trips or sunset dinners are incredibly easy. Don’t miss this opportunity to own your very own piece of Paradise!!
For sale
$545,000
7876 Hawthorne Dr #1201, NAPLES, FL 34113
2beds
1,880sqft
Single Family Residence
Built in 2006
-- sqft lot
$518,800 Zestimate®
$290/sqft
$1,069/mo HOA
What's special
Center islandQuartz countertopAttached two-car garageOpen floor planTimeless brick sidewalksOutside grillsGenerous storage
- 68 days
- 119
- 4
Zillow last checked:
Listing updated:
Listed by:
Laurel Hendrickson, LLC 954-993-3532,
Berkshire Hathaway FL Realty
Source: SWFLMLS,MLS#: 226031381 Originating MLS: Naples
Facts & features
Interior
Bedrooms & bathrooms
- Bedrooms: 2
- Bathrooms: 2
- Full bathrooms: 2
Rooms
- Room types: Den - Study, Family Room, Guest Bath, Guest Room, Screened Lanai/Porch, 2 Bedrooms Plus Den
Bedroom
- Features: Master BR Ground, Split Bedrooms
Dining room
- Features: Breakfast Bar, Dining - Family, Eat-in Kitchen
Kitchen
- Features: Island, Walk-In Pantry
Heating
- Central
Cooling
- Central Air
Appliances
- Included: Electric Cooktop, Dishwasher, Disposal, Dryer, Microwave, Range, Refrigerator/Freezer, Refrigerator/Icemaker, Self Cleaning Oven, Oven, Washer
- Laundry: Inside
Features
- Built-In Cabinets, Closet Cabinets, Foyer, Pantry, Smoke Detectors, Tray Ceiling(s), Walk-In Closet(s), Window Coverings, Den - Study, Family Room, Guest Bath, Guest Room, Laundry in Residence, Screened Lanai/Porch
- Flooring: Tile, Vinyl
- Doors: Impact Resistant Doors
- Windows: Window Coverings, Impact Resistant Windows, Shutters
- Has fireplace: No
Interior area
- Total structure area: 2,501
- Total interior livable area: 1,880 sqft
Property
Parking
- Total spaces: 2
- Parking features: Assigned, Deeded, Driveway, Guest, Paved, Attached
- Attached garage spaces: 2
- Has uncovered spaces: Yes
Features
- Stories: 1
- Patio & porch: Screened Lanai/Porch
- Pool features: Community
- Spa features: Community
- Has view: Yes
- View description: Lake, Landscaped Area, Privacy Wall, Water Feature, Trees/Woods
- Has water view: Yes
- Water view: Lake,Water Feature
- Waterfront features: Lake
- Frontage type: Lakefront
Lot
- Features: Corner Lot, Cul-De-Sac
Details
- Additional structures: Tennis Court(s)
- Parcel number: 49462000900
Construction
Type & style
- Home type: Condo
- Architectural style: Ranch,Contemporary
- Property subtype: Single Family Residence
Materials
- Block, Stucco
- Foundation: Concrete Block
- Roof: Tile
Condition
- New construction: No
- Year built: 2006
Utilities & green energy
- Water: Central
Community & HOA
Community
- Features: Clubhouse, Park, Pool, Dog Park, Fitness Center, Racquetball, Restaurant, Sidewalks, Street Lights, Tennis Court(s), Gated
- Security: Smoke Detector(s), Gated Community
- Subdivision: HAWTHORNE
HOA
- Has HOA: Yes
- Amenities included: Barbecue, Billiard Room, Bocce Court, Business Center, Clubhouse, Park, Pool, Community Room, Concierge, Dog Park, Fitness Center, Full Service Spa, Internet Access, Library, Pickleball, Private Membership, Racquetball, Restaurant, Sauna, Shuffleboard Court, Sidewalk, Streetlight, Tennis Court(s)
- HOA fee: $12,825 annually
Location
- Region: Naples
Financial & listing details
- Price per square foot: $290/sqft
- Tax assessed value: $448,640
- Annual tax amount: $2,947
- Date on market: 9/11/2026
- Lease term: Buyer Finance/Cash
- Road surface type: Paved
Estimated market value
$518,800
$493,000 - $545,000
Not available
Price history
| Date | Event | Price |
|---|---|---|
| 9/11/2026 | Listed for sale | $545,000+78.7%$290/sqft |
Source:  SWFLMLS #226031381 Report a problem | ||
| 9/21/2020 | Sold | $305,000-4.7%$162/sqft |
Source: Public Record Report a problem | ||
| 8/12/2020 | Pending sale | $320,000$170/sqft |
Source: Downing Frye Realty Inc. #220035055 Report a problem | ||
| 7/15/2020 | Price change | $320,000-2.3%$170/sqft |
Source: Downing Frye Realty Inc. #220035055 Report a problem | ||
| 6/7/2020 | Listed for sale | $327,500+5.6%$174/sqft |
Source: Downing Frye Realty Inc. #220035055 Report a problem | ||
| 3/19/2020 | Sold | $310,000-5.3%$165/sqft |
Source: Public Record Report a problem | ||
| 12/6/2019 | Pending sale | $327,500$174/sqft |
Source: Premiere Plus Realty Co. #219037461 Report a problem | ||
| 10/30/2019 | Price change | $327,500-2.2%$174/sqft |
Source: Premiere Plus Realty Co. #219037461 Report a problem | ||
| 8/10/2019 | Pending sale | $334,750$178/sqft |
Source: Premiere Plus Realty Co. #219037461 Report a problem | ||
| 6/22/2019 | Price change | $334,750-0.8%$178/sqft |
Source: Premiere Plus Realty Co. #219037461 Report a problem | ||
| 6/3/2019 | Listed for sale | $337,500+2.4%$180/sqft |
Source: Premiere Plus Realty Co. #219037461 Report a problem | ||
| 7/3/2018 | Listing removed | $329,500$175/sqft |
Source: Owner Report a problem | ||
| 3/27/2018 | Listed for sale | $329,500+17.7%$175/sqft |
Source: Owner Report a problem | ||
| 11/5/2013 | Sold | $280,000+12%$149/sqft |
Source: Public Record Report a problem | ||
| 2/26/2011 | Listing removed | $250,000$133/sqft |
Source: Visual Tour #210028137 Report a problem | ||
| 2/24/2011 | Price change | $250,000-13.8%$133/sqft |
Source: Visual Tour #210028137 Report a problem | ||
| 11/13/2010 | Listed for sale | $289,900+16%$154/sqft |
Source: Stock Realty, LLC #210028137 Report a problem | ||
| 10/5/2010 | Listing removed | $250,000$133/sqft |
Source: Stock Realty, LLC #210028137 Report a problem | ||
| 8/26/2010 | Listed for sale | $250,000-36.1%$133/sqft |
Source: Visual Tour #210028137 Report a problem | ||
| 7/13/2006 | Sold | $391,480$208/sqft |
Source: Public Record Report a problem | ||
Public tax history
| Year | Property taxes | Tax assessment |
|---|---|---|
| 2025 | $2,947 +6.9% | $295,902 +2.9% |
| 2024 | $2,756 +11.5% | $287,563 +3% |
| 2023 | $2,471 -2.5% | $279,187 +3% |
| 2022 | $2,535 -0.8% | $271,055 +3% |
| 2021 | $2,556 -14.1% | $263,160 0% |
| 2020 | $2,976 +33.1% | $263,200 +11.9% |
| 2019 | $2,236 +2.5% | $235,191 +1.9% |
| 2018 | $2,182 -8.9% | $230,806 +2.1% |
| 2017 | $2,395 +1.8% | $226,059 +2.1% |
| 2016 | $2,353 +2.6% | $221,409 +0.7% |
| 2015 | $2,293 -0.6% | $219,870 +30.8% |
| 2014 | $2,308 -0.2% | $168,125 -13.2% |
| 2013 | $2,312 -1.3% | $193,750 |
| 2012 | $2,341 -9.5% | $193,750 -10% |
| 2011 | $2,588 -26.7% | $215,280 -15% |
| 2010 | $3,532 -3.5% | $253,271 -15% |
| 2009 | $3,660 | $297,967 -10% |
| 2008 | $3,660 +353.9% | $331,075 -5% |
| 2007 | $806 | $348,500 +437.5% |
| 2006 | -- | $64,833 |
Find assessor info on the county website
Monthly payment
Est. payment
Payment breakdown
Explore the cost of this home by adjusting the details. Changes won't be saved.Climate risks
Neighborhood: Lely Resort
Nearby schools
Schools provided by the listing agent
- Elementary: LELY HIGH SCHOOL
- Middle: MANATEE MIDDLE SCHOOL
- High: LELY ELEMENTARY SCHOOL
Source: SWFLMLS. This data may not be complete. We recommend contacting the local school district to confirm school assignments for this home.
- $425,0002 bd2 ba1.8k sqft7876 Hawthorne Dr UNIT 1202, Naples, FL 34113Sold
- $577,6003 bd3 ba2.5k sqft7876 Hawthorne Dr UNIT 1203, Naples, FL 34113Off Market
- $614,2003 bd3 ba2.5k sqft7876 Hawthorne Dr UNIT 1204, Naples, FL 34113Off Market
- $469,0002 bd2 ba1.8k sqft7873 Hawthorne Dr UNIT 202, Naples, FL 34113Sold
Similar homes
- $580,0003 bd3 ba2.5k sqft7877 Hawthorne DR #104, NAPLES, FL 34113For Sale

 MLS ID #226031121, MaryBeth Baron, Achieve Realty LLC. SWFLMLS
- $515,0002 bd2 ba1.4k sqft9529 Avellino WAY #2825, NAPLES, FL 34113For Sale
 MLS ID #226027946, Keith Ponsler, Naples Vacation Properties. SWFLMLS
- $649,0002 bd2 ba2.1k sqft6446 Legacy CIR #102, NAPLES, FL 34113For Sale
 MLS ID #226033384, Mel Biondi, Compass Florida LLC. SWFLMLS
- $759,0003 bd3 ba2.2k sqft7813 Hawthorne DR #2401, NAPLES, FL 34113For Sale
 MLS ID #226040802, Dina Covato, Coastal Intl Properties LLC. SWFLMLS
- $559,0002 bd2 ba1.6k sqft3685 Buttonwood WAY #1521, NAPLES, FL 34112For SaleMLS ID #226032265, Jay Arthur Stark, Coldwell Banker Realty. SWFLMLS
- $539,0003 bd2 ba1.4k sqft9596 Trevi CT #5418, NAPLES, FL 34113For SaleMLS ID #226020065, Jake Ponsler, Naples Vacation Properties. SWFLMLS
- $625,0003 bd2 ba1.6k sqft9514 Avellino WAY #2126, NAPLES, FL 34113For SaleMLS ID #226040617, Scott Bertha, Downing Frye Realty Inc.. SWFLMLS
- $535,0003 bd3 ba2.1k sqft3053 Aviamar CIR #8-102, NAPLES, FL 34114For SaleMLS ID #226031849, Christine Whelden, Premiere Plus Realty Company. SWFLMLS
- $549,0003 bd2 ba1.7k sqft3960 Deer Crossing CT #6-101, NAPLES, FL 34114For SaleMLS ID #226021037, Gigi Ricciardi Hull, PA, Premiere Plus Realty Company. SWFLMLS
- $749,0003 bd3 ba2.2k sqft7801 Hawthorne DR #2701, NAPLES, FL 34113For SaleMLS ID #226027601, Paula See, PA, John R Wood Properties. SWFLMLS
- $419,9002 bd2 ba1.1k sqft9590 Trevi CT #5325, NAPLES, FL 34113For SaleMLS ID #226040158, Eddie Rodriguez, John R Wood Properties. SWFLMLS
- $429,9002 bd2 ba1.1k sqft9578 Trevi CT #5124, NAPLES, FL 34113For SaleMLS ID #226032963, Kristin Stroh, William Raveis Real Estate. SWFLMLS
- $399,9003 bd2 ba1.7k sqft8975 Malibu ST #1304, NAPLES, FL 34113For SaleMLS ID #226034996, Lauren Christiansen, KW Elevate Luxury. SWFLMLS
- $519,9003 bd2 ba1.7k sqft2351 Montserrat LN #101, NAPLES, FL 34120For SaleMLS ID #226005688, Tony Dedio, Naples Trust Real Estate Servi. SWFLMLS
- $660,0002 bd2 ba1.9k sqft8936 Saint Lucia DR #101, NAPLES, FL 34114For SaleMLS ID #226035434, Diane Mato, PA, Premier Sotheby's Int'l Realty. SWFLMLS
- $472,5002 bd2 ba1.4k sqft2542 Seychelles DR #702, NAPLES, FL 34112For SaleMLS ID #226030439, Rosemarie Pyott, Berkshire Hathaway FL Realty. SWFLMLS
- $399,9003 bd3 ba1.6k sqft9064 Capistrano ST N #5002, NAPLES, FL 34113For SaleMLS ID #226034993, Lauren Christiansen, KW Elevate Luxury. SWFLMLS
- $410,0002 bd2 ba1.2k sqft9590 Trevi CT #5316, NAPLES, FL 34113For SaleMLS ID #226036873, Scott Bertha, Downing Frye Realty Inc.. SWFLMLS
- $375,0002 bd3 ba1.4k sqft9093 Capistrano ST S #7501, NAPLES, FL 34113For SaleMLS ID #226037889, Timothy Loos, Xclusive Homes LLC. SWFLMLS
- $390,0002 bd2 ba1.1k sqft7605 Arbor Lakes CT #543, NAPLES, FL 34112For SaleMLS ID #226040349, Blake Owen, Premier Sotheby's Int'l Realty. SWFLMLS
