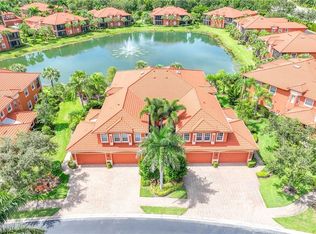
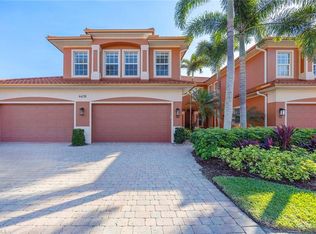
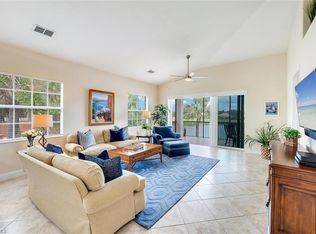
The Players Club & Spa lifestyle begins here—this impeccably maintained first-floor coach home in Legacy at Lely Resort offers immediate access to one of Naples’ premier resort-style amenity centers, featuring dining, fitness, tennis, pickleball, multiple pools, and a vibrant social scene. Enjoy effortless Florida living in this light-filled residence offering 2 bedrooms + den, 2 full baths, and serene lake views. Ideally positioned just steps from the Legacy community clubhouse, pool, and spa, the home features desirable southern exposure, filling the interior with natural light throughout the day. The private screened lanai showcases a picture-frame enclosure, maximizing unobstructed water views and creating seamless indoor-outdoor living—perfect for relaxing or entertaining. Inside, the open-concept great room floor plan flows comfortably between the living, dining, and kitchen areas. A split-bedroom layout provides privacy for guests, while the versatile den easily serves as a home office, media room, or additional sleeping space. Interior highlights include luxury vinyl plank and tile flooring, granite countertops, custom window coverings, updated ceiling fans, and an attached garage with additional storage. Located within Lely Resort, residents enjoy access to two public golf courses, with optional private membership opportunities at The Classics Country Club. Just minutes from downtown Naples, 5th Avenue South, Gulf beaches, shopping, dining, and Marco Island, this home offers a seamless blend of comfort, convenience, and a true Southwest Florida lifestyle—ideal for seasonal or year-round living.
For sale
$659,000
6446 Legacy CIR #102, NAPLES, FL 34113
2beds
2,160sqft
Condominium
Built in 2006
-- sqft lot
$-- Zestimate®
$305/sqft
$1,329/mo HOA
What's special
Serene lake viewsPrivate screened lanaiSplit-bedroom layoutUpdated ceiling fansGranite countertopsLight-filled residenceMaximizing unobstructed water views
- 15 hours
- 85
- 8
Zillow last checked:
Listing updated:
Listed by:
Mel Biondi 720-934-3843,
Compass Florida LLC
Source: SWFLMLS,MLS#: 226033384 Originating MLS: Naples
Originating MLS: NaplesFacts & features
Interior
Bedrooms & bathrooms
- Bedrooms: 2
- Bathrooms: 2
- Full bathrooms: 2
Rooms
- Room types: Den - Study, Family Room, Guest Bath, Screened Lanai/Porch, 2 Bedrooms Plus Den
Bedroom
- Features: First Floor Bedroom, Master BR Ground, Split Bedrooms
Dining room
- Features: Breakfast Bar, Dining - Living, Eat-in Kitchen
Kitchen
- Features: Pantry
Heating
- Heat Pump
Cooling
- Ceiling Fan(s), Central Air, Heat Pump
Appliances
- Included: Electric Cooktop, Dishwasher, Disposal, Dryer, Microwave, Range, Refrigerator/Icemaker, Self Cleaning Oven, Washer
- Laundry: Inside
Features
- Built-In Cabinets, Closet Cabinets, Pantry, Smoke Detectors, Walk-In Closet(s), Window Coverings, Den - Study, Family Room, Guest Bath, Laundry in Residence, Screened Lanai/Porch
- Flooring: Tile, Vinyl
- Windows: Window Coverings, Impact Resistant Windows
- Has fireplace: No
Interior area
- Total structure area: 2,806
- Total interior livable area: 2,160 sqft
Video & virtual tour
Property
Parking
- Total spaces: 2
- Parking features: Driveway, Paved, Attached
- Attached garage spaces: 2
- Has uncovered spaces: Yes
Features
- Levels: Multi/Split
- Stories: 1
- Patio & porch: Screened Lanai/Porch
- Pool features: Community
- Spa features: Community
- Has view: Yes
- View description: Lake
- Has water view: Yes
- Water view: Lake
- Waterfront features: Lake
- Frontage type: Lakefront
Lot
- Features: Zero Lot Line
Details
- Additional structures: Tennis Court(s)
- Parcel number: 54690000042
Construction
Type & style
- Home type: Condo
- Property subtype: Condominium
Materials
- Block, Stucco
- Foundation: Concrete Block
- Roof: Metal
Condition
- New construction: No
- Year built: 2006
Utilities & green energy
- Water: Central
Community & HOA
Community
- Features: Clubhouse, Pool, Fitness Center, Restaurant, Sidewalks, Tennis Court(s), Gated
- Security: Smoke Detector(s), Gated Community
- Subdivision: LEGACY
HOA
- Has HOA: Yes
- Amenities included: Barbecue, Bike And Jog Path, Billiard Room, Clubhouse, Pool, Community Room, Fitness Center, Internet Access, Library, Pickleball, Private Membership, Restaurant, Sidewalk, Tennis Court(s), Underground Utility, Volleyball
- HOA fee: $15,944 annually
Location
- Region: Naples
Financial & listing details
- Price per square foot: $305/sqft
- Tax assessed value: $607,280
- Annual tax amount: $5,985
- Date on market: 10/11/2026
- Lease term: Buyer Finance/Cash
- Road surface type: Paved
Estimated market value
Not available
Estimated sales range
Not available
Not available
Price history
| Date | Event | Price |
|---|---|---|
| 10/11/2026 | Listed for sale | $659,000$305/sqft |
Source:  SWFLMLS #226033384 Report a problem SWFLMLS #226033384 Report a problem | ||
| 9/9/2026 | Listing removed | $659,000$305/sqft |
Source: SWFLMLS #226007754 Report a problem | ||
| 7/31/2026 | Price change | $659,000-2.9%$305/sqft |
Source: SWFLMLS #226007754 Report a problem | ||
| 4/9/2026 | Price change | $679,000-2.9%$314/sqft |
Source: SWFLMLS #226007754 Report a problem | ||
| 3/11/2026 | Listed for sale | $699,000$324/sqft |
Source: SWFLMLS #226007754 Report a problem | ||
Public tax history
| Year | Property taxes | Tax assessment |
|---|---|---|
| 2025 | $6,641 +10.9% | $447,722 +10% |
| 2024 | $5,985 +32.1% | $407,020 +10% |
| 2023 | $4,531 +13.9% | $370,018 +10% |
| 2022 | $3,978 +13.9% | $336,380 +10% |
| 2021 | $3,492 +2.4% | $305,800 +1.4% |
| 2020 | $3,411 -0.7% | $301,600 |
| 2019 | $3,435 +0.2% | $301,600 |
| 2018 | $3,430 -22.8% | $301,600 -1.4% |
| 2017 | $4,440 -0.3% | $305,920 |
| 2016 | $4,451 +2.3% | $305,920 +9.3% |
| 2015 | $4,352 +6.2% | $280,000 +8.7% |
| 2014 | $4,099 +39.8% | $257,580 +4.8% |
| 2013 | $2,933 +2.9% | $245,792 +4.2% |
| 2012 | $2,850 -4.3% | $235,792 -4.8% |
| 2011 | $2,978 -20.2% | $247,676 -7.5% |
| 2010 | $3,732 -8.9% | $267,676 -15% |
| 2009 | $4,095 | $314,913 -15% |
| 2008 | $4,095 | $370,487 -6.3% |
| 2007 | -- | $395,250 |
Find assessor info on the county website
Monthly payment
Est. payment
Payment breakdown
Explore the cost of this home by adjusting the details. Changes won't be saved.Climate risks
Neighborhood: Lely Resort

Similar homes
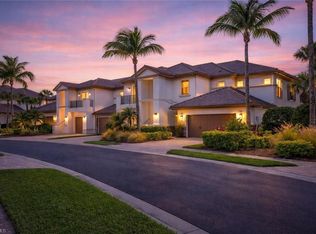
- $674,9003 bd3 ba2.6k sqft6442 Legacy CIR #203, NAPLES, FL 34113For Sale
 MLS ID #226017070, Tony Cologero, Jr, Century 21 AllPoints Realty. SWFLMLS
 - $819,0003 bd3 ba2k sqft8040 Players Cove DR #102, NAPLES, FL 34113For Sale
 MLS ID #226013139, Mark Alterio, Premiere Plus Realty Company. SWFLMLS
 - $699,0003 bd3 ba2k sqft8074 Players Cove DR #101, NAPLES, FL 34113For Sale
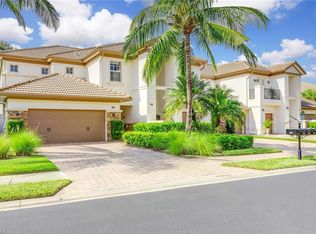 MLS ID #226035419, Zach Dreier, Premier Sotheby's Int'l Realty. SWFLMLS
 - $769,0003 bd3 ba2k sqft8060 PLAYERS COVE DR #101, NAPLES, FL 34113For Sale
 MLS ID #226035406, Rob Lahay, Downing Frye Realty Inc.. SWFLMLS
 - $550,0003 bd2 ba2k sqft6657 Alden Woods CIR #201, NAPLES, FL 34113For SaleMLS ID #226022772, Barbara Salinas, LLC, John R Wood Properties. SWFLMLS
- $580,0003 bd3 ba2.5k sqft7877 Hawthorne DR #104, NAPLES, FL 34113For SaleMLS ID #226031121, MaryBeth Baron, Achieve Realty LLC. SWFLMLS
- $545,0002 bd2 ba1.8k sqft7876 Hawthorne Dr #1201, NAPLES, FL 34113For SaleMLS ID #226031381, Laurel Hendrickson, LLC, Berkshire Hathaway FL Realty. SWFLMLS
- $834,9003 bd2 ba2.1k sqft7587 Moorgate Point WAY, NAPLES, FL 34113For SaleMLS ID #226035416, Tony Cologero, Jr, Century 21 AllPoints Realty. SWFLMLS
- $799,9003 bd2 ba1.9k sqft7381 Moorgate Point WAY, NAPLES, FL 34113For SaleMLS ID #226028032, Rob Mauceli, Compass Florida LLC. SWFLMLS
- $619,0003 bd2 ba2.4k sqft9038 Cascada WAY #101, NAPLES, FL 34114For SaleMLS ID #226032005, John Ryan, Gulf Coast International Prop. SWFLMLS
- $525,0002 bd2 ba1.2k sqft9727 Acqua CT #436, NAPLES, FL 34113For SaleMLS ID #226016362, Keith Ponsler, Naples Vacation Properties. SWFLMLS
- $495,0002 bd2 ba1.6k sqft8600 Naples Heritage DR #526, NAPLES, FL 34112For SaleMLS ID #225038464, Robb Mackett, Blue Heron Realty of Naples. SWFLMLS
- $489,0002 bd2 ba1.1k sqft9815 Giaveno CT #1215, NAPLES, FL 34113For SaleMLS ID #226013105, Jake Ponsler, Naples Vacation Properties. SWFLMLS
- $539,0003 bd2 ba1.4k sqft9596 Trevi CT #5418, NAPLES, FL 34113For SaleMLS ID #226020065, Jake Ponsler, Naples Vacation Properties. SWFLMLS
- $659,0003 bd2 ba1.4k sqft237 Fox Den CIR, NAPLES, FL 34104For SaleMLS ID #226034730, Patty Dovichi, PA, Realty One Group MVP. SWFLMLS
- $449,0002 bd2 ba1.4k sqft7635 Arbor Lakes CT #2423, NAPLES, FL 34112For SaleMLS ID #225084486, Robb Mackett, Blue Heron Realty of Naples. SWFLMLS
- $359,0002 bd3 ba1.5k sqft9081 Albion LN S #6509, NAPLES, FL 34113For SaleMLS ID #226029182, Jerry Webster, Downing Frye Realty Inc.. SWFLMLS
- $359,0002 bd2 ba1.4k sqft4834 Hampshire CT #303, NAPLES, FL 34112For SaleMLS ID #226035541, Cheryl Suffoletto, Downing Frye Realty Inc.. SWFLMLS
