Private Preserve View! Turnkey furnished, 2nd floor, end unit with spacious screened balcony and single garage on cul-de-sac. Freshly painted with vaulted and tray ceilings, new appliances, crown molding, Plantation shutters, epoxy garage floor and exceptional turnkey package. Community pool and clubhouse nearby. Membership at the Players Club & Spa offering resort pool, tiki bar and formal and casual dining options, full service spa and fitness center, bocce, tennis and pickleball plus public golf options. Excellent location just minutes to downtown with fine dining and upscale shopping and the spectacular Gulf beaches.
For sale
$550,000
6657 Alden Woods CIR #201, NAPLES, FL 34113
3beds
2,040sqft
:
Get pre-qualified$4,588/mo
Condominium
Built in 2010
-- sqft lot
$-- Zestimate®
$270/sqft
$1,168/mo HOA
What's special
Turnkey furnishedFreshly paintedSingle garageNew appliancesVaulted and tray ceilingsEpoxy garage floorPlantation shutters
- 61 days |
- 261 |
- 3 |
Zillow last checked:
Listing updated:
Listed by:
Barbara Salinas, LLC 239-289-9644,
John R Wood Properties,
John Turner, PA 239-272-0013,
John R Wood Properties
Source: SWFLMLS,MLS#: 226022772 Originating MLS: Naples
Originating MLS: NaplesFacts & features
Interior
Bedrooms & bathrooms
- Bedrooms: 3
- Bathrooms: 2
- Full bathrooms: 2
Rooms
- Room types: Screened Balcony, 3 Bed
Bedroom
- Features: Split Bedrooms
Dining room
- Features: Breakfast Bar, Breakfast Room, Formal
Kitchen
- Features: Pantry
Heating
- Central
Cooling
- Ceiling Fan(s), Central Air
Appliances
- Included: Dishwasher, Disposal, Dryer, Microwave, Range, Refrigerator/Icemaker, Self Cleaning Oven, Washer
- Laundry: Inside
Features
- Fire Sprinkler, Pantry, Smoke Detectors, Tray Ceiling(s), Vaulted Ceiling(s), Walk-In Closet(s), Window Coverings, Laundry in Residence, Screened Balcony
- Flooring: Carpet, Tile
- Doors: Impact Resistant Doors
- Windows: Window Coverings, Impact Resistant Windows
- Has fireplace: No
Interior area
- Total structure area: 2,534
- Total interior livable area: 2,040 sqft
Video & virtual tour
Property
Parking
- Total spaces: 1
- Parking features: Deeded, Driveway, Attached
- Attached garage spaces: 1
- Has uncovered spaces: Yes
Features
- Stories: 1
- Exterior features: Balcony
- Pool features: Community
- Has view: Yes
- View description: Landscaped Area, Preserve
- Waterfront features: None
Details
- Additional structures: Tennis Court(s)
- Parcel number: 21963000786
Construction
Type & style
- Home type: Condo
- Property subtype: Condominium
Materials
- Block, Stucco
- Foundation: Concrete Block
- Roof: Tile
Condition
- New construction: No
- Year built: 2010
Utilities & green energy
- Water: Central
Community & HOA
Community
- Features: Clubhouse, Park, Pool, Dog Park, Fitness Center, Golf, Putting Green, Restaurant, Sidewalks, Street Lights, Tennis Court(s)
- Security: Smoke Detector(s), Fire Sprinkler System
- Subdivision: ALDEN WOODS
HOA
- Has HOA: Yes
- Amenities included: Basketball Court, Bike And Jog Path, Bocce Court, Business Center, Clubhouse, Park, Pool, Community Room, Concierge, Dog Park, Fitness Center, Golf Course, Internet Access, Library, Pickleball, Play Area, Private Membership, Putting Green, Restaurant, Sidewalk, Streetlight, Tennis Court(s), Underground Utility
- HOA fee: $14,020 annually
Location
- Region: Naples
Financial & listing details
- Price per square foot: $270/sqft
- Tax assessed value: $445,960
- Annual tax amount: $4,582
- Date on market: 6/12/2026
- Lease term: Buyer Finance/Cash
Estimated market value
Not available
Estimated sales range
Not available
Not available
Price history
| Date | Event | Price |
|---|---|---|
| 6/12/2026 | Listed for sale | $550,000+94.6%$270/sqft |
Source:  SWFLMLS #226022772 Report a problem SWFLMLS #226022772 Report a problem | ||
| 1/20/2026 | Listed for rent | $6,800+4.6%$3/sqft |
Source: Zillow Rentals Report a problem | ||
| 4/7/2022 | Listing removed | -- |
Source: Zillow Rental Manager Report a problem | ||
| 4/2/2022 | Price change | $6,500+18.2%$3/sqft |
Source: Zillow Rental Manager Report a problem | ||
| 3/27/2022 | Price change | $5,500+37.5%$3/sqft |
Source: Zillow Rental Manager Report a problem | ||
| 3/21/2022 | Listed for rent | $4,000$2/sqft |
Source: Zillow Rental Manager Report a problem | ||
| 12/31/2013 | Sold | $282,640$139/sqft |
Source: Public Record Report a problem | ||
Public tax history
| Year | Property taxes | Tax assessment |
|---|---|---|
| 2025 | $4,583 +9.1% | $387,694 +10% |
| 2024 | $4,199 +6% | $352,449 +10% |
| 2023 | $3,961 +14.9% | $320,408 +10% |
| 2022 | $3,447 +14% | $291,280 +10% |
| 2021 | $3,024 +4.9% | $264,800 +3.9% |
| 2020 | $2,881 -4.5% | $254,800 -3.8% |
| 2019 | $3,016 -3.5% | $264,800 -3.6% |
| 2018 | $3,125 -6.4% | $274,800 |
| 2017 | $3,338 -0.6% | $274,800 +2.1% |
| 2016 | $3,357 +1.3% | $269,086 +10% |
| 2015 | $3,315 +5.2% | $244,624 +10% |
| 2014 | $3,152 | $222,385 |
Find assessor info on the county website
Monthly payment
Est. payment
Payment breakdown
Explore the cost of this home by adjusting the details. Changes won't be saved.Climate risks
Neighborhood: Lely Resort
Nearby schools
GreatSchools rating
- 7/10Lely Elementary SchoolGrades: PK-5Distance: 1.3 mi
- 7/10Manatee Middle SchoolGrades: 6-8Distance: 3.5 mi
- 5/10Lely High SchoolGrades: 9-12Distance: 0.9 mi
Schools provided by the listing agent
- Elementary: LELY ELEMENTARY SCHOOL
- Middle: MANATEE MIDDLE SCHOOL
- High: LELY HIGH SCHOOL
Source: SWFLMLS. This data may not be complete. We recommend contacting the local school district to confirm school assignments for this home.
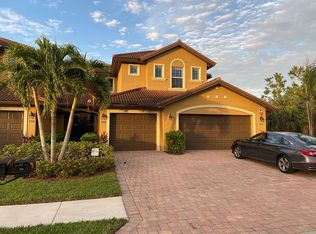
- $571,5003 bd2 ba2k sqft6673 Alden Woods Cir APT 202, Naples, FL 34113Off Market
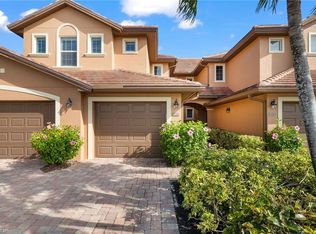
- $550,0003 bd2 ba2k sqft6661 Alden Woods Cir APT 201, Naples, FL 34113Sold
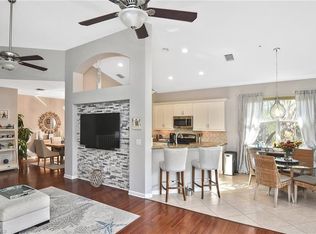
- $610,0003 bd2 ba2k sqft6653 Alden Woods Cir APT 201, Naples, FL 34113Sold
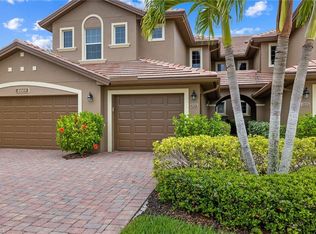
- $8,0002 bd2 ba2k sqft6669 Alden Woods Cir #7-201, Naples, FL 34113For Rent
- $550,0003 bd2 ba2k sqft6649 Alden Woods Cir APT 201, Naples, FL 34113Sold
- $595,0002 bd2 ba1.6k sqft6652 Alden Woods Cir APT 101, Naples, FL 34113Sold
- $540,6003 bd2 ba2k sqft6666 Alden Woods Cir APT 201, Naples, FL 34113Off Market
- $541,8003 bd2 ba2k sqft6666 Alden Woods Cir APT 202, Naples, FL 34113Off Market
A local agent can set up tours, give advice and negotiate with sellers.
Similar homes
- $520,0003 bd2 ba2k sqft6822 Ascot DR #202, NAPLES, FL 34113For Sale

 MLS ID #226019458, Lauren Libby Taranto, Coldwell Banker Realty. SWFLMLS
 - $540,0002 bd2 ba1.4k sqft9529 Avellino WAY #2825, NAPLES, FL 34113For Sale
 MLS ID #226027946, Keith Ponsler, Naples Vacation Properties. SWFLMLS
 - $525,0002 bd2 ba1.3k sqft6513 Castlelawn PL, NAPLES, FL 34113For Sale
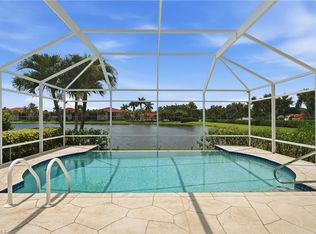 MLS ID #226028008, Shannon Cantu, PA, Premiere Plus Realty Company. SWFLMLS
 - $549,0003 bd2 ba1.7k sqft3960 Deer Crossing CT #6-101, NAPLES, FL 34114For Sale
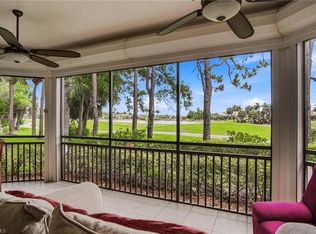 MLS ID #226021037, Gigi Ricciardi Hull, PA, Premiere Plus Realty Company. SWFLMLS
 - $659,0002 bd2 ba2.1k sqft6446 Legacy CIR #102, NAPLES, FL 34113For SaleMLS ID #226007754, Mel Biondi, Compass Florida LLC. SWFLMLS
- $699,9003 bd3 ba2.6k sqft6442 Legacy CIR #203, NAPLES, FL 34113For SaleMLS ID #226017070, Tony Cologero, Jr, Century 21 AllPoints Realty. SWFLMLS
- $525,0002 bd2 ba1.2k sqft9727 Acqua CT #436, NAPLES, FL 34113For SaleMLS ID #226016362, Keith Ponsler, Naples Vacation Properties. SWFLMLS
- $725,0003 bd3 ba2k sqft8074 Players Cove DR #101, NAPLES, FL 34113For SaleMLS ID #226007699, Zach Dreier, Premier Sotheby's Int'l Realty. SWFLMLS
- $540,0003 bd3 ba2k sqft3640 Treasure Cove CIR, NAPLES, FL 34114For SaleMLS ID #226018268, Steve Bacardi, LLC, Coldwell Banker Realty. SWFLMLS
- $549,0002 bd2 ba1.9k sqft1826 Tarpon Bay DR S #91, NAPLES, FL 34119For SaleMLS ID #226028167, Anthony Soulia, Premiere Plus Realty Company. SWFLMLS
- $499,0002 bd2 ba1.1k sqft9815 Giaveno CT #1215, NAPLES, FL 34113For SaleMLS ID #226013105, Jake Ponsler, Naples Vacation Properties. SWFLMLS
- $499,0003 bd3 ba2.3k sqft518 Cormorant CV, NAPLES, FL 34113For SaleMLS ID #225025559, Ed DiMarco, Realty Hub. SWFLMLS
- $399,9003 bd2 ba1.7k sqft9144 Delano ST #9504, NAPLES, FL 34113For SaleMLS ID #226003232, Jennifer Johansen, Premiere Plus Realty Company. SWFLMLS
- $529,9993 bd2 ba1.4k sqft8433 Karina CT, NAPLES, FL 34114For SaleMLS ID #226026946, Aline Smolanoff, Alfred Robbins Realty Group. SWFLMLS
- $439,0003 bd3 ba2k sqft8993 Cambria CIR #1907, NAPLES, FL 34113For SaleMLS ID #226007243, Andrew Fox, Waterfront Realty Group Inc. SWFLMLS
- $799,5003 bd3 ba2.9k sqftTasori@ Lely Resort, Naples, FL 34113For SaleMLS ID #2261276, Michelle Thomas, Premier Sotheby's International Realty. Marco Multi List
- $425,0003 bd2 ba1.7k sqft9140 Delano ST #9302, NAPLES, FL 34113For SaleMLS ID #226017452, Jennifer Johansen, Premiere Plus Realty Company. SWFLMLS
- $529,0003 bd2 ba1.6k sqft710 Tarpon Cove Dr APT 203, Naples, FL 34110For SaleMLS ID #2026033621, Katie Force, Keller Williams Realty Fort Myers and the Islands. Florida Gulf Coast MLS
- $499,9003 bd3 ba2.1k sqft6541 Monterey PT #54202, NAPLES, FL 34105For SaleMLS ID #226027938, Billie Dalesio-Faccinto, PA, Downing Frye Realty Inc.. SWFLMLS
- $599,9003 bd2 ba1.5k sqft7156 Live Oak DR, NAPLES, FL 34114For SaleMLS ID #226024508, Theresa Bocka, William Raveis Real Estate. SWFLMLS
