Arrive in style as your private elevator opens directly into this beautifully furnished Stock Construction residence, setting the stage for the luxury, privacy and convenience found throughout. Ideally positioned behind the guarded gates of Tasori within The Classics at Lely Resort, this home offers the spacious feel of a single-family residence combined with low-maintenance ease. The private elevator, installed in 2021, opens to a thoughtfully designed floor plan featuring three spacious bedrooms, three full baths and an expansive club room ideal as a media room, home office, library or additional gathering space. The chef-inspired kitchen is designed for everyday living and entertaining, showcasing upgraded cabinetry with designer island panels, premium stainless steel appliances and a professional hood vented to the exterior. Elegant marble countertops and a matching marble backsplash create a sophisticated focal point while seamlessly connecting to the open-concept living and dining areas. Select appliances have been updated in recent years, further enhancing the home's appeal and functionality. Plantation shutters, designer lighting and modern fixtures complement the refined interior finishes throughout. The screened lanai offers peaceful tree-canopy views and glimpses of the community water feature, creating a tranquil backdrop for relaxing or entertaining. Impact-resistant windows and doors provide added peace of mind, while motorized hurricane screens on the lanai offer additional storm protection and function as convenient sunshades for year-round comfort. The primary suite serves as a private retreat with direct lanai access, a comfortable sitting area and a spa-inspired bath featuring a freestanding soaking tub, large walk-in shower and a custom-designed walk-in closet with built-in organizers. New upgraded showerheads have been installed in the primary bath and en-suite guest bath, while a Comfort Home instant hot water system adds everyday convenience and efficiency. Two guest suites offer exceptional privacy and comfort, each featuring spacious walk-in closets to provide an inviting experience for family and visitors alike. Additional highlights include a generously sized laundry room with a utility sink and extra cabinetry, an epoxy-finished two-car garage, convenient guest parking directly across from the driveway, a private elevator and electric hurricane screens. Tasori residents enjoy access to a private neighborhood pool, clubhouse and grilling area, along with a deeded membership to the renowned Players Club & Spa. This resort-inspired amenity center features multiple pools with waterfalls, a tiki bar and restaurant, fitness center, full-service spa, tennis courts, pickleball courts and vibrant social activities and events. Three championship golf courses are within Lely Resort, creating an exceptional lifestyle opportunity in one of Naples' most desirable communities.
For sale
$799,500
7825 Hawthorne Dr Unit 2104, Naples, FL 34113
3beds
2,919sqft
:
Get pre-qualified$5,504/mo
Condominium, Residential
Built in 2015
-- sqft lot
$-- Zestimate®
$274/sqft
$533/mo HOA
What's special
Epoxy-finished two-car garageThree spacious bedroomsElectric hurricane screensPlantation shuttersImpact-resistant windows and doorsPremium stainless steel appliances
- 25 days |
- 390 |
- 9 |
Zillow last checked:
Listing updated:
Listed by:
Michelle Thomas 239-860-7176,
Premier Sotheby's International Realty
Source: Marco Multi List,MLS#: 2261276
Facts & features
Interior
Bedrooms & bathrooms
- Bedrooms: 3
- Bathrooms: 3
- Full bathrooms: 3
Primary bedroom
- Level: Main
- Area: 240 Square Feet
- Dimensions: 16 x 15
Bedroom 2
- Level: Main
- Area: 182 Square Feet
- Dimensions: 14 x 13
Bedroom 3
- Level: Main
- Area: 195 Square Feet
- Dimensions: 13 x 15
Garage
- Level: Main
- Area: 440 Square Feet
- Dimensions: 22 x 20
Kitchen
- Level: Main
- Area: 240 Square Feet
- Dimensions: 12 x 20
Living room
- Level: Main
- Area: 480 Square Feet
- Dimensions: 24 x 20
Utility room
- Level: Main
- Area: 16 Square Feet
- Dimensions: 4 x 4
Heating
- Electric, Central
Cooling
- Ceiling Fan(s), Central Air
Appliances
- Included: Oven, Cooktop, Dishwasher, Disposal, Dryer, Microwave, Refrigerator, Washer
- Laundry: Sink, Inside
Features
- Built-in Features, Elevator, Entrance Foyer, Pantry, Volume Ceiling(s), Walk-In Closet(s), Breakfast Bar, Double Vanity
- Flooring: Carpet, Tile
- Doors: Impact Doors
- Windows: Impact Windows, Window Coverings
- Has fireplace: No
Interior area
- Total structure area: 3,722
- Total interior livable area: 2,919 sqft
Property
Parking
- Total spaces: 2
- Parking features: Attached
- Attached garage spaces: 2
Features
- Levels: Two
- Stories: 2
- Pool features: Community, Association
- Spa features: Association
- Has view: Yes
- View description: See Remarks
- Waterfront features: None
Lot
- Features: Zero Lot Line
Details
- Parcel number: 76463200167
Construction
Type & style
- Home type: Condo
- Architectural style: Contemporary
- Property subtype: Condominium, Residential
Materials
- Block, Stucco
- Roof: Tile
Condition
- Year built: 2015
Community & HOA
Community
- Features: Pool
- Security: Security Gate
- Subdivision: Tasori At Lely Resort
HOA
- Has HOA: Yes
- Amenities included: Bike Path, Bocce, Business Center, Clubhouse, Dining, Dog Park, Exercise Room, Fitness Center, Golf Course, Jogging Path, Pickleball, Pool, Putting Green, Tennis Court(s), Spa/Hot Tub
- Services included: Cable TV, Maintenance Grounds, Pest Control, Security
- HOA fee: $533 monthly
Location
- Region: Naples
Financial & listing details
- Price per square foot: $274/sqft
- Tax assessed value: $414,065
- Annual tax amount: $7,316
- Date on market: 7/16/2026
- Cumulative days on market: 26 days
- Listing terms: At Close,Buyer Obtain Mortgage,Cash
Estimated market value
Not available
Estimated sales range
Not available
Not available
Price history
| Date | Event | Price |
|---|---|---|
| 7/16/2026 | Listed for sale | $799,500-5.9%$274/sqft |
Source:  SWFLMLS #226026308 Report a problem SWFLMLS #226026308 Report a problem | ||
| 6/26/2026 | Listing removed | $849,900$291/sqft |
Source: SWFLMLS #226008349 Report a problem | ||
| 4/24/2026 | Price change | $849,900-2.9%$291/sqft |
Source: SWFLMLS #226008349 Report a problem | ||
| 3/19/2026 | Price change | $874,900-2.7%$300/sqft |
Source: SWFLMLS #226008349 Report a problem | ||
| 2/25/2026 | Price change | $899,000-2.8%$308/sqft |
Source: SWFLMLS #226008349 Report a problem | ||
| 2/22/2026 | Listed for sale | $925,000$317/sqft |
Source: SWFLMLS #226008349 Report a problem | ||
| 8/4/2018 | Listing removed | $7,500$3/sqft |
Source: Premier Sotheby's Intl Realty #218013574 Report a problem | ||
| 6/9/2018 | Listed for rent | $7,500$3/sqft |
Source: Premier Sotheby's Intl Realty #218013574 Report a problem | ||
| 5/7/2018 | Listing removed | $7,500$3/sqft |
Source: Stock Realty LLC #218013574 Report a problem | ||
| 3/26/2018 | Listed for rent | $7,500$3/sqft |
Source: Stock Realty LLC #218013574 Report a problem | ||
Public tax history
| Year | Property taxes | Tax assessment |
|---|---|---|
| 2017 | $4,745 -4.2% | $414,065 -9.6% |
| 2016 | $4,953 -9.3% | $458,283 |
| 2015 | $5,462 | -- |
Find assessor info on the county website
Monthly payment
Est. payment
Payment breakdown
Explore the cost of this home by adjusting the details. Changes won't be saved.Climate risks
Neighborhood: Lely Resort
Nearby schools
GreatSchools rating
- 7/10Lely Elementary SchoolGrades: PK-5Distance: 0.5 mi
- 7/10Manatee Middle SchoolGrades: 6-8Distance: 3.7 mi
- 5/10Lely High SchoolGrades: 9-12Distance: 2 mi
- $591,700-- bd-- ba2.2k sqft7825 Hawthorne Dr UNIT 2102, Naples, FL 34113Off Market
- $591,100-- bd-- ba2.2k sqft7805 Hawthorne Dr UNIT 2602, Naples, FL 34113Off Market
- $1,122,100-- bd-- ba2.9k sqft7821 Hawthorne Dr UNIT 2203, Naples, FL 34113Off Market
- $595,200-- bd-- ba2.2k sqft7829 Hawthorne Dr UNIT 2001, Naples, FL 34113Off Market
- $606,700-- bd-- ba2.2k sqft7817 Hawthorne Dr UNIT 2301, Naples, FL 34113Off Market
- $720,000-- bd-- ba2.2k sqft7829 Hawthorne Dr UNIT 2002, Naples, FL 34113Sold
- $610,200-- bd-- ba2.2k sqft7825 Hawthorne Dr UNIT 2101, Naples, FL 34113Off Market
- $587,400-- bd-- ba2.2k sqft7817 Hawthorne Dr UNIT 2302, Naples, FL 34113Off Market
A local agent can set up tours, give advice and negotiate with sellers.
Similar homes
- $759,9003 bd4 ba2.9k sqft7825 Hawthorne DR #2103, NAPLES, FL 34113For Sale
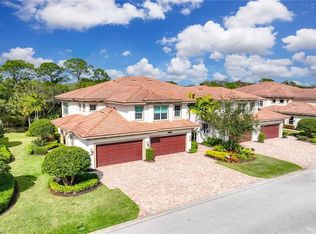
 MLS ID #226007853, Matthew Meacham, Premier Sotheby's Int'l Realty. SWFLMLS
 - $899,9003 bd3 ba2.7k sqft8069 Players Cove DR #202, NAPLES, FL 34113For Sale
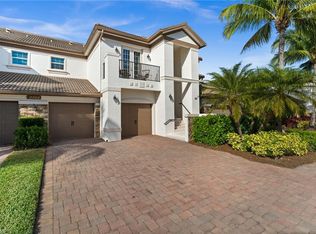 MLS ID #226008261, Tammy Hartford, William Raveis Real Estate. SWFLMLS
 - $725,0003 bd3 ba2k sqft8074 Players Cove DR #101, NAPLES, FL 34113For Sale
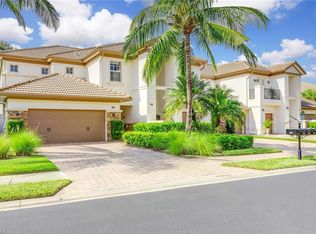 MLS ID #226007699, Zach Dreier, Premier Sotheby's Int'l Realty. SWFLMLS
 - $769,0003 bd3 ba2k sqft7589 Garibaldi CT, NAPLES, FL 34114For Sale
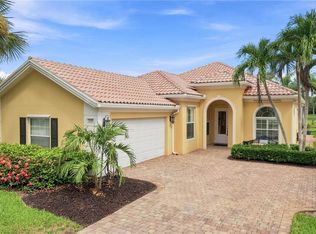 MLS ID #226020711, Vic Cuccia, Veronawalk Realty, Inc.. SWFLMLS
 - $699,9003 bd3 ba2.6k sqft6442 Legacy CIR #203, NAPLES, FL 34113For SaleMLS ID #226017070, Tony Cologero, Jr, Century 21 AllPoints Realty. SWFLMLS
- $889,0002 bd3 ba2k sqft8066 Signature Club CIR #102, NAPLES, FL 34113For SaleMLS ID #226020825, Marta Meda, Palm Paradise Realty Group.LLC. SWFLMLS
- $749,0003 bd3 ba1.5k sqft8000 Cordoba PL, NAPLES, FL 34113For SaleMLS ID #226018712, Kelly Capolino, PA, Downing Frye Realty Inc.. SWFLMLS
- $425,0003 bd3 ba1.9k sqft9114 Capistrano ST S #8501, NAPLES, FL 34113For SaleMLS ID #226028444, Sean Smuk, PA, Coldwell Banker Realty. SWFLMLS
- $709,9003 bd2 ba2.2k sqft6552 Dominica DR #101, NAPLES, FL 34113For SaleMLS ID #225082228, Jason Clifford, Realty One Group MVP. SWFLMLS
- $799,9003 bd2 ba2k sqft6820 Winding Cypress DR, NAPLES, FL 34114For SaleMLS ID #226027255, Linda Covino, Royal Shell Real Estate, Inc.. SWFLMLS
- $659,0002 bd2 ba2.1k sqft6446 Legacy CIR #102, NAPLES, FL 34113For SaleMLS ID #226007754, Mel Biondi, Compass Florida LLC. SWFLMLS
- $550,0003 bd2 ba2k sqft6657 Alden Woods CIR #201, NAPLES, FL 34113For SaleMLS ID #226022772, Barbara Salinas, LLC, John R Wood Properties. SWFLMLS
- $775,0002 bd2 ba1.7k sqft6931 Cay CT, NAPLES, FL 34113For SaleMLS ID #226007491, Kristine Kiltz, William Raveis Real Estate. SWFLMLS
- $865,0004 bd3 ba2k sqft14796 Windward LN, NAPLES, FL 34114For SaleMLS ID #226027100, Tricia Kowaleski, Coldwell Banker Realty. SWFLMLS
- $650,0002 bd2 ba1.5k sqft8209 Lucello TER W, NAPLES, FL 34114For SaleMLS ID #226028043, Lauren Libby Taranto, Coldwell Banker Realty. SWFLMLS
- $949,9003 bd3 ba2.3k sqft8924 Mustique LN, NAPLES, FL 34114For SaleMLS ID #226016453, Mindy Sylvester, PA, Realty One Group MVP. SWFLMLS
- $697,5003 bd2 ba2.1k sqft3733 Royal Wood BLVD, NAPLES, FL 34112For SaleMLS ID #226001653, Stephanie Rubino, Real Broker, LLC. SWFLMLS
- $746,0002 bd2 ba1.5k sqft6809 Bequia WAY, NAPLES, FL 34113For SaleMLS ID #225082535, Thomas Hanlon, William Raveis Real Estate. SWFLMLS
- $1,075,0003 bd3 ba2.3k sqft8386 Viale CIR, NAPLES, FL 34114For SaleMLS ID #226025157, Tom Dorway, Premiere Plus Realty Company. SWFLMLS
- $799,0003 bd3 ba2.3k sqft9653 Montelanico LOOP #202, NAPLES, FL 34119For SaleMLS ID #225080787, Ilona Dillon, Waterfront Realty Group Inc. SWFLMLS
