HUGE PRICE REDUCTION...Discover the perfect blend of luxury, comfort and an active resort lifestyle in this stunning 3 bedroom plus den 3 bath pool home. Located within a vibrant, highly social gated community, this property offers an unparalleled living experience just minutes from SW Florida's finest attractions. The heart of the home features a modern kitchen in this open concept floor plan. Bonus features include California closets in the primary walk-in closet, a whole house Kohler generator, sparkling private pool, a rare 3 car climate-controlled garage, a screened lanai with electric roll down hurricane shutters, new impact resistant sliders, outdoor kitchen, a wine refrigerator and so much more. Community amenities include a lap pool, resistance pool, community hot tub, exercise room, game room, bocce ball, pickle ball and tennis. Located minutes from I-75, 20 minutes to Marco Island and 20 minutes to downtown Naples. Shopping, dining and recreation facilities are nearby. Whether enjoying quiet mornings or hosting sunset dinners, this home delivers the best of Florida Living.
For sale
Price cut: $76K (8/13)
$999,000
8386 Viale CIR, NAPLES, FL 34114
3beds
2,313sqft
Single Family Residence
Built in 2018
8,712 Square Feet Lot
$-- Zestimate®
$432/sqft
$387/mo HOA
What's special
Sparkling private poolOutdoor kitchenNew impact resistant slidersWine refrigerator
- 55 days
- 648
- 41
Zillow last checked:
Listing updated:
Listed by:
Tom Dorway 239-571-3235,
Premiere Plus Realty Company
Source: SWFLMLS,MLS#: 226025157 Originating MLS: Naples
Originating MLS: NaplesFacts & features
Interior
Bedrooms & bathrooms
- Bedrooms: 3
- Bathrooms: 3
- Full bathrooms: 3
Rooms
- Room types: Den - Study, Screened Lanai/Porch, 3 Bed
Bedroom
- Features: Split Bedrooms
Dining room
- Features: Breakfast Bar, Dining - Living
Kitchen
- Features: Gas Available, Island, Pantry
Heating
- Central
Cooling
- Central Air
Appliances
- Included: Gas Cooktop, Dishwasher, Disposal, Dryer, Microwave, Refrigerator/Freezer, Self Cleaning Oven, Oven, Washer, Wine Cooler
- Laundry: Inside, Laundry Tub
Features
- Closet Cabinets, Laundry Tub, Pantry, Smoke Detectors, Tray Ceiling(s), Walk-In Closet(s), Window Coverings, Den - Study, Laundry in Residence, Screened Lanai/Porch
- Flooring: Laminate, Tile
- Doors: Impact Resistant Doors
- Windows: Window Coverings, Impact Resistant Windows, Shutters Electric, Shutters - Manual
- Has fireplace: No
Interior area
- Total structure area: 2,939
- Total interior livable area: 2,313 sqft
Property
Parking
- Total spaces: 3
- Parking features: Driveway, Attached
- Attached garage spaces: 3
- Has uncovered spaces: Yes
Features
- Stories: 1
- Patio & porch: Screened Lanai/Porch
- Exterior features: Outdoor Kitchen
- Has private pool: Yes
- Pool features: In Ground, Concrete, Equipment Stays, Screen Enclosure, Self Cleaning
- Has view: Yes
- View description: Lake, Water
- Has water view: Yes
- Water view: Lake,Water
- Waterfront features: Lake
- Frontage type: Lakefront
Lot
- Size: 8,712 Square Feet
- Features: Regular
Details
- Additional structures: Tennis Court(s), Outdoor Kitchen
- Parcel number: 31347854506
Construction
Type & style
- Home type: SingleFamily
- Architectural style: Ranch
- Property subtype: Single Family Residence
Materials
- Block, Stucco
- Foundation: Concrete Block
- Roof: Tile
Condition
- New construction: No
- Year built: 2018
Utilities & green energy
- Gas: Natural
- Water: Central
Community & HOA
Community
- Features: Clubhouse, Dog Park, Fitness Center, Sidewalks, Street Lights, Tennis Court(s), Gated
- Security: Smoke Detector(s), Gated Community
- Subdivision: ESPLANADE AT HACIENDA LAKES
HOA
- Has HOA: Yes
- Amenities included: Bocce Court, Clubhouse, Dog Park, Fitness Center, Internet Access, Pickleball, Play Area, Sidewalk, Streetlight, Tennis Court(s), Underground Utility
- HOA fee: $4,648 annually
Location
- Region: Naples
Financial & listing details
- Price per square foot: $432/sqft
- Tax assessed value: $862,861
- Annual tax amount: $7,740
- Date on market: 7/10/2026
- Lease term: Buyer Finance/Cash,Buyer Pays Title
- Road surface type: Paved
Estimated market value
Not available
Estimated sales range
Not available
Not available
Price history
| Date | Event | Price |
|---|---|---|
| 8/13/2026 | Price change | $999,000-7.1%$432/sqft |
Source:  SWFLMLS #226025157 Report a problem SWFLMLS #226025157 Report a problem | ||
| 7/10/2026 | Listed for sale | $1,075,000+84.9%$465/sqft |
Source: SWFLMLS #226025157 Report a problem | ||
| 12/27/2018 | Sold | $581,482$251/sqft |
Source: Public Record Report a problem | ||
Public tax history
| Year | Property taxes | Tax assessment |
|---|---|---|
| 2025 | $7,741 +5% | $539,517 +2.9% |
| 2024 | $7,374 +52.3% | $524,312 +3% |
| 2023 | $4,841 -2.8% | $509,041 +3% |
| 2022 | $4,981 -1% | $494,215 +3% |
| 2021 | $5,030 +2.4% | $479,820 +1.4% |
| 2020 | $4,911 -3.3% | $473,195 +6.2% |
| 2019 | $5,077 +1074.9% | $445,720 +1072.9% |
| 2018 | $432 | $38,000 |
Find assessor info on the county website
Monthly payment
Est. payment
Payment breakdown
Explore the cost of this home by adjusting the details. Changes won't be saved.Climate risks
Neighborhood: 34114
Similar homes
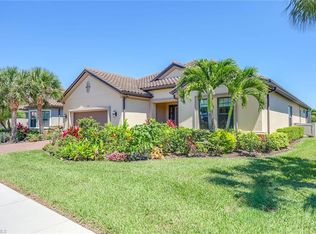
- $949,9003 bd3 ba2.3k sqft8924 Mustique LN, NAPLES, FL 34114For Sale
 MLS ID #226016453, Mindy Sylvester, PA, Realty One Group MVP. SWFLMLS
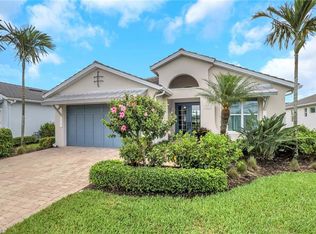
 - $799,0003 bd3 ba2.1k sqft7558 Garibaldi CT, NAPLES, FL 34114For Sale
 MLS ID #226018238, Bob Kapish, John R Wood Properties. SWFLMLS
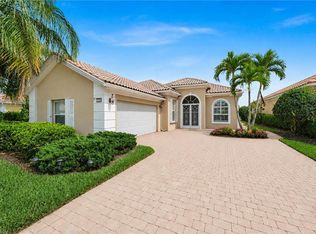
 - $1,200,0003 bd3 ba2.7k sqft6851 Winding Cypress DR, NAPLES, FL 34114For Sale
 MLS ID #226029565, Theresa Bocka, William Raveis Real Estate. SWFLMLS
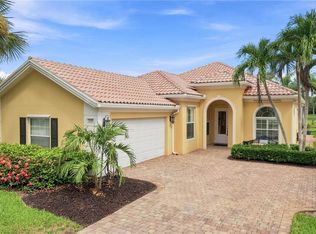
 - $769,0003 bd3 ba2k sqft7589 Garibaldi CT, NAPLES, FL 34114For Sale
 MLS ID #226020711, Vic Cuccia, Veronawalk Realty, Inc.. SWFLMLS
 - $900,0004 bd4 ba2.4k sqft14670 Topsail DR, NAPLES, FL 34114For SaleMLS ID #226029165, Isabella Fuerst Taylor, Compass Florida LLC. SWFLMLS
- $949,9003 bd2 ba2.1k sqft6844 Winding Cypress DR, NAPLES, FL 34114For SaleMLS ID #226005365, Linda Covino, Royal Shell Real Estate, Inc.. SWFLMLS
- $849,7004 bd3 ba2.1k sqft14796 Windward LN, NAPLES, FL 34114For SaleMLS ID #226027100, Tricia Kowaleski, Coldwell Banker Realty. SWFLMLS
- $899,0004 bd2 ba2.2k sqft3054 Aviamar CIR, NAPLES, FL 34114For SaleMLS ID #226024387, Carolyn Clark, Coldwell Banker Realty. SWFLMLS
- $970,0003 bd2 ba2k sqft8968 MORGAN CT, NAPLES, FL 34113For SaleMLS ID #225083523, Kimberly Alvord, John R Wood Properties. SWFLMLS
- $510,0002 bd2 ba1.5k sqft8261 Lucello TER W, NAPLES, FL 34114For SaleMLS ID #226027394, Jon Hunt, Realty One Group MVP. SWFLMLS
- $1,124,0003 bd3 ba2.5k sqft4828 Cerromar DR, NAPLES, FL 34112For SaleMLS ID #226013753, Jennifer Styer, Marzucco Real Estate. SWFLMLS
- $789,0004 bd2 ba2k sqft496 Polihale WAY, NAPLES, FL 34114For SaleMLS ID #226015916, Kimberly White, Downing Frye Realty Inc.. SWFLMLS
- $1,250,0004 bd6 ba3.1k sqft14539 Kelson CIR, NAPLES, FL 34114For SaleMLS ID #226023431, Will Watson, III, Equity Realty. SWFLMLS
- $525,0002 bd2 ba1.5k sqft8111 Calle Canovas ST, NAPLES, FL 34114For SaleMLS ID #226001949, Susan Wiendczak, John R Wood Properties. SWFLMLS
- $875,0003 bd4 ba2.1k sqft18699 Ensenada DR, NAPLES, FL 34114For SaleMLS ID #226021579, Diane Mato, PA, Premier Sotheby's Int'l Realty. SWFLMLS
- $529,0002 bd2 ba1.6k sqft8966 Saint Lucia DR, NAPLES, FL 34114For SaleMLS ID #226013452, Chris Cosma, Realty One Group MVP. SWFLMLS
- $1,375,0003 bd3 ba2.6k sqft14308 Neptune AVE, NAPLES, FL 34114For SaleMLS ID #226013982, Max Marvelle, John R Wood Properties. SWFLMLS
- $1,000,0003 bd2 ba2.1k sqft9772 Willet CT, NAPLES, FL 34120For SaleMLS ID #226028234, Oscar Velez, PA, John R Wood Properties. SWFLMLS
- $999,0003 bd3 ba2.2k sqft9811 Everglades DR, NAPLES, FL 34120For SaleMLS ID #226029309, Sean Barakett, Your Naples Realty LLC. SWFLMLS
- $649,9994 bd3 ba2.6k sqft14658 Fern Lake CT, NAPLES, FL 34114For SaleMLS ID #226027319, Sarita O'Shea, Coldwell Banker Realty. SWFLMLS
