A very unique long lake view with the desirable Ashbury floor plan is now available. This homes features 4 Bedrooms plus a den, a two car garage, pool and spa and a convenient pool bath is what make this floor plan so popular. High ceilings and trays throughout give it a high end and custom feel. Tile in all rooms but the front two guest bedrooms; those offer carpet. Large Island in Kitchen, upgraded farmhouse sink, stainless steel appliances, white cabinets with premium granite counters, subway tile backsplash, and under cabinet lighting to show off in this open floor concept with views of the lake. Those views won’t leave your sight also when you wake up from your main bedroom leading into your en-suite offering a separate tub and walk-in shower with double vanity and large walk-in closet. Guest bathroom features a shower tub combo with single vanity that is shared by the two front bedrooms. Pool heater 2026 and no-see-um pool screen 2025, new LG dryer 2026, new range, and plantation shutters are some of the many upgrades this home has. Naples Reserve is a resort style community with lap pool, community pool, a brand new restaurant overlooking the large lake with its own beach offering beach volley ball, a tennis and pickle ball center for the ball player enthusiast, paddle boats, fitness and classes, large and small dog parks, lots of nature paths, around the community with work out stations, amazing play area for kids and much more. Conveniently located close to restaurants, shops and the best beaches in south west Florida.
For sale
Price cut: $5K (10/14)
$895,000
14670 Topsail DR, NAPLES, FL 34114
4beds
2,438sqft
Single Family Residence
Built in 2017
6,969 Square Feet Lot
$856,000 Zestimate®
$367/sqft
$589/mo HOA
What's special
Pool and spaLong lake viewLarge island in kitchenConvenient pool bathPlantation shuttersUpgraded farmhouse sinkStainless steel appliances
- 65 days
- 907
- 36
Zillow last checked:
Listing updated:
Listed by:
Isabella Fuerst Taylor 808-446-6628,
Compass Florida LLC
Source: SWFLMLS,MLS#: 226029165 Originating MLS: Naples
Originating MLS: NaplesFacts & features
Interior
Bedrooms & bathrooms
- Bedrooms: 4
- Bathrooms: 4
- Full bathrooms: 3
- 1/2 bathrooms: 1
Rooms
- Room types: Den - Study, Screened Lanai/Porch, 4 Bedrooms Plus Den
Bedroom
- Features: Master BR Ground, Split Bedrooms
Dining room
- Features: Dining - Living, Formal
Kitchen
- Features: Island, Pantry, Walk-In Pantry
Heating
- Central
Cooling
- Ceiling Fan(s), Central Air
Appliances
- Included: Dishwasher, Disposal, Dryer, Microwave, Range, Refrigerator/Icemaker, Washer
- Laundry: Inside
Features
- Built-In Cabinets, Closet Cabinets, Foyer, Pantry, Smoke Detectors, Vaulted Ceiling(s), Walk-In Closet(s), Wheel Chair Access, Window Coverings, Den - Study, Laundry in Residence, Screened Lanai/Porch
- Flooring: Carpet, Tile
- Windows: Window Coverings
- Has fireplace: No
Interior area
- Total structure area: 2,846
- Total interior livable area: 2,438 sqft
Property
Parking
- Total spaces: 2
- Parking features: Attached
- Attached garage spaces: 2
Accessibility
- Accessibility features: Wheel Chair Access
Features
- Stories: 1
- Patio & porch: Patio, Screened Lanai/Porch
- Has private pool: Yes
- Pool features: Community, In Ground
- Has spa: Yes
- Spa features: In Ground
- Has view: Yes
- View description: Lake, Water
- Has water view: Yes
- Water view: Lake,Water
- Waterfront features: Lake
- Frontage type: Lakefront
Lot
- Size: 6,969 Square Feet
- Features: Regular
Details
- Additional structures: Tennis Court(s)
- Parcel number: 63045037509
Construction
Type & style
- Home type: SingleFamily
- Architectural style: Ranch
- Property subtype: Single Family Residence
Materials
- Block, Stucco
- Foundation: Concrete Block
- Roof: Tile
Condition
- New construction: No
- Year built: 2017
Utilities & green energy
- Water: Central
Community & HOA
Community
- Features: Clubhouse, Park, Pool, Dog Park, Fishing, Fitness Center, Lakefront Beach, Restaurant, Sidewalks, Street Lights, Tennis Court(s), Gated
- Security: Smoke Detector(s), Gated Community
- Subdivision: EGRET LANDING
HOA
- Has HOA: Yes
- Amenities included: Barbecue, Beach - Private, Bike And Jog Path, Bocce Court, Business Center, Clubhouse, Community Boat Dock, Park, Pool, Community Room, Dog Park, Fishing Pier, Fitness Center, Internet Access, Lakefront Beach, Pickleball, Play Area, Private Beach Pavilion, Restaurant, Sidewalk, Streetlight, Tennis Court(s), Volleyball
- HOA fee: $7,072 annually
Location
- Region: Naples
Financial & listing details
- Price per square foot: $367/sqft
- Tax assessed value: $751,372
- Annual tax amount: $9,491
- Date on market: 8/16/2026
- Lease term: Buyer Finance/Cash
Estimated market value
$856,000
$813,000 - $899,000
$5,675/mo
Price history
| Date | Event | Price |
|---|---|---|
| 10/14/2026 | Price change | $895,000-0.6%$367/sqft |
Source:  SWFLMLS #226029165 Report a problem SWFLMLS #226029165 Report a problem | ||
| 8/16/2026 | Listed for sale | $900,000+84.1%$369/sqft |
Source: SWFLMLS #226029165 Report a problem | ||
| 10/20/2017 | Sold | $488,980$201/sqft |
Source: Public Record Report a problem | ||
Public tax history
| Year | Property taxes | Tax assessment |
|---|---|---|
| 2025 | $9,491 -0.9% | $751,372 -6.7% |
| 2024 | $9,574 +7.5% | $805,055 -12% |
| 2023 | $8,903 +50.3% | $915,057 +87.9% |
| 2022 | $5,922 +18.8% | $487,042 +10% |
| 2021 | $4,984 +5.1% | $442,765 +4% |
| 2020 | $4,742 -3.3% | $425,589 -2.6% |
| 2019 | $4,904 +5.8% | $437,116 +5.6% |
| 2018 | $4,633 -23.4% | $413,876 +1914.7% |
| 2017 | $6,050 +273.2% | $20,543 +37.9% |
| 2016 | $1,621 +813% | $14,900 |
| 2015 | $178 | $14,900 |
Find assessor info on the county website
Monthly payment
Est. payment
Payment breakdown
Explore the cost of this home by adjusting the details. Changes won't be saved.Climate risks
Neighborhood: 34114
Nearby schools
Schools provided by the listing agent
- Elementary: MANATEE ELEMENTARY SCHOOL
- Middle: MANATEE MIDDLE SCHOOL
- High: LELY HIGH SCHOOL
Source: SWFLMLS. This data may not be complete. We recommend contacting the local school district to confirm school assignments for this home.


Similar homes
- $799,9004 bd2 ba2k sqft14666 Catamaran PL, NAPLES, FL 34114For Sale
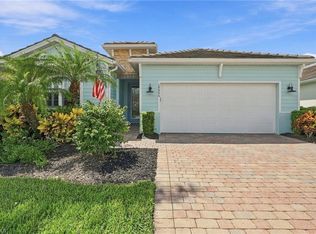
 MLS ID #226032698, David Johnson, Edina Realty, Inc. SWFLMLS
 - $799,9994 bd3 ba2.1k sqft14796 Windward LN, NAPLES, FL 34114For Sale
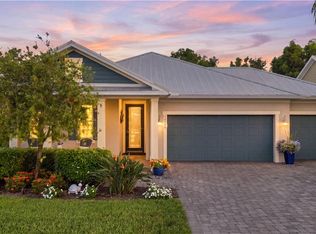 MLS ID #226027100, Tricia Kowaleski, Coldwell Banker Realty. SWFLMLS
 - $924,9004 bd3 ba2.4k sqft18725 Lake Hammock DR, NAPLES, FL 34114For Sale
 MLS ID #226024566, Lisa Cachon, Cachon Realty Group. LLC. SWFLMLS
 - $879,5003 bd4 ba2.1k sqft8131 Lucello TER S, NAPLES, FL 34114For Sale
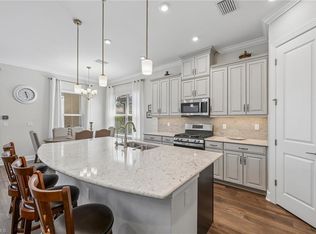 MLS ID #226031630, Rollin Gosney, Premiere Plus Realty Company. SWFLMLS
 - $875,0003 bd4 ba2.1k sqft18699 Ensenada DR, NAPLES, FL 34114For SaleMLS ID #226021579, Diane Mato, PA, Premier Sotheby's Int'l Realty. SWFLMLS
- $725,0003 bd3 ba2.2k sqft309 Spiaggio CT, NAPLES, FL 34114For SaleMLS ID #226037238, Murat Sevim, LLC, John R Wood Properties. SWFLMLS
- $949,9003 bd3 ba2.3k sqft8924 Mustique LN, NAPLES, FL 34114For SaleMLS ID #226016453, Mindy Sylvester, PA, Realty One Group MVP. SWFLMLS
- $1,225,0004 bd6 ba3.1k sqft14539 Kelson CIR, NAPLES, FL 34114For SaleMLS ID #226023431, Will Watson, III, Equity Realty. SWFLMLS
- $899,0003 bd3 ba3k sqft3191 Serenity CT #201, NAPLES, FL 34114For SaleMLS ID #226023084, France Kudelski, John R Wood Properties. SWFLMLS
- $869,0003 bd3 ba3.1k sqft18780 Royal Hammock BLVD, NAPLES, FL 34114For SaleMLS ID #226031769, Kris Champeau, John R Wood Properties. SWFLMLS
- $995,0003 bd2 ba2.1k sqft9008 CHERRY OAKS TRL, NAPLES, FL 34114For SaleMLS ID #226004668, Sheree Goldenbaum, William Raveis Real Estate. SWFLMLS
- $719,0003 bd3 ba2k sqft7589 Garibaldi CT, NAPLES, FL 34114For SaleMLS ID #226020711, Vic Cuccia, Veronawalk Realty, Inc.. SWFLMLS
- $679,5003 bd3 ba2.5k sqft3695 Montreux LN #101, NAPLES, FL 34114For SaleMLS ID #226037290, Lori Grandon, Downing Frye Realty Inc.. SWFLMLS
- $834,9003 bd2 ba2.1k sqft7587 Moorgate Point WAY, NAPLES, FL 34113For SaleMLS ID #226035416, Tony Cologero, Jr, Century 21 AllPoints Realty. SWFLMLS
- $968,0003 bd2 ba2k sqft6578 Caldecott DR, NAPLES, FL 34113For SaleMLS ID #226035672, Jake Ponsler, Naples Vacation Properties. SWFLMLS
- $885,0003 bd2 ba1.9k sqft9065 Siesta Bay DR, NAPLES, FL 34120For SaleMLS ID #226035132, Renee Poppie, Realty World J Pavich Real Est. SWFLMLS
- $564,9002 bd2 ba1.5k sqft7602 Jacaranda LN, NAPLES, FL 34114For SaleMLS ID #226035971, Melissa Jones, PA, Florida Listing Experts LLC. SWFLMLS
- $799,0002 bd2 ba1.8k sqft3840 Jungle Plum DR E, NAPLES, FL 34114For SaleMLS ID #226026264, Kelli Kragh, William Raveis Real Estate. SWFLMLS
- $899,0003 bd2 ba1.8k sqft6939 Cay CT, NAPLES, FL 34113For SaleMLS ID #226012216, Kristine Kiltz, William Raveis Real Estate. SWFLMLS
- $875,0004 bd3 ba2.5k sqft7862 Founders LN, NAPLES, FL 34104For SaleMLS ID #226024788, Robb Mackett, Blue Heron Realty of Naples. SWFLMLS
