Golf and lake views from an oversized lanai on the scenic side of Caldecott. This Florence floor plan by Stock Homes backs to the Classics golf course and a lake fountain, facing east so the lanai gets morning sun and afternoon shade. Heated pool and spa, paver deck and a 2024 panoramic screen wall with nothing across the view. Inside: 3 bedrooms, 2 baths, formal living and dining rooms and a separate family room off the kitchen, 2,090 sq ft under air, granite counters, diagonal tile in the living areas, plantation shutters, an electric roller shade in the family room, and a split-bedroom plan with a walk-in closet and separate tub and shower in the master. The big items are done: A/C, pool heater and pump (2022), water heater (2025), attic and garage insulation and an insulated garage door (2024), carpet (2021), interior and exterior paint (2020), refrigerator and dishwasher (2018), washer and dryer (2017). Tile roof. Caldecott is a gated enclave of 63 homes where Players Club and Spa membership comes with the house: three pools, attended fitness center, full-service spa, tennis center, bocce, restaurant, theater and dog park. Minutes to downtown Naples and the Marco Island beaches.
For sale
$968,000
6578 Caldecott DR, NAPLES, FL 34113
3beds
2,090sqft
Single Family Residence
Built in 2008
6,534 Square Feet Lot
$911,200 Zestimate®
$463/sqft
$918/mo HOA
What's special
Heated pool and spaGranite countersPaver deckTile roofSplit-bedroom planPlantation shutters
- 28 days
- 887
- 66
Zillow last checked:
Listing updated:
Listed by:
Jake Ponsler 239-580-7526,
Naples Vacation Properties,
Keith Ponsler 239-248-5362,
Naples Vacation Properties
Source: SWFLMLS,MLS#: 226035672 Originating MLS: Naples
Facts & features
Interior
Bedrooms & bathrooms
- Bedrooms: 3
- Bathrooms: 2
- Full bathrooms: 2
Rooms
- Room types: Family Room, Guest Bath, Screened Lanai/Porch, 3 Bed
Bedroom
- Features: First Floor Bedroom, Master BR Ground, Split Bedrooms
Dining room
- Features: Formal
Kitchen
- Features: Pantry
Heating
- Central
Cooling
- Ceiling Fan(s), Central Air
Appliances
- Included: Dishwasher, Disposal, Dryer, Microwave, Range, Refrigerator/Icemaker, Self Cleaning Oven, Washer
- Laundry: Inside
Features
- Foyer, Pantry, Smoke Detectors, Walk-In Closet(s), Window Coverings, Family Room, Guest Bath, Laundry in Residence, Screened Lanai/Porch
- Flooring: Carpet, Tile
- Windows: Thermal, Window Coverings, Shutters
- Has fireplace: No
Interior area
- Total structure area: 2,927
- Total interior livable area: 2,090 sqft
Property
Parking
- Total spaces: 2
- Parking features: Driveway, Attached
- Attached garage spaces: 2
- Has uncovered spaces: Yes
Features
- Stories: 1
- Patio & porch: Patio, Screened Lanai/Porch
- Has private pool: Yes
- Pool features: Community, In Ground, Electric Heat, Screen Enclosure
- Has spa: Yes
- Spa features: Community, In Ground, Heated, Screened
- Has view: Yes
- View description: Golf Course, Lake, Water Feature
- Has water view: Yes
- Water view: Lake,Water Feature
- Waterfront features: None
Lot
- Size: 6,534 Square Feet
- Features: Regular
Details
- Additional structures: Tennis Court(s)
- Parcel number: 25117504885
Construction
Type & style
- Home type: SingleFamily
- Architectural style: Ranch
- Property subtype: Single Family Residence
Materials
- Block, Stucco
- Foundation: Concrete Block
- Roof: Tile
Condition
- New construction: No
- Year built: 2008
Utilities & green energy
- Water: Central
Community & HOA
Community
- Features: Clubhouse, Pool, Dog Park, Fitness Center, Golf, Restaurant, Sidewalks, Tennis Court(s), Gated
- Security: Security System, Smoke Detector(s), Gated Community
- Subdivision: CALDECOTT
HOA
- Has HOA: Yes
- Amenities included: Basketball Court, Bike And Jog Path, Bocce Court, Business Center, Clubhouse, Pool, Concierge, Dog Park, Fitness Center, Full Service Spa, Golf Course, Library, Private Membership, Restaurant, Shopping, Sidewalk, Tennis Court(s), Theater, Underground Utility
- HOA fee: $11,013 annually
Location
- Region: Naples
Financial & listing details
- Price per square foot: $463/sqft
- Tax assessed value: $799,559
- Annual tax amount: $7,418
- Date on market: 10/6/2026
- Lease term: Buyer Finance/Cash
- Road surface type: Paved
Estimated market value
$911,200
$866,000 - $957,000
$7,578/mo
Price history
| Date | Event | Price |
|---|---|---|
| 10/6/2026 | Listed for sale | $968,000+75.5%$463/sqft |
Source:  SWFLMLS #226035672 Report a problem | ||
| 6/30/2016 | Sold | $551,500-7.9%$264/sqft |
Source: Public Record Report a problem | ||
| 4/3/2016 | Listed for sale | $599,000+40.9%$287/sqft |
Source: Stock Realty, LLC #216024035 Report a problem | ||
| 5/27/2009 | Sold | $425,000$203/sqft |
Source: Public Record Report a problem | ||
Public tax history
| Year | Property taxes | Tax assessment |
|---|---|---|
| 2025 | $7,419 +14.8% | $600,875 +10% |
| 2024 | $6,463 +2.6% | $546,250 +10% |
| 2023 | $6,299 +12.2% | $496,591 +10% |
| 2022 | $5,613 +18.7% | $451,446 +10% |
| 2021 | $4,728 +12.1% | $410,405 +10% |
| 2020 | $4,219 -14.5% | $373,095 -13.9% |
| 2019 | $4,933 +2.4% | $433,124 +2.3% |
| 2018 | $4,817 -4.2% | $423,590 -15.4% |
| 2017 | $5,030 -15.4% | $500,855 +10.4% |
| 2016 | $5,947 +10% | $453,545 +5.3% |
| 2015 | $5,407 +3.7% | $430,741 +5% |
| 2014 | $5,216 +13.8% | $410,214 +8.3% |
| 2013 | $4,584 +10.2% | $378,648 +10% |
| 2012 | $4,160 -0.2% | $344,225 -0.7% |
| 2011 | $4,167 -12.2% | $346,588 -9.7% |
| 2010 | $4,748 +138.6% | $383,747 -4.2% |
| 2009 | $1,990 | $400,564 +122.5% |
| 2008 | $1,990 | $180,000 +130.4% |
| 2007 | -- | $78,110 |
Find assessor info on the county website
Monthly payment
Est. payment
Payment breakdown
Explore the cost of this home by adjusting the details. Changes won't be saved.Climate risks
Neighborhood: Lely Resort
Nearby schools
Schools provided by the listing agent
- Elementary: LELY ELEMENTARY SCHOOL
- Middle: MANATEE MIDDLE SCHOOL
- High: LELY HIGH SCHOOL
Source: SWFLMLS. This data may not be complete. We recommend contacting the local school district to confirm school assignments for this home.
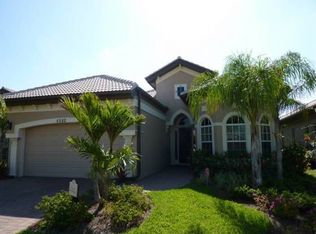


Similar homes
- $834,9003 bd2 ba2.1k sqft7587 Moorgate Point WAY, NAPLES, FL 34113For Sale
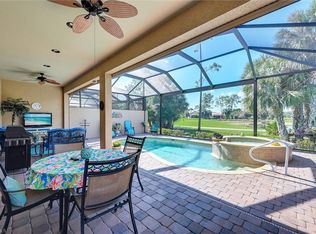
 MLS ID #226035416, Tony Cologero, Jr, Century 21 AllPoints Realty. SWFLMLS
- $895,0003 bd2 ba1.9k sqft7598 Moorgate Point WAY, NAPLES, FL 34113For Sale
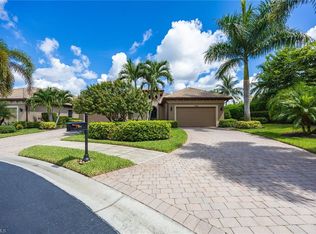 MLS ID #226031931, Zach Dreier, Premier Sotheby's Int'l Realty. SWFLMLS
- $970,0003 bd2 ba2k sqft8968 MORGAN CT, NAPLES, FL 34113For Sale
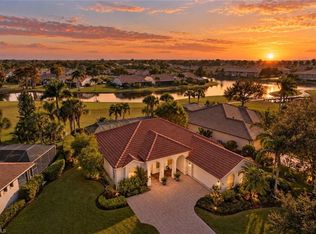 MLS ID #225083523, Kimberly Alvord, John R Wood Properties. SWFLMLS
- $849,0002 bd3 ba2k sqft8030 Signature Club CIR #102, NAPLES, FL 34113For Sale
 MLS ID #226039446, Sandra Hansel, ENGEL & VOELKERS NAPLES. SWFLMLS
- $1,399,0003 bd2 ba2.3k sqft6347 Serano WAY, NAPLES, FL 34113For SaleMLS ID #226020782, Sandra Hansel, ENGEL & VOELKERS NAPLES. SWFLMLS
- $899,0003 bd2 ba1.8k sqft6939 Cay CT, NAPLES, FL 34113For SaleMLS ID #226012216, Kristine Kiltz, William Raveis Real Estate. SWFLMLS
- $1,195,0003 bd3 ba2.5k sqft8793 Mustang Island CIR, NAPLES, FL 34113For SaleMLS ID #226022490, Zach Dreier, Premier Sotheby's Int'l Realty. SWFLMLS
- $1,099,0003 bd3 ba2.5k sqft4828 Cerromar DR, NAPLES, FL 34112For SaleMLS ID #226036633, Jennifer Styer, Marzucco Real Estate. SWFLMLS
- $1,299,0003 bd3 ba2k sqft6522 Roma WAY, NAPLES, FL 34113For SaleMLS ID #226028328, Sandra Hansel, ENGEL & VOELKERS NAPLES. SWFLMLS
- $849,0003 bd4 ba2.1k sqft18699 Ensenada DR, NAPLES, FL 34114For SaleMLS ID #226039900, Diane Mato, PA, Premier Sotheby's Int'l Realty. SWFLMLS
- $995,0003 bd2 ba2.1k sqft9008 CHERRY OAKS TRL, NAPLES, FL 34114For SaleMLS ID #226004668, Sheree Goldenbaum, William Raveis Real Estate. SWFLMLS
- $1,099,0004 bd3 ba2.8k sqft61 Constitution DR, NAPLES, FL 34112For SaleMLS ID #226020305, Taylor Smith, Premier Sotheby's Int'l Realty. SWFLMLS
- $925,0003 bd2 ba1.9k sqft1124 Augusta Falls WAY, NAPLES, FL 34119For SaleMLS ID #226031200, Kyle Johnson, Coldwell Banker Realty. SWFLMLS
- $996,0002 bd2 ba1.9k sqft9130 Limestone LN, NAPLES, FL 34120For SaleMLS ID #226038148, Julie Boudreau, Downing Frye Realty Inc.. SWFLMLS
- $1,450,0003 bd3 ba2.2k sqft5023 Andros DR, NAPLES, FL 34113For SaleMLS ID #226035747, Austin Kellam, PA, Coldwell Banker Realty. SWFLMLS
- $1,375,0003 bd3 ba2.6k sqft14308 Neptune AVE, NAPLES, FL 34114For SaleMLS ID #226035293, Max Marvelle, John R Wood Properties. SWFLMLS
- $499,0003 bd2 ba2k sqft6858 Ascot DR #201, NAPLES, FL 34113For SaleMLS ID #226024809, Paula See, PA, John R Wood Properties. SWFLMLS
- $1,450,0004 bd2 ba2.2k sqft9352 Vercelli CT, NAPLES, FL 34113For SaleMLS ID #226022429, Carla Casullo, William Raveis Real Estate. SWFLMLS
- $885,0004 bd4 ba2.4k sqft14670 Topsail DR, NAPLES, FL 34114For SaleMLS ID #226029165, Isabella Fuerst Taylor, Compass Florida LLC. SWFLMLS
- $725,0003 bd3 ba2.2k sqft309 Spiaggio CT, NAPLES, FL 34114For SaleMLS ID #226037238, Murat Sevim, LLC, John R Wood Properties. SWFLMLS
