Welcome to 61 Constitution, the ultimate estate home situated on an expansive pie-shaped lakefront lot in Naples’ ever growing Bayshore area, just minutes from downtown Naples, Fifth Avenue South, dining, shopping, beaches and area attractions. The property offers an impressive sense of arrival with a grand driveway entrance, generous garage space and soaring ceilings throughout the main living areas. The spacious floor plan includes formal and casual living spaces that open toward a large covered lanai, creating a wonderful connection between indoor and outdoor living. Water views can be enjoyed from multiple rooms along the rear of the residence, while the oversized homesite provides a rare amount of space this close to downtown Naples. A dock and fountain add to the waterfront setting and create a peaceful backdrop for the property. With four bedrooms, generous living spaces and an exceptional lot, the home offers tremendous potential for a buyer looking to create a truly special Naples residence. Conveniently located near the Bayshore Arts District, Naples Botanical Garden, downtown Naples and Gulf beaches, 61 Constitution combines space, location and waterfront living in a setting that is increasingly difficult to find. Priced with the opportunity in mind, this is a property that deserves to be experienced in person.
For sale
$1,099,000
61 Constitution DR, NAPLES, FL 34112
4beds
2,868sqft
Single Family Residence
Built in 2008
0.66 Acres Lot
$-- Zestimate®
$383/sqft
$-- HOA
What's special
Dock and fountainFour bedroomsGenerous garage spaceSpacious floor planLarge covered lanaiExpansive pie-shaped lakefront lotOversized homesite
- 34 days
- 825
- 66
Likely to sell faster than
Zillow last checked:
Listing updated:
Listed by:
Taylor Smith 239-450-8625,
Premier Sotheby's Int'l Realty
Source: SWFLMLS,MLS#: 226020305 Originating MLS: Naples
Originating MLS: NaplesFacts & features
Interior
Bedrooms & bathrooms
- Bedrooms: 4
- Bathrooms: 3
- Full bathrooms: 3
Rooms
- Room types: Den - Study, Florida Room, Great Room, Guest Bath, Guest Room, Office, Open Porch/Lanai, Screened Lanai/Porch, 4 Bed
Bedroom
- Features: First Floor Bedroom, Master BR Ground, Master BR Sitting Area, Split Bedrooms
Dining room
- Features: Breakfast Bar, Breakfast Room, Dining - Family, Formal
Kitchen
- Features: Island, Pantry, Walk-In Pantry
Heating
- Central
Cooling
- Ceiling Fan(s), Central Air
Appliances
- Included: Electric Cooktop, Dishwasher, Disposal, Dryer, Freezer, Grill - Other, Microwave, Refrigerator/Freezer, Refrigerator/Icemaker, Self Cleaning Oven, Oven, Washer
- Laundry: Inside, Laundry Tub
Features
- Built-In Cabinets, Cathedral Ceiling(s), Closet Cabinets, Coffered Ceiling(s), Foyer, French Doors, Laundry Tub, Pantry, Smoke Detectors, Wired for Sound, Tray Ceiling(s), Vaulted Ceiling(s), Volume Ceiling, Walk-In Closet(s), Window Coverings, Den - Study, Florida Room, Great Room, Guest Bath, Guest Room, Home Office, Laundry in Residence, Open Porch/Lanai, Screened Lanai/Porch
- Flooring: Carpet, Tile
- Doors: French Doors
- Windows: Window Coverings, Shutters - Manual
- Has fireplace: No
- Furnished: Yes
Interior area
- Total structure area: 3,541
- Total interior livable area: 2,868 sqft
Video & virtual tour
Property
Parking
- Total spaces: 2
- Parking features: Driveway, Attached
- Attached garage spaces: 2
- Has uncovered spaces: Yes
Features
- Stories: 1
- Patio & porch: Open Porch/Lanai, Screened Lanai/Porch
- Exterior features: Dock, Storage, Water Avail at Dock
- Spa features: Bath
- Has view: Yes
- View description: Lake
- Has water view: Yes
- Water view: Lake
- Waterfront features: Lake
- Frontage type: Lakefront
Lot
- Size: 0.66 Acres
- Features: Oversize
Details
- Additional structures: Storage
- Parcel number: 77870040003
- Zoning: RSF-4
- Other equipment: Satellite Dish
Construction
Type & style
- Home type: SingleFamily
- Architectural style: Traditional
- Property subtype: Single Family Residence
Materials
- Block, Brick, Stucco
- Foundation: Concrete Block
- Roof: Shingle
Condition
- New construction: No
- Year built: 2008
Utilities & green energy
- Water: Central
Community & HOA
Community
- Features: Non-Gated
- Security: Security System, Smoke Detector(s)
- Subdivision: TURNER OAK HILL ESTATES
HOA
- Has HOA: No
- Amenities included: Bike And Jog Path, Internet Access, Pickleball
Location
- Region: Naples
Financial & listing details
- Price per square foot: $383/sqft
- Tax assessed value: $1,421,440
- Annual tax amount: $6,668
- Date on market: 6/1/2026
- Lease term: Buyer Finance/Cash
Estimated market value
Not available
Estimated sales range
Not available
Not available
Price history
| Date | Event | Price |
|---|---|---|
| 9/11/2026 | Listed for sale | $1,099,000$383/sqft |
Source:  SWFLMLS #226020305 Report a problem SWFLMLS #226020305 Report a problem | ||
| 8/31/2026 | Listing removed | $1,099,000$383/sqft |
Source: SWFLMLS #226020305 Report a problem | ||
| 7/7/2026 | Pending sale | $1,099,000$383/sqft |
Source: SWFLMLS #226020305 Report a problem | ||
| 6/1/2026 | Listed for sale | $1,099,000+214%$383/sqft |
Source: SWFLMLS #226020305 Report a problem | ||
| 1/22/2014 | Sold | $350,000$122/sqft |
Source: Public Record Report a problem | ||
| 10/1/2013 | Price change | $350,000+9.4%$122/sqft |
Source: John R. Wood, Inc. Realtors #213019016 Report a problem | ||
| 9/21/2013 | Price change | $320,000+6.7%$112/sqft |
Source: John R. Wood, Inc. Realtors #213019016 Report a problem | ||
| 8/15/2013 | Pending sale | $300,000$105/sqft |
Source: John R. Wood, Inc. Realtors #213019016 Report a problem | ||
| 8/12/2013 | Listed for sale | $300,000$105/sqft |
Source: John R. Wood Inc. Realtors #213019016 Report a problem | ||
| 7/16/2013 | Pending sale | $300,000$105/sqft |
Source: John R. Wood, Inc. Realtors #213019016 Report a problem | ||
| 7/12/2013 | Price change | $300,000-24.8%$105/sqft |
Source: John R. Wood, Inc. Realtors #213019016 Report a problem | ||
| 6/26/2013 | Listed for sale | $399,000$139/sqft |
Source: John R. Wood, Inc. Realtors #213019016 Report a problem | ||
Public tax history
| Year | Property taxes | Tax assessment |
|---|---|---|
| 2025 | $6,669 +6.5% | $549,873 +2.9% |
| 2024 | $6,263 +5.6% | $534,376 +3% |
| 2023 | $5,931 -3.7% | $518,812 +3% |
| 2022 | $6,156 -0.2% | $503,701 +3% |
| 2021 | $6,171 +2.3% | $489,030 +1.4% |
| 2020 | $6,034 +1.9% | $482,278 +2.3% |
| 2019 | $5,922 +2.2% | $471,435 +1.9% |
| 2018 | $5,793 -3.6% | $462,645 -0.3% |
| 2017 | $6,006 -0.8% | $463,987 +2.1% |
| 2016 | $6,057 +2.2% | $454,444 +1.9% |
| 2015 | $5,928 +0.8% | $445,755 +37.9% |
| 2014 | $5,879 +25.5% | $323,323 +1.7% |
| 2013 | $4,685 +0.8% | $317,806 +2% |
| 2012 | $4,646 -0.4% | $311,658 -0.8% |
| 2011 | $4,663 -31.2% | $314,297 -0.9% |
| 2010 | $6,776 +26768.7% | $317,165 -34.9% |
| 2009 | $25 | $487,141 +24257% |
| 2008 | $25 +77.7% | $2,000 |
| 2007 | $14 -5.1% | $2,000 +100% |
| 2006 | $15 | $1,000 |
| 2005 | $15 -0.7% | $1,000 |
| 2004 | $15 -3.6% | $1,000 |
| 2003 | $16 -96.9% | $1,000 -96.9% |
| 2002 | $503 -50.8% | $31,862 |
| 2001 | $1,024 +84.8% | $31,862 |
| 2000 | $554 | -- |
Find assessor info on the county website
Monthly payment
Est. payment
Payment breakdown
Explore the cost of this home by adjusting the details. Changes won't be saved.Climate risks
Neighborhood: 34112
Nearby schools
Schools provided by the listing agent
- Elementary: ADDISON ELEMENTARY
- Middle: EAST NAPLES MIDDLE SCHOOL
- High: NAPLES HIGH SCHOOL
Source: SWFLMLS. This data may not be complete. We recommend contacting the local school district to confirm school assignments for this home.
Similar homes
- $1,099,0004 bd3 ba2.4k sqft955 Tivoli CT, NAPLES, FL 34104For Sale

 MLS ID #226019550, Mike Pepple, ENGEL & VOELKERS NAPLES. SWFLMLS
 - $1,075,0003 bd2 ba2k sqft5791 Golden Gate PKWY, NAPLES, FL 34116For Sale
 MLS ID #226028799, Flor Cintron, Marzucco Real Estate. SWFLMLS
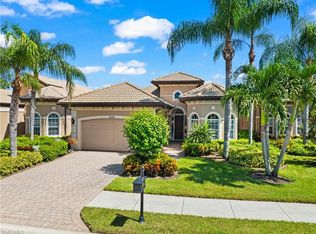
 - $968,0003 bd2 ba2k sqft6578 Caldecott DR, NAPLES, FL 34113For Sale
 MLS ID #226035672, Jake Ponsler, Naples Vacation Properties. SWFLMLS
 - $1,195,0003 bd3 ba2.5k sqft8793 Mustang Island CIR, NAPLES, FL 34113For Sale
 MLS ID #226022490, Zach Dreier, Premier Sotheby's Int'l Realty. SWFLMLS
 - $1,450,0003 bd3 ba2.2k sqft5023 Andros DR, NAPLES, FL 34113For SaleMLS ID #226035747, Austin Kellam, PA, Coldwell Banker Realty. SWFLMLS
- $1,299,0003 bd3 ba2k sqft6522 Roma WAY, NAPLES, FL 34113For SaleMLS ID #226028328, Sandra Hansel, ENGEL & VOELKERS NAPLES. SWFLMLS
- $1,275,0004 bd3 ba2.9k sqft2127 Imperial CIR, NAPLES, FL 34110For SaleMLS ID #226029922, Debbie Pappas-Burback, PA, Compass Florida LLC. SWFLMLS
- $1,450,0004 bd2 ba2.2k sqft9352 Vercelli CT, NAPLES, FL 34113For SaleMLS ID #226022429, Carla Casullo, William Raveis Real Estate. SWFLMLS
- $925,0002 bd3 ba2.3k sqft8562 Veronawalk CIR, NAPLES, FL 34114For SaleMLS ID #226035608, Diane Mato, PA, Premier Sotheby's Int'l Realty. SWFLMLS
- $834,9003 bd2 ba2.1k sqft7587 Moorgate Point WAY, NAPLES, FL 34113For SaleMLS ID #226035416, Tony Cologero, Jr, Century 21 AllPoints Realty. SWFLMLS
- $1,150,0003 bd3 ba3.1k sqft2035 Castle Garden LN, NAPLES, FL 34110For SaleMLS ID #226017555, Steven Sims, LLC, William Raveis Real Estate. SWFLMLS
- $875,0002 bd2 ba2.3k sqft4832 Cerromar DR, NAPLES, FL 34112For SaleMLS ID #226010981, Leslie Bostick, Premiere Plus Realty Company. SWFLMLS
- $970,0003 bd2 ba2k sqft8968 MORGAN CT, NAPLES, FL 34113For SaleMLS ID #225083523, Kimberly Alvord, John R Wood Properties. SWFLMLS
- $1,645,0004 bd3 ba2.6k sqft7749 Classics DR, NAPLES, FL 34113For SaleMLS ID #225078987, Peggy Garrity, William Raveis Real Estate. SWFLMLS
- $650,0003 bd3 ba2.6k sqft6446 Legacy CIR #104, NAPLES, FL 34113For SaleMLS ID #226035438, Sean Meehan, Premier Sotheby's Int'l Realty. SWFLMLS
- $1,399,0003 bd2 ba2.3k sqft6347 Serano WAY, NAPLES, FL 34113For SaleMLS ID #226020782, Sandra Hansel, ENGEL & VOELKERS NAPLES. SWFLMLS
- $989,0003 bd2 ba2.1k sqft1845 Pondside LN, NAPLES, FL 34109For SaleMLS ID #226036604, Jason Knox, Compass Florida LLC. SWFLMLS
- $1,395,0004 bd5 ba3.1k sqft5038 Rustic Oaks CIR, NAPLES, FL 34105For SaleMLS ID #226029244, Michael Gehring, PA, John R Wood Properties. SWFLMLS
- $950,0004 bd3 ba3k sqft291 Saddlebrook LN, NAPLES, FL 34110For SaleMLS ID #224089314, Cynthia Scott, Realty One Group MVP. SWFLMLS
- $799,9003 bd2 ba1.9k sqft7381 Moorgate Point WAY, NAPLES, FL 34113For SaleMLS ID #226028032, Rob Mauceli, Compass Florida LLC. SWFLMLS
