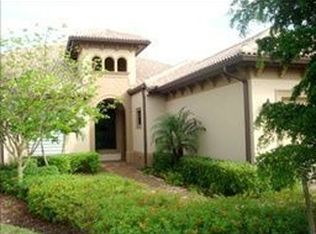
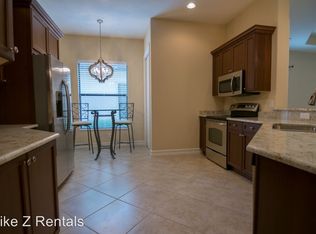
Welcome to Moorgate Point, an intimate enclave of attached villas within the prestigious Lely Resort community. Located on a peaceful cul-de-sac, this meticulously maintained, one-owner residence features the sought-after Arvanita floor plan, offering three bedrooms, two baths, and the perfect balance of spacious living, everyday comfort, and effortless Florida style. Designed to embrace indoor-outdoor living, the extended screened lanai is a private retreat complete with a sparkling pool, relaxing spa, and generous covered seating area—ideal for morning coffee, afternoon relaxation, or entertaining family and friends. Pride of ownership is evident throughout, with thoughtful upgrades including a beautifully updated primary bath, Hunter Douglas window treatments, an expanded pool deck, and a hurricane-rated automated screen that protects the covered lanai while providing added peace of mind. Included with the home is a coveted membership to the award-winning Players Club & Spa, where residents enjoy an exceptional resort lifestyle. Amenities include three resort-style pools, including a dedicated lap pool, casual and fine dining, a lively Tiki Bar & Grill, a state-of-the-art fitness center with personal trainers and group fitness classes, a full-service spa, Har-Tru tennis courts, pickleball, bocce, and an active year-round social calendar. Lely Resort is also home to three championship golf courses—one private and two public—further enhancing its reputation as one of Naples' premier golf and lifestyle communities. Combining quality craftsmanship, desirable upgrades, and world-class amenities, this exceptional villa offers the opportunity to enjoy the very best of Southwest Florida living.
For sale
$799,900
7381 Moorgate Point WAY, NAPLES, FL 34113
3beds
1,916sqft
Single Family Residence
Built in 2008
6,969 Square Feet Lot
$-- Zestimate®
$417/sqft
$867/mo HOA
What's special
Extended screened lanaiThree bedrooms two bathsBeautifully updated primary bathSparkling poolExpanded pool deckPrivate retreatHunter douglas window treatments
- 29 days
- 565
- 22
Zillow last checked:
Listing updated:
Listed by:
Rob Mauceli 239-216-6347,
Compass Florida LLC,
Tony Grech 239-825-4555,
Compass Florida LLC
Source: SWFLMLS,MLS#: 226028032 Originating MLS: Naples
Originating MLS: NaplesFacts & features
Interior
Bedrooms & bathrooms
- Bedrooms: 3
- Bathrooms: 2
- Full bathrooms: 2
Rooms
- Room types: Guest Bath, Guest Room, Screened Lanai/Porch, 3 Bed
Bedroom
- Features: Split Bedrooms
Dining room
- Features: Breakfast Bar, Formal
Kitchen
- Features: Pantry
Heating
- Central
Cooling
- Ceiling Fan(s), Central Air
Appliances
- Included: Dishwasher, Disposal, Dryer, Microwave, Range, Refrigerator/Icemaker, Self Cleaning Oven, Washer
- Laundry: Inside, Laundry Tub
Features
- Closet Cabinets, Laundry Tub, Pantry, Guest Bath, Guest Room, Laundry in Residence, Screened Lanai/Porch
- Flooring: Carpet, Tile
- Doors: Impact Resistant Doors
- Windows: Impact Resistant Windows, Shutters - Manual, Shutters - Screens/Fabric
- Has fireplace: No
Interior area
- Total structure area: 2,289
- Total interior livable area: 1,916 sqft
Video & virtual tour
Property
Parking
- Total spaces: 2
- Parking features: Attached
- Attached garage spaces: 2
Features
- Stories: 1
- Patio & porch: Screened Lanai/Porch
- Has private pool: Yes
- Pool features: Community, In Ground, Equipment Stays, Electric Heat, Screen Enclosure
- Has spa: Yes
- Spa features: Community, In Ground, Equipment Stays, Heated, Screened
- Has view: Yes
- View description: Landscaped Area
- Waterfront features: None
Lot
- Size: 6,969 Square Feet
- Features: Cul-De-Sac, Regular
Details
- Additional structures: Tennis Court(s)
- Parcel number: 60590000741
Construction
Type & style
- Home type: SingleFamily
- Architectural style: Ranch
- Property subtype: Single Family Residence
Materials
- Block, Stucco
- Foundation: Concrete Block
- Roof: Tile
Condition
- New construction: No
- Year built: 2008
Utilities & green energy
- Water: Central
Community & HOA
Community
- Features: Clubhouse, Pool, Dog Park, Fitness Center, Golf, Restaurant, Tennis Court(s), Gated
- Security: Gated Community
- Subdivision: MOORGATE POINT
HOA
- Has HOA: Yes
- Amenities included: Billiard Room, Bocce Court, Clubhouse, Pool, Dog Park, Fitness Center, Full Service Spa, Golf Course, Pickleball, Play Area, Private Membership, Restaurant, Tennis Court(s)
- HOA fee: $10,404 annually
Location
- Region: Naples
Financial & listing details
- Price per square foot: $417/sqft
- Tax assessed value: $677,660
- Annual tax amount: $1,710
- Date on market: 9/5/2026
- Lease term: Buyer Finance/Cash
Estimated market value
Not available
Estimated sales range
Not available
Not available
Price history
| Date | Event | Price |
|---|---|---|
| 9/5/2026 | Listed for sale | $799,900+110.5%$417/sqft |
Source:  SWFLMLS #226028032 Report a problem SWFLMLS #226028032 Report a problem | ||
| 11/21/2008 | Sold | $379,990$198/sqft |
Source: Public Record Report a problem | ||
Public tax history
| Year | Property taxes | Tax assessment |
|---|---|---|
| 2025 | $1,711 -24.9% | $390,142 +2.9% |
| 2024 | $2,279 +13.8% | $379,147 +3% |
| 2023 | $2,002 -2.6% | $368,104 +3% |
| 2022 | $2,056 -0.9% | $357,383 +3% |
| 2021 | $2,074 +2.5% | $346,974 +1.4% |
| 2020 | $2,024 +1.9% | $342,183 +2.3% |
| 2019 | $1,986 -28.9% | $334,490 -4.7% |
| 2018 | $2,793 +1.6% | $350,879 +2.1% |
| 2017 | $2,749 -7% | $343,662 +2.1% |
| 2016 | $2,956 +8.8% | $336,594 +0.7% |
| 2015 | $2,717 +2.7% | $334,254 +55.6% |
| 2014 | $2,646 -26.6% | $214,748 -28.9% |
| 2013 | $3,606 +3.1% | $302,189 +4.4% |
| 2012 | $3,498 -0.2% | $289,424 -0.7% |
| 2011 | $3,505 -1.5% | $291,572 -11% |
| 2010 | $3,558 +449.4% | $327,714 +9.2% |
| 2009 | $648 | $300,188 +412.4% |
| 2008 | $648 | $58,589 |
| 2007 | -- | $58,589 |
Find assessor info on the county website
Monthly payment
Est. payment
Payment breakdown
Explore the cost of this home by adjusting the details. Changes won't be saved.Climate risks
Neighborhood: Lely Resort
Nearby schools
Schools provided by the listing agent
- Elementary: LELY
- Middle: MANATEE
- High: LELY
Source: SWFLMLS. This data may not be complete. We recommend contacting the local school district to confirm school assignments for this home.
Similar homes
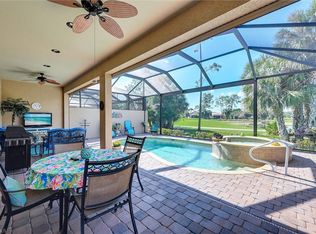
- $834,9003 bd2 ba2.1k sqft7587 Moorgate Point WAY, NAPLES, FL 34113For Sale
 MLS ID #226035416, Tony Cologero, Jr, Century 21 AllPoints Realty. SWFLMLS
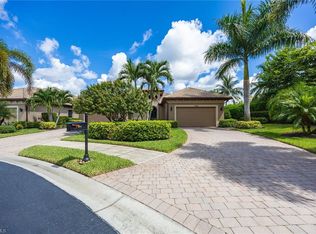
 - $895,0003 bd2 ba1.9k sqft7598 Moorgate Point WAY, NAPLES, FL 34113For Sale
 MLS ID #226031931, Zach Dreier, Premier Sotheby's Int'l Realty. SWFLMLS

 - $769,0003 bd3 ba2k sqft8060 PLAYERS COVE DR #101, NAPLES, FL 34113For Sale
 MLS ID #226035406, Rob Lahay, Downing Frye Realty Inc.. SWFLMLS
 - $899,7773 bd2 ba2.2k sqft8737 Mustang Island CIR, NAPLES, FL 34113For Sale
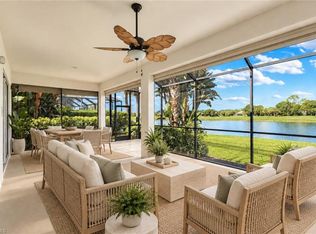 MLS ID #226033315, Paul Freeman, London Foster Realty. SWFLMLS
 - $699,0003 bd3 ba2k sqft8074 Players Cove DR #101, NAPLES, FL 34113For SaleMLS ID #226035419, Zach Dreier, Premier Sotheby's Int'l Realty. SWFLMLS
- $899,9003 bd3 ba2.7k sqft8069 Players Cove DR #202, NAPLES, FL 34113For SaleMLS ID #226034365, Tammy Hartford, William Raveis Real Estate. SWFLMLS
- $925,0002 bd3 ba2.3k sqft8562 Veronawalk CIR, NAPLES, FL 34114For SaleMLS ID #226035608, Diane Mato, PA, Premier Sotheby's Int'l Realty. SWFLMLS
- $799,0004 bd4 ba2.4k sqft7319 Donatello CT, NAPLES, FL 34114For SaleMLS ID #226027972, Alex O'Neill, Gulf Coast Properties Group. SWFLMLS
- $799,0002 bd2 ba1.8k sqft3840 Jungle Plum DR E, NAPLES, FL 34114For SaleMLS ID #226026264, Kelli Kragh, William Raveis Real Estate. SWFLMLS
- $799,9004 bd2 ba2k sqft14666 Catamaran PL, NAPLES, FL 34114For SaleMLS ID #226032698, David Johnson, Edina Realty, Inc. SWFLMLS
- $899,0003 bd2 ba1.8k sqft6939 Cay CT, NAPLES, FL 34113For SaleMLS ID #226012216, Kristine Kiltz, William Raveis Real Estate. SWFLMLS
- $679,0003 bd2 ba2.1k sqft3733 Royal Wood BLVD, NAPLES, FL 34112For SaleMLS ID #226001653, Stephanie Rubino, Real Broker, LLC. SWFLMLS
- $875,0002 bd2 ba2.3k sqft4832 Cerromar DR, NAPLES, FL 34112For SaleMLS ID #226010981, Leslie Bostick, Premiere Plus Realty Company. SWFLMLS
- $879,9004 bd4 ba2.5k sqft7330 Donatello CT, NAPLES, FL 34114For SaleMLS ID #226024495, Vic Cuccia, Veronawalk Realty, Inc.. SWFLMLS
- $825,0004 bd2 ba2.2k sqft12735 Kinross LN, NAPLES, FL 34120For SaleMLS ID #226034780, Matt Klinowski, PA, Downing Frye Realty Inc.. SWFLMLS
- $749,0003 bd2 ba2.2k sqft12504 Fenhurst WAY, NAPLES, FL 34120For SaleMLS ID #225082991, Phillip Rigsby, PA, Premier Sotheby's Int'l Realty. SWFLMLS
- $685,0003 bd2 ba1.8k sqft3123 Santorini CT, NAPLES, FL 34119For SaleMLS ID #226026165, Matt Harrington, William Raveis Real Estate. SWFLMLS
- $1,195,0003 bd3 ba2.5k sqft8793 Mustang Island CIR, NAPLES, FL 34113For SaleMLS ID #226022490, Zach Dreier, Premier Sotheby's Int'l Realty. SWFLMLS
- $674,9003 bd3 ba2.6k sqft6442 Legacy CIR #203, NAPLES, FL 34113For SaleMLS ID #226017070, Tony Cologero, Jr, Century 21 AllPoints Realty. SWFLMLS
- $614,0003 bd2 ba1.9k sqft3657 Recreation LN, NAPLES, FL 34116For SaleMLS ID #226031708, Blair White, John R Wood Properties. SWFLMLS
