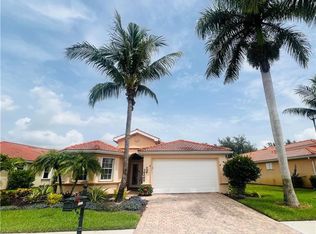
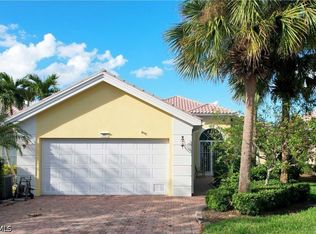
Furnished, Lakefront Retreat in Esplanade at Hacienda Lakes Welcome to your serene Naples retreat! This beautifully furnished 3-bedroom + den, 2-bath single-family home boasts stunning lake and pool views from the moment you step inside. Designed for effortless indoor-outdoor living, the spacious covered lanai with a natural gas grill is perfect for entertaining or enjoying quiet relaxation. Inside, you'll find elegant finishes including 10-foot ceilings, tray ceilings with recessed lighting, and custom crown molding throughout. IMPACT GLASS & DOORS ensure peace of mind. The gourmet kitchen is a chef's dream, featuring granite countertops, a pantry, newer stainless-steel appliances, and a gas range. Host dinners in the adjacent formal dining room or enjoy casual meals by the pool. The owner's suite offers tranquil lake views, a walk-in shower with glass enclosure, double sinks on a granite vanity, and a massive walk-in closet. A split-bedroom layout provides privacy for two guest bedrooms with a large shared bath featuring double sinks. The versatile den/home office with French doors can serve as a quiet workspace or extra guest room. Laundry features granite countertops and a newer washer and dryer (2 years old). The A/C and water heater are also just 2 years old, and the pool, range, and outdoor grill are gas-powered for efficiency. The spacious 2-car garage provides ample storage, and the Esplanade at Hacienda Lakes community offers resort-style amenities including a clubhouse with social events, a state-of-the-art fitness center, heated resort-style pool and spa with cabanas, fire pit, tennis and lighted pickleball courts, a playground, and a dog park. Ideally located just minutes from Naples' iconic 5th Avenue and Third Street, enjoy world-class dining, shopping, and beaches, or take a short drive to Marco Island and Isles of Capri. No flood zone! Also available as an annual rental @ $4250 per month.
House for rent
Singlefamily
Available now
Central air, electric
In unit laundry
2 Attached garage spaces parking
Central, electric
What's special
Lakefront retreatSplit-bedroom layoutGranite countertopsGas rangeElegant finishesNewer washer and dryerGourmet kitchen
- 258 days |
- -- |
- -- |
Zillow last checked:
Listing updated:
Travel times

Let’s turn your rent into credit progress
Build credit history with every on-time payment and get credit for the payment you’re already making.
Facts & features
Interior
Bedrooms & bathrooms
- Bedrooms: 3
- Bathrooms: 2
- Full bathrooms: 2
Rooms
- Room types: Den - Study, Great Room, Guest Bath, Guest Room, Home Office, Laundry In Residence, Screened Lanai/Porch
Heating
- Central, Electric
Cooling
- Central Air, Electric
Appliances
- Included: Dishwasher, Dryer, Microwave Oven, Range, Refrigerator/Freezer, Self Cleaning Oven, Stove, Washer
- Laundry: In Unit, Laundry Tub, Laundry in Residence
Features
- Ceiling Fan(s), Laundry Tub, Pantry, Pantry, Walk In Closet, Walk-In Closet(s), Window Coverings
- Flooring: Tile
- Windows: Window Coverings
- Furnished: Yes
Interior area
- Total interior livable area: 1,952 sqft
Property
Parking
- Total spaces: 2
- Parking features: Assigned, Attached, Driveway, Garage, Open
- Has attached garage: Yes
- Has uncovered spaces: Yes
- Details: Contact manager
Features
- Stories: 1
- Patio & porch: Screened
- Exterior features: Community Room, Gated Community, Laundry Tub, Pickleball, Sidewalk, Streetlight, Tennis Court(s)
- Has private pool: Yes
- Pool features: Community, Concrete, Gas Heat, In Ground, Pool
- Has view: Yes
- View description: Lake
- Has water view: Yes
- Water view: Waterfront
Lot
- Features: Waterfront
Details
- Additional structures: Garage(s), Residence, Tennis Court(s)
- Parcel number: 31347853523
Construction
Type & style
- Home type: SingleFamily
- Architectural style: Ranch Rambler
- Property subtype: SingleFamily
Condition
- Year built: 2015
Community & HOA
Community
- Features: Clubhouse, Fitness Center, Gated, Lake, Sidewalks, Street Lights, Tennis Court(s)
- Security: Gated Community
HOA
- Amenities included: Clubhouse, Dog Park, Fitness Center, Tennis Court(s)
Location
- Region: Naples
Financial & listing details
- Lease term: Contact For Details

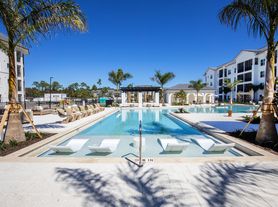
Nearby apartments for rent


Price history
| Date | Event | Price |
|---|---|---|
| 8/18/2026 | Price change | $4,250-3.4%$2/sqft |
Source: NABOR FL #225079431 Report a problem | ||
| 8/6/2026 | Listing removed | $749,000$384/sqft |
Source:  SWFLMLS #226004988 Report a problem SWFLMLS #226004988 Report a problem | ||
| 2/27/2026 | Listed for rent | $4,400-45%$2/sqft |
Source: NABOR FL #225079431 Report a problem | ||
| 2/27/2026 | Listing removed | $8,000$4/sqft |
Source: NABOR FL #225077959 Report a problem | ||
| 2/24/2026 | Listed for sale | $749,000+19.5%$384/sqft |
Source: SWFLMLS #226004988 Report a problem | ||
| 2/22/2026 | Price change | $8,000+81.8%$4/sqft |
Source: NABOR FL #225077959 Report a problem | ||
| 1/30/2026 | Listed for rent | $4,400-45%$2/sqft |
Source: NABOR FL #225079431 Report a problem | ||
| 1/30/2026 | Listing removed | $8,000$4/sqft |
Source: NABOR FL #225077959 Report a problem | ||
| 1/12/2026 | Price change | $8,000-5.9%$4/sqft |
Source: NABOR FL #225077959 Report a problem | ||
| 11/22/2025 | Price change | $8,500+88.9%$4/sqft |
Source: NABOR FL #225077959 Report a problem | ||
| 11/12/2025 | Listed for rent | $4,500$2/sqft |
Source: NABOR FL #225079431 Report a problem | ||
| 11/6/2025 | Sold | $627,000-9.8%$321/sqft |
Source:  Marco Multi List #2251952 Report a problem Marco Multi List #2251952 Report a problem | ||
| 10/14/2025 | Pending sale | $695,000$356/sqft |
Source: SWFLMLS #225073982 Report a problem | ||
| 10/7/2025 | Listed for sale | $695,000+75.2%$356/sqft |
Source: SWFLMLS #225073982 Report a problem | ||
| 10/22/2015 | Sold | $396,686$203/sqft |
Source: Public Record Report a problem | ||