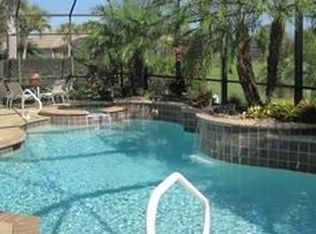
PLAYERS CLUB MEMBERSHIP INCLUDED! Rare opportunity to own one of the largest lots in Mustang Island at prestigious Lely Resort. This beautifully maintained 3-bedroom, 2-bath pool home offers 2,028 square feet of comfortable living with an open great-room floor plan and exceptional indoor-outdoor living. From the moment you enter, expansive windows fill the home with natural light, while the spacious living area flows seamlessly to a large screened lanai overlooking peaceful golf course and water views. The private pool and spa create a resort-like setting for relaxing, entertaining and enjoying the Florida lifestyle. The oversized lot provides a wonderful sense of privacy and space that is rarely available. Inside, thoughtful upgrades include custom built-in cabinetry, upgraded kitchen cabinetry, stainless steel appliances, crown molding and beautiful architectural details throughout. The spacious primary suite offers a private retreat with a walk-in closet, direct access to the lanai and a spa-inspired bath featuring a soaking tub and separate walk-in shower. Recent improvements include a newer pool cage, pool motor and pool deck, adding significant peace of mind for the next owner. Best of all, enjoy membership to the renowned Players Club, offering resort-style pools, a state-of-the-art fitness center and spa, dining, 13 tennis courts, pickleball and an impressive calendar of social activities. Ideally located near Lely Resort’s championship golf courses and just minutes to the beaches of Marco Island and the dining, shopping and vibrant lifestyle of Fifth Avenue South. A large lot, private pool and spa, beautiful views, Players Club membership -this is the Naples lifestyle buyers have been waiting for.
For sale
$970,000
8968 MORGAN CT, NAPLES, FL 34113
3beds
2,028sqft
Single Family Residence
Built in 2004
10,454 Square Feet Lot
$-- Zestimate®
$478/sqft
$823/mo HOA
What's special
Beautiful viewsLarge lotPrivate pool and spaCustom built-in cabinetryOpen great-room floor planBeautiful architectural details throughoutCrown molding
- 287 days
- 366
- 12
Zillow last checked:
Listing updated:
Listed by:
Kimberly Alvord 239-919-2742,
John R Wood Properties,
Tyler Bradley 310-433-9167,
John R Wood Properties
Source: SWFLMLS,MLS#: 225083523 Originating MLS: Naples
Originating MLS: NaplesFacts & features
Interior
Bedrooms & bathrooms
- Bedrooms: 3
- Bathrooms: 2
- Full bathrooms: 2
Rooms
- Room types: Screened Lanai/Porch, 3 Bed
Bedroom
- Features: Split Bedrooms
Dining room
- Features: Breakfast Bar, Breakfast Room, Formal
Kitchen
- Features: Walk-In Pantry
Heating
- Central
Cooling
- Ceiling Fan(s), Whole House Fan
Appliances
- Included: Dishwasher, Dryer, Microwave, Range, Refrigerator/Freezer, Self Cleaning Oven, Washer
- Laundry: Inside, Laundry Tub
Features
- Foyer, Laundry Tub, Pantry, Smoke Detectors, Volume Ceiling, Walk-In Closet(s), Window Coverings, Laundry in Residence, Screened Lanai/Porch
- Flooring: Tile
- Windows: Window Coverings, Shutters - Manual
- Has fireplace: No
Interior area
- Total structure area: 3,935
- Total interior livable area: 2,028 sqft
Video & virtual tour
Property
Parking
- Total spaces: 2
- Parking features: Attached
- Attached garage spaces: 2
Features
- Stories: 1
- Patio & porch: Screened Lanai/Porch
- Has private pool: Yes
- Pool features: Community, In Ground, Concrete, Custom Upgrades, Equipment Stays, Electric Heat, Screen Enclosure
- Has spa: Yes
- Spa features: Community, In Ground, Concrete, Equipment Stays, Heated, Screened
- Has view: Yes
- View description: Landscaped Area, Pool/Club
- Waterfront features: None
Lot
- Size: 10,454 Square Feet
- Features: Irregular Lot
Details
- Additional structures: Tennis Court(s)
- Parcel number: 60698000180
Construction
Type & style
- Home type: SingleFamily
- Architectural style: Ranch
- Property subtype: Single Family Residence
Materials
- Block, Stucco
- Foundation: Concrete Block
- Roof: Tile
Condition
- New construction: No
- Year built: 2004
Utilities & green energy
- Water: Central
Community & HOA
Community
- Features: Clubhouse, Pool, Fitness Center, Golf, Putting Green, Restaurant, Sidewalks, Street Lights, Tennis Court(s), Gated
- Security: Smoke Detector(s), Gated Community
- Subdivision: MUSTANG ISLAND
HOA
- Has HOA: Yes
- Amenities included: Basketball Court, Billiard Room, Bocce Court, Business Center, Clubhouse, Pool, Community Room, Concierge, Fitness Center, Full Service Spa, Golf Course, Internet Access, Pickleball, Private Membership, Putting Green, Restaurant, Sauna, Sidewalk, Streetlight, Tennis Court(s), Underground Utility
- HOA fee: $9,876 annually
Location
- Region: Naples
Financial & listing details
- Price per square foot: $478/sqft
- Tax assessed value: $829,225
- Annual tax amount: $7,569
- Date on market: 12/16/2025
- Lease term: Buyer Finance/Cash
Estimated market value
Not available
Estimated sales range
Not available
Not available
Price history
| Date | Event | Price |
|---|---|---|
| 3/24/2026 | Price change | $970,000-2.5%$478/sqft |
Source:  SWFLMLS #225083523 Report a problem SWFLMLS #225083523 Report a problem | ||
| 12/16/2025 | Listed for sale | $995,000+73.6%$491/sqft |
Source: SWFLMLS #225083523 Report a problem | ||
| 1/13/2021 | Listing removed | -- |
Source: SWFLMLS #220029369 Report a problem | ||
| 9/2/2020 | Price change | $573,000-0.9%$283/sqft |
Source: Compass Florida LLC #220029369 Report a problem | ||
| 1/25/2020 | Price change | $578,000-1.2%$285/sqft |
Source: Compass Florida Naples #218034442 Report a problem | ||
| 5/16/2019 | Listed for sale | $585,000+18.2%$288/sqft |
Source: Compass Florida Naples #218034442 Report a problem | ||
| 10/29/2015 | Sold | $495,000-4.6%$244/sqft |
Source: Public Record Report a problem | ||
| 7/18/2015 | Price change | $519,000-1.9%$256/sqft |
Source: Premiere Plus Realty Co. #215031671 Report a problem | ||
| 5/26/2015 | Listed for sale | $529,000-14.7%$261/sqft |
Source: Premiere Plus Realty Co. #215031671 Report a problem | ||
| 8/23/2005 | Sold | $620,000+39.3%$306/sqft |
Source: Public Record Report a problem | ||
| 8/20/2004 | Sold | $444,931$219/sqft |
Source: Public Record Report a problem | ||
Public tax history
| Year | Property taxes | Tax assessment |
|---|---|---|
| 2025 | $8,252 +9% | $554,628 +10% |
| 2024 | $7,570 +18.3% | $504,207 +10% |
| 2023 | $6,401 +10.2% | $458,370 +10% |
| 2022 | $5,809 +34.3% | $416,700 +10% |
| 2021 | $4,325 +2.7% | $378,818 +1.7% |
| 2020 | $4,211 -3.7% | $372,409 -3% |
| 2019 | $4,373 -2.6% | $383,897 -2.8% |
| 2018 | $4,490 -18.4% | $394,852 -3% |
| 2017 | $5,500 -2% | $407,111 +1.1% |
| 2016 | $5,611 +2.7% | $402,649 +11.3% |
| 2015 | $5,464 +7.7% | $361,800 +10% |
| 2014 | $5,072 +42.2% | $328,909 +10% |
| 2013 | $3,568 +6.8% | $299,008 +8.1% |
| 2012 | $3,341 -0.2% | $276,491 -0.7% |
| 2011 | $3,348 -11.6% | $278,515 -3.3% |
| 2010 | $3,788 -4.8% | $287,897 -9.9% |
| 2009 | $3,980 | $319,576 -11.2% |
| 2008 | $3,980 -8.8% | $360,061 -0.5% |
| 2007 | $4,366 +8.8% | $361,690 +3% |
| 2006 | $4,013 | $351,037 +15.5% |
| 2005 | $4,013 +331.2% | $303,996 +334.8% |
| 2004 | $931 +23.8% | $69,918 +26.7% |
| 2003 | $752 -1.3% | $55,199 |
| 2002 | $762 | $55,199 |
Find assessor info on the county website
Monthly payment
Est. payment
Payment breakdown
Explore the cost of this home by adjusting the details. Changes won't be saved.Climate risks
Neighborhood: Lely Resort
Similar homes
- $915,0003 bd2 ba2k sqft9049 Bronco CT, NAPLES, FL 34113For Sale
 MLS ID #226033408, Kerry Turgeon, John R Wood Properties. SWFLMLS
 - $899,7773 bd2 ba2.2k sqft8737 Mustang Island CIR, NAPLES, FL 34113For Sale
 MLS ID #226033315, Paul Freeman, London Foster Realty. SWFLMLS
 - $1,265,0003 bd3 ba2.5k sqft8793 Mustang Island CIR, NAPLES, FL 34113For Sale
 MLS ID #226022490, Zach Dreier, Premier Sotheby's Int'l Realty. SWFLMLS
 - $830,0004 bd3 ba2.3k sqft8950 Mustique Ln, Naples, FL 34114For Sale
 MLS ID #2261657, Joseph Bartos, Premiere Plus Realty Company. Marco Multi List
 - $1,100,0003 bd2 ba2k sqft5791 Golden Gate PKWY, NAPLES, FL 34116For SaleMLS ID #226028799, Flor Cintron, Marzucco Real Estate. SWFLMLS
- $1,399,0003 bd2 ba2.3k sqft6347 Serano WAY, NAPLES, FL 34113For SaleMLS ID #226020782, Sandra Hansel, ENGEL & VOELKERS NAPLES. SWFLMLS
- $1,299,0003 bd3 ba2k sqft6522 Roma WAY, NAPLES, FL 34113For SaleMLS ID #226028328, Sandra Hansel, ENGEL & VOELKERS NAPLES. SWFLMLS
- $1,099,0004 bd3 ba2.8k sqft61 Constitution DR, NAPLES, FL 34112For SaleMLS ID #226020305, Taylor Smith, Premier Sotheby's Int'l Realty. SWFLMLS
- $499,0003 bd3 ba2.3k sqft518 Cormorant CV, NAPLES, FL 34113For SaleMLS ID #225025559, Ed DiMarco, Realty Hub. SWFLMLS
- $799,0003 bd3 ba2.1k sqft7558 Garibaldi CT, NAPLES, FL 34114For SaleMLS ID #226018238, Bob Kapish, John R Wood Properties. SWFLMLS
- $900,0004 bd4 ba2.4k sqft14670 Topsail DR, NAPLES, FL 34114For SaleMLS ID #226029165, Isabella Fuerst Taylor, Compass Florida LLC. SWFLMLS
- $769,0003 bd3 ba2k sqft7589 Garibaldi CT, NAPLES, FL 34114For SaleMLS ID #226020711, Vic Cuccia, Veronawalk Realty, Inc.. SWFLMLS
- $1,450,0004 bd2 ba2.2k sqft9352 Vercelli CT, NAPLES, FL 34113For SaleMLS ID #226022429, Carla Casullo, The Agency Naples. SWFLMLS
- $875,0002 bd2 ba2.3k sqft4832 Cerromar DR, NAPLES, FL 34112For SaleMLS ID #226010981, Leslie Bostick, Premiere Plus Realty Company. SWFLMLS
- $799,9004 bd2 ba2k sqft14666 Catamaran PL, NAPLES, FL 34114For SaleMLS ID #226032698, David Johnson, Edina Realty, Inc. SWFLMLS
- $849,0003 bd3 ba2.5k sqft14540 Stern WAY, NAPLES, FL 34114For SaleMLS ID #226029520, Heather Thompson, LLC, Premier Sotheby's Int'l Realty. SWFLMLS
- $849,0002 bd3 ba2k sqft8030 Signature Club CIR #102, NAPLES, FL 34113For SaleMLS ID #226013893, Sandra Hansel, ENGEL & VOELKERS NAPLES. SWFLMLS
- $1,124,0003 bd3 ba2.5k sqft4828 Cerromar DR, NAPLES, FL 34112For SaleMLS ID #226013753, Jennifer Styer, Marzucco Real Estate. SWFLMLS
- $729,0003 bd2 ba2.7k sqft3451 12th AVE SE, NAPLES, FL 34117For SaleMLS ID #226034752, Melanie Listrom, REMAX Affinity Mercato. SWFLMLS
- $1,000,0003 bd2 ba2.2k sqft15855 Secoya Reserve CIR, NAPLES, FL 34110For SaleMLS ID #226031579, Anthony Latina, Berkshire Hathaway FL Realty. SWFLMLS
