Welcome to this Gulf Bay-built Primrose model in the prestigious community of Fiddler's Creek, offering 3 bedrooms, 2 bathrooms, and a flex room, ideal for a formal dining room or home office. The elegant front elevation features a stately wooden garage door, a quaint iron gate leading into a charming entry courtyard, and a soaring turret that sets this model apart. Inside, the foyer opens to a bright, airy interior, with natural light streaming through transom windows. High ceilings enhance the sense of space as you enter the open-concept great room, which flows into the eat-in kitchen. The expansive island creates an inviting gathering place for everyday meals or entertaining guests. Zero-degree sliders open the great room to the lanai, creating a seamless transition between indoor and outdoor living. The panoramic screen enclosure, lake views, end-of-street location, and private pool & spa make the lanai a tranquil oasis in the garden-like setting of Fiddler's Creek. The primary suite is a peaceful retreat with dual walk-in closets and a versatile sitting area, perfect for a desk or reading nook. Combining comfort, functionality, and natural beauty, this home is located in one of Naples' most sought-after communities. The debt service portion of the CDD is paid in full. The award-winning, resort style community of Fiddler's Creek is enhanced by a club and spa, fitness center, swimming pools, two golf courses, tennis courts, pickleball courts, a bocce court, fine and casual dining, social activities, and miles of biking and walking paths. Optional beach club and marina memberships are available. Experience the epitome of luxury living, where every detail is thoughtfully curated to complement your lifestyle. One or more photo(s) has been virtually staged, AI generated or rendered.
For sale
$925,000
8936 Cherry Oaks Trl, Naples, FL 34114
3beds
2,113sqft
Single Family Residence, Residential
Built in 2006
7,500 Square Feet Lot
$-- Zestimate®
$438/sqft
$349/mo HOA
What's special
Lake viewsPrivate pool and spaStately wooden garage doorEnd-of-street locationOpen-concept great roomPanoramic screen enclosureElegant front elevation
- 7 days
- 607
- 47
Zillow last checked:
Listing updated:
Listed by:
Brent Nevar 239-359-9384,
John R. Wood Properties,
Kenneth Nevar 239-207-9198,
John R. Wood Properties
Source: Marco Multi List,MLS#: 2261774
Facts & features
Interior
Bedrooms & bathrooms
- Bedrooms: 3
- Bathrooms: 2
- Full bathrooms: 2
Primary bedroom
- Level: First
- Area: 229.5 Square Feet
- Dimensions: 17 x 13.5
Bedroom 2
- Level: First
- Area: 144 Square Feet
- Dimensions: 12 x 12
Bedroom 3
- Level: First
- Area: 144 Square Feet
- Dimensions: 12 x 12
Dining room
- Level: First
- Area: 168 Square Feet
- Dimensions: 14 x 12
Garage
- Level: First
- Area: 440 Square Feet
- Dimensions: 22 x 20
Kitchen
- Level: First
- Area: 156 Square Feet
- Dimensions: 13 x 12
Living room
- Level: First
- Area: 304 Square Feet
- Dimensions: 19 x 16
Heating
- Central
Cooling
- Central Air
Appliances
- Included: Dishwasher, Disposal, Microwave, Range, Refrigerator, Washer
- Laundry: Sink, Inside
Features
- Entrance Foyer, French Doors, Tray Ceiling(s), Walk-In Closet(s), Double Vanity
- Flooring: Carpet, Concrete, Tile
- Windows: Shutters, Sliding
- Has fireplace: No
Interior area
- Total structure area: 3,197
- Total interior livable area: 2,113 sqft
Property
Parking
- Total spaces: 2
- Parking features: Attached, Garage Door Opener
- Attached garage spaces: 2
Features
- Levels: One
- Stories: 1
- Patio & porch: Lanai
- Has private pool: Yes
- Pool features: In Ground, Pool/Spa Combo, Association
- Has spa: Yes
- Spa features: Association
- Has view: Yes
- View description: Water
- Has water view: Yes
- Water view: Water
- Waterfront features: Lake Front
Lot
- Size: 7,500 Square Feet
- Dimensions: 50 x 150 x 50 x 150
- Features: Mid Street Location
Details
- Parcel number: 32433033023
Construction
Type & style
- Home type: SingleFamily
- Architectural style: Villa
- Property subtype: Single Family Residence, Residential
Materials
- Block, Stucco
- Roof: Tile
Condition
- Resale
- Year built: 2006
Details
- Builder model: Primrose
Utilities & green energy
- Sewer: Sewer Central
- Water: Public
Community & HOA
Community
- Security: Smoke Detector(s), Gated with Guard, Gated Community, 24 Hour Security
- Subdivision: Cranberry Crossing
HOA
- Has HOA: Yes
- Amenities included: Elevator(s), Bike Path, Bocce, Business Center, Clubhouse, Dining, Exercise Room, Fitness Center, Jogging Path, Pickleball, Playground, Pool, Sauna, Spa Services, Tennis Court(s), Spa/Hot Tub
- HOA fee: $349 monthly
Location
- Region: Naples
Financial & listing details
- Price per square foot: $438/sqft
- Tax assessed value: $769,912
- Annual tax amount: $9,031
- Date on market: 10/16/2026
- Listing terms: At Close,Buyer Obtain Mortgage,Cash
Estimated market value
Not available
Estimated sales range
Not available
Not available
Price history
| Date | Event | Price |
|---|---|---|
| 10/16/2026 | Listed for sale | $925,000-4.9%$438/sqft |
Source:  SWFLMLS #226033573 Report a problem | ||
| 4/12/2026 | Listing removed | $972,700$460/sqft |
Source: SWFLMLS #225073943 Report a problem | ||
| 2/27/2026 | Price change | $972,700-1.5%$460/sqft |
Source: SWFLMLS #225073943 Report a problem | ||
| 10/11/2025 | Listed for sale | $987,700-9.8%$467/sqft |
Source: SWFLMLS #225073943 Report a problem | ||
| 6/1/2025 | Listing removed | $1,095,000$518/sqft |
Source:  Marco Multi List #2241850 Report a problem | ||
| 1/27/2025 | Price change | $1,095,000-8%$518/sqft |
Source: SWFLMLS #224072423 Report a problem | ||
| 9/6/2024 | Listed for sale | $1,190,000+100%$563/sqft |
Source: SWFLMLS #224072423 Report a problem | ||
| 1/14/2014 | Listing removed | $595,000$282/sqft |
Source: Premier Sotheby's Int'l Realty Report a problem | ||
| 12/5/2013 | Listed for sale | $595,000+13.3%$282/sqft |
Source: Premier Sotheby's Int'l Realty Report a problem | ||
| 11/18/2013 | Sold | $525,000-11.8%$248/sqft |
Source: Marco Multi List #2130713 Report a problem | ||
| 8/11/2013 | Price change | $595,000-4.8%$282/sqft |
Source: Premier Sotheby's International Realty #213008448 Report a problem | ||
| 3/8/2013 | Listed for sale | $625,000-19.4%$296/sqft |
Source: Listhub #213008448 Report a problem | ||
| 5/5/2011 | Listing removed | $775,000$367/sqft |
Source: Charde Group, Inc. Report a problem | ||
| 3/13/2011 | Listed for sale | $775,000$367/sqft |
Source: Charde Group, Inc. Report a problem | ||
| 1/2/2011 | Listing removed | $775,000$367/sqft |
Source: EXIT Charde Realty #210000480 Report a problem | ||
| 1/9/2010 | Listed for sale | $775,000+21.3%$367/sqft |
Source: EXIT Charde Realty #210000480 Report a problem | ||
| 4/6/2009 | Price change | $639,000-11.9%$302/sqft |
Source: NRT Florida #209013513 Report a problem | ||
| 2/9/2009 | Price change | $725,000-12.5%$343/sqft |
Source: NRT Florida #209013513 Report a problem | ||
| 1/18/2009 | Price change | $829,000-7.4%$392/sqft |
Source: NRT Florida #209013513 Report a problem | ||
| 11/12/2008 | Price change | $895,000-10.4%$424/sqft |
Source: Postlets Report a problem | ||
| 7/21/2008 | Listed for sale | $999,000-4.5%$473/sqft |
Source: NCI #206053188 Report a problem | ||
| 9/25/2006 | Sold | $1,046,236$495/sqft |
Source: Public Record Report a problem | ||
Public tax history
| Year | Property taxes | Tax assessment |
|---|---|---|
| 2025 | $9,031 +7.4% | $601,241 +10% |
| 2024 | $8,409 +16.4% | $546,583 +10% |
| 2023 | $7,224 +20% | $496,894 +10% |
| 2022 | $6,018 +28.3% | $451,722 +10% |
| 2021 | $4,689 -1.7% | $410,656 -2.5% |
| 2020 | $4,768 +9.3% | $421,128 +10% |
| 2019 | $4,361 -3.4% | $382,844 -3.6% |
| 2018 | $4,516 -44.3% | $397,107 -13% |
| 2017 | $8,113 -8.8% | $456,672 +10% |
| 2016 | $8,892 +10.1% | $415,156 -4.7% |
| 2015 | $8,080 -2.7% | $435,569 +9.2% |
| 2014 | $8,305 +114.4% | $398,868 +27.6% |
| 2013 | $3,873 +0.7% | $312,687 +2% |
| 2012 | $3,845 -4.7% | $306,624 -5.4% |
| 2011 | $4,036 -26.6% | $324,220 -30.5% |
| 2010 | $5,500 -16.7% | $466,593 +3% |
| 2009 | $6,600 | $453,012 -28.8% |
| 2008 | $6,600 +100.2% | $635,957 -5.3% |
| 2007 | $3,296 -61.6% | $671,485 +153.4% |
| 2006 | $8,581 | $265,000 -59.2% |
| 2005 | $8,581 +1949.8% | $650,000 +1967% |
| 2004 | $419 | $31,447 |
Find assessor info on the county website
Monthly payment
Est. payment
Payment breakdown
Explore the cost of this home by adjusting the details. Changes won't be saved.Climate risks
Neighborhood: 34114
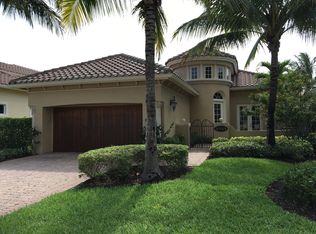
- $983,000-- bd-- ba2.2k sqft8940 Cherry Oaks Trl, Naples, FL 34114Off Market
- $100-- bd-- ba-- sqft8932 Cherry Oaks Trl, Naples, FL 34114Off Market
- $1,120,3003 bd2 ba2.1k sqft8944 Cherry Oaks Trl, Naples, FL 34114Off Market
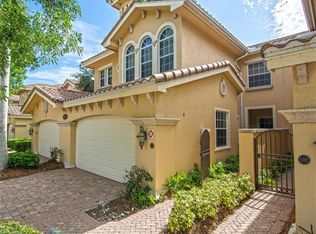
- $566,9003 bd2 ba2.4k sqft8935 Cherry Oaks Trl APT 101, Naples, FL 34114Off Market
Similar homes
- $995,0003 bd2 ba2.1k sqft9008 CHERRY OAKS TRL, NAPLES, FL 34114For Sale

 MLS ID #226004668, Sheree Goldenbaum, William Raveis Real Estate. SWFLMLS
- $925,0002 bd3 ba2.3k sqft8562 Veronawalk CIR, NAPLES, FL 34114For Sale
 MLS ID #226035608, Diane Mato, PA, Premier Sotheby's Int'l Realty. SWFLMLS
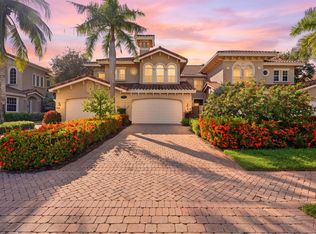
- $549,0003 bd2 ba2.4k sqftCherry Oaks @ Fiddlers, Naples, FL 34114For Sale
 MLS ID #2261824, James Taylor, Premiere Plus Realty Company. Marco Multi List
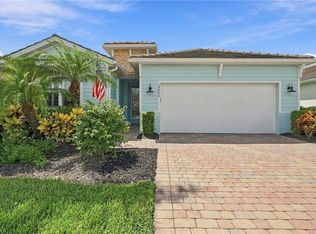
- $799,9004 bd2 ba2k sqft14666 Catamaran PL, NAPLES, FL 34114For Sale
 MLS ID #226032698, David Johnson, Edina Realty, Inc. SWFLMLS
- $679,0003 bd2 ba2k sqft14255 Manchester DR, NAPLES, FL 34114For SaleMLS ID #226029386, Rod D'Entremont, RE/MAX Hallmark Realty. SWFLMLS
- $968,0003 bd2 ba2k sqft6578 Caldecott DR, NAPLES, FL 34113For SaleMLS ID #226035672, Jake Ponsler, Naples Vacation Properties. SWFLMLS
- $875,0003 bd3 ba3k sqft3191 Serenity CT #201, NAPLES, FL 34114For SaleMLS ID #226023084, France Kudelski, John R Wood Properties. SWFLMLS
- $769,0003 bd3 ba1.9k sqft8556 Alessandria CT, NAPLES, FL 34114For SaleMLS ID #226031314, Alex O'Neill, Gulf Coast Properties Group. SWFLMLS
- $619,0003 bd2 ba2.4k sqft9038 Cascada WAY #101, NAPLES, FL 34114For SaleMLS ID #226032005, John Ryan, Gulf Coast International Prop. SWFLMLS
- $970,0003 bd2 ba2k sqft8968 MORGAN CT, NAPLES, FL 34113For SaleMLS ID #225083523, Kimberly Alvord, John R Wood Properties. SWFLMLS
- $834,9003 bd2 ba2.1k sqft7587 Moorgate Point WAY, NAPLES, FL 34113For SaleMLS ID #226035416, Tony Cologero, Jr, Century 21 AllPoints Realty. SWFLMLS
- $588,0003 bd2 ba2k sqft14809 Canton CT, NAPLES, FL 34114For SaleMLS ID #226014266, Teri McCormick, PA, Premiere Plus Realty Company. SWFLMLS
- $540,0003 bd3 ba2k sqft3640 Treasure Cove CIR, NAPLES, FL 34114For SaleMLS ID #226018268, Steve Bacardi, LLC, Coldwell Banker Realty. SWFLMLS
- $925,0003 bd2 ba1.9k sqft1124 Augusta Falls WAY, NAPLES, FL 34119For SaleMLS ID #226031200, Kyle Johnson, Coldwell Banker Realty. SWFLMLS
- $1,180,0003 bd5 ba2.5k sqft14731 Nautilus PL, NAPLES, FL 34114For SaleMLS ID #225039409, Joe Bartos, PA, Premiere Plus Realty Company. SWFLMLS
- $879,0004 bd3 ba2.2k sqft4395 Raffia Palm CIR, NAPLES, FL 34119For SaleMLS ID #226036737, Jennifer Styer, Marzucco Real Estate. SWFLMLS
- $799,9003 bd2 ba1.9k sqft7381 Moorgate Point WAY, NAPLES, FL 34113For SaleMLS ID #226028032, Rob Mauceli, Compass Florida LLC. SWFLMLS
- $1,099,0003 bd3 ba2.5k sqft4828 Cerromar DR, NAPLES, FL 34112For SaleMLS ID #226036633, Jennifer Styer, Marzucco Real Estate. SWFLMLS
- $799,0002 bd2 ba1.8k sqft3840 Jungle Plum DR E, NAPLES, FL 34114For SaleMLS ID #226026264, Kelli Kragh, William Raveis Real Estate. SWFLMLS
- $850,0003 bd3 ba2.6k sqft1330 11TH ST SW, NAPLES, FL 34117For SaleMLS ID #226022860, Susan Heller, EXP Realty LLC. SWFLMLS
