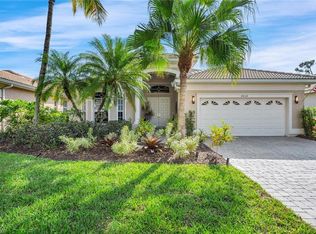
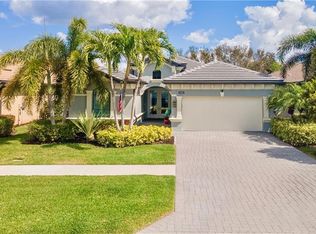
NEW STRATEGIC PRICE POSITIONING creates a compelling opportunity in Naples Lakes Country Club, now paired with meaningful recent improvements that distinguish this home from competing inventory. A BRAND-NEW TILE ROOF—an approximately $60K improvement—and a full bright + fresh INTERIOR cream/white PAINT palette are already COMPLETE, allowing the next owner to move in without immediately taking on two of the most significant updates buyers often face. Located in FEMA Flood Zone X, where sustainability is discovered as flood insurance is NOT required, the home offers snowbirds and full time residents added storm-season peace of mind. Positioned along the Arnold Palmer Signature golf course, this 3-bedroom / 2.5-bathroom + large 154 sq foot den residence captures tranquil pool, golf AND tropical LANAI views AND includes a rare BUNDLED GOLF MEMBERSHIP for the full Naples Lakes country-club lifestyle! Inside; soaring ceilings, tray details and abundant natural light create an airy, gracious feel. The updated, bright kitchen features light greige modern cabinetry, extensive white quartz countertops, generous prep and storage space and an easy connection to the living and dining areas. The spacious primary suite is privately positioned in its own wing with southern exposure and includes a bonus sitting room overlooking the outdoor living area—ideal today as an office, reading retreat or fitness space, with intriguing future potential for enhanced indoor/outdoor entertainment living. The expansive screened lanai surrounds a custom pool with cascading rock waterfall and provides a peaceful backdrop for warm winter entertaining, relaxing and enjoying Southwest Florida sunsets. Mature tropical meticulous landscaping, a 2-car attached garage and generously scaled rooms you don’t often find in New Construction—-add everyday function and expanded privacy. For buyers who want a home they can personalize over time, this property offers the rare advantage of having major capital improvements already completed while still providing exciting opportunities to tailor the interiors to their own style. Imagine a more open kitchen and dining connection, a refreshed coastal-modern primary suite or expanded outdoor entertaining—all while preserving the home's strong footprint, golf-course setting and established Naples location. Enjoy championship golf, club amenities, social activities and convenient access to Naples dining, shopping and Gulf beaches. NEW ROOF. FRESH INTERIOR. X FLOOD ZONE. BUNDLED GOLF. POOL + VIEW. A SMARTER VALUE AT ITS NEW PRICE POSITION.
For sale
$1,099,000
4828 Cerromar DR, NAPLES, FL 34112
3beds
2,584sqft
Single Family Residence
Built in 2001
8,276 Square Feet Lot
$-- Zestimate®
$425/sqft
$1,346/mo HOA
What's special
Abundant natural lightExtensive white quartz countertopsLight greige modern cabinetryTray detailsSoaring ceilingsBrand-new tile roofUpdated bright kitchen
- 13 hours
- 53
- 3
Zillow last checked:
Listing updated:
Listed by:
Jennifer Styer 609-204-2365,
Marzucco Real Estate,
Lauren Schmitt, PA 412-708-7885,
Marzucco Real Estate
Source: SWFLMLS,MLS#: 226036633 Originating MLS: Naples
Originating MLS: NaplesFacts & features
Interior
Bedrooms & bathrooms
- Bedrooms: 3
- Bathrooms: 3
- Full bathrooms: 2
- 1/2 bathrooms: 1
Rooms
- Room types: Den - Study, Family Room, Guest Bath, Guest Room, Screened Lanai/Porch, 3 Bedrooms Plus Den
Dining room
- Features: Breakfast Bar, Dining - Family, Eat-in Kitchen
Heating
- Central
Cooling
- Ceiling Fan(s), Central Air
Appliances
- Included: Electric Cooktop, Dishwasher, Disposal, Dryer, Microwave, Range, Refrigerator/Freezer, Oven, Washer
- Laundry: Inside
Features
- Built-In Cabinets, French Doors, Smoke Detectors, Den - Study, Family Room, Guest Bath, Guest Room, Laundry in Residence, Screened Lanai/Porch
- Flooring: Carpet, Tile
- Doors: French Doors
- Windows: Storm Protection (Other)
- Has fireplace: No
Interior area
- Total structure area: 2,978
- Total interior livable area: 2,584 sqft
Property
Parking
- Total spaces: 2
- Parking features: Driveway, Attached
- Attached garage spaces: 2
- Has uncovered spaces: Yes
Features
- Stories: 1
- Patio & porch: Patio, Screened Lanai/Porch
- Has private pool: Yes
- Pool features: Community, In Ground, Equipment Stays
- Has spa: Yes
- Spa features: Community, In Ground
- Has view: Yes
- View description: Golf Course
- Waterfront features: None
- Frontage type: Golf Course
Lot
- Size: 8,276 Square Feet
- Features: On Golf Course
Details
- Additional structures: Tennis Court(s)
- Parcel number: 62030005107
Construction
Type & style
- Home type: SingleFamily
- Architectural style: Ranch
- Property subtype: Single Family Residence
Materials
- Block, Stucco
- Foundation: Concrete Block
- Roof: Tile
Condition
- New construction: No
- Year built: 2001
Utilities & green energy
- Water: Central
Community & HOA
Community
- Features: Clubhouse, Pool, Fitness Center, Golf, Putting Green, Restaurant, Sidewalks, Street Lights, Tennis Court(s), Gated
- Security: Gated Community, Smoke Detector(s)
- Subdivision: LAKE PLACID
HOA
- Has HOA: Yes
- Amenities included: Bike And Jog Path, Bocce Court, Clubhouse, Pool, Community Room, Fitness Center, Golf Course, Pickleball, Putting Green, Restaurant, Sidewalk, Streetlight, Tennis Court(s)
- HOA fee: $16,156 annually
Location
- Region: Naples
Financial & listing details
- Price per square foot: $425/sqft
- Tax assessed value: $774,218
- Annual tax amount: $8,052
- Date on market: 10/9/2026
- Lease term: Buyer Finance/Cash
- Road surface type: Paved
Estimated market value
Not available
Estimated sales range
Not available
Not available
Price history
| Date | Event | Price |
|---|---|---|
| 10/9/2026 | Listed for sale | $1,099,000-2.2%$425/sqft |
Source:  SWFLMLS #226036633 Report a problem SWFLMLS #226036633 Report a problem | ||
| 10/2/2026 | Listing removed | $1,124,000$435/sqft |
Source: SWFLMLS #226013753 Report a problem | ||
| 9/2/2026 | Price change | $1,124,000-5.5%$435/sqft |
Source: SWFLMLS #226013753 Report a problem | ||
| 4/1/2026 | Listed for sale | $1,188,888$460/sqft |
Source: SWFLMLS #226013753 Report a problem | ||
Public tax history
| Year | Property taxes | Tax assessment |
|---|---|---|
| 2025 | $8,052 +41.3% | $719,343 +33.5% |
| 2024 | $5,699 +2.8% | $538,786 +6.8% |
| 2023 | $5,543 +6.3% | $504,433 +6.7% |
| 2022 | $5,215 +13.1% | $472,777 +6.6% |
| 2021 | $4,611 +5.1% | $443,585 +3.8% |
| 2020 | $4,387 -8.5% | $427,349 -7.2% |
| 2019 | $4,795 +0.2% | $460,319 |
| 2018 | $4,786 -4.3% | $460,319 +1.2% |
| 2017 | $5,000 +0.6% | $454,912 +2.3% |
| 2016 | $4,970 +2.4% | $444,666 +0.4% |
| 2015 | $4,856 -1% | $442,766 +17.4% |
| 2014 | $4,904 +12.3% | $377,190 +6.6% |
| 2013 | $4,366 -1.1% | $353,935 +16.2% |
| 2012 | $4,414 +0.3% | $304,551 -14.1% |
| 2011 | $4,402 -7.1% | $354,668 +0.4% |
| 2010 | $4,738 -7.2% | $353,127 -10.7% |
| 2009 | $5,106 | $395,459 -23.4% |
| 2008 | $5,106 -9.7% | $516,033 -6.9% |
| 2007 | $5,652 +18.9% | $554,282 +11.1% |
| 2006 | $4,752 | $498,946 +24.9% |
| 2005 | $4,752 +6.5% | $399,629 +7% |
| 2004 | $4,460 +8.4% | $373,656 +10.3% |
| 2003 | $4,116 +1.2% | $338,633 +2.4% |
| 2002 | $4,066 +124.7% | $330,696 +395.9% |
| 2001 | $1,809 | $66,682 |
Find assessor info on the county website
Monthly payment
Est. payment
Payment breakdown
Explore the cost of this home by adjusting the details. Changes won't be saved.Climate risks
Neighborhood: 34112
Nearby schools
Schools provided by the listing agent
- Elementary: LELY ELEMENTARY SCHOOL
- Middle: EAST NAPLES MIDDLE SCHOOL
- High: LELY HIGH SCHOOL
Source: SWFLMLS. This data may not be complete. We recommend contacting the local school district to confirm school assignments for this home.
Similar homes
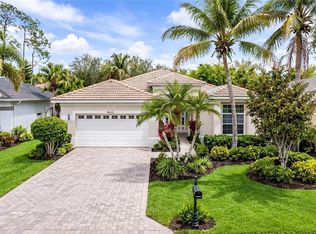
- $1,150,0003 bd2 ba1.8k sqft6502 Roma WAY, NAPLES, FL 34113For Sale

 MLS ID #226035665, Sandra Hansel, ENGEL & VOELKERS NAPLES. SWFLMLS
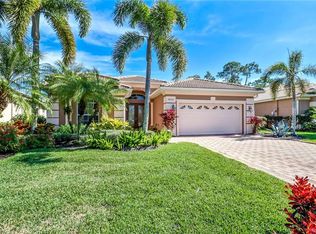
 - $1,099,0003 bd3 ba2.5k sqft10102 Palazzo DR, NAPLES, FL 34119For Sale
 MLS ID #226035786, Mario Moreno, John R Wood Properties. SWFLMLS

 - $1,099,0003 bd2 ba2k sqft6040 Dogleg DR, NAPLES, FL 34113For Sale
 MLS ID #226019438, MaryBeth Baron, Achieve Realty LLC. SWFLMLS
 - $1,299,0003 bd3 ba2k sqft6522 Roma WAY, NAPLES, FL 34113For Sale
 MLS ID #226028328, Sandra Hansel, ENGEL & VOELKERS NAPLES. SWFLMLS
 - $899,7773 bd2 ba2.2k sqft8737 Mustang Island CIR, NAPLES, FL 34113For SaleMLS ID #226033315, Paul Freeman, London Foster Realty. SWFLMLS
- $897,9003 bd3 ba2.3k sqft6096 Dogleg DR, NAPLES, FL 34113For SaleMLS ID #226030272, Rob Lahay, Downing Frye Realty Inc.. SWFLMLS
- $915,0003 bd2 ba2k sqft9049 Bronco CT, NAPLES, FL 34113For SaleMLS ID #226033408, Kerry Turgeon, John R Wood Properties. SWFLMLS
- $1,189,0004 bd3 ba2.4k sqft9088 Wisteria WAY, NAPLES, FL 34114For SaleMLS ID #226022710, Diana Canfield, ENGEL & VOELKERS NAPLES. SWFLMLS
- $970,0003 bd2 ba2k sqft8968 MORGAN CT, NAPLES, FL 34113For SaleMLS ID #225083523, Kimberly Alvord, John R Wood Properties. SWFLMLS
- $1,150,0003 bd2 ba2k sqft434 Palo Verde DR, NAPLES, FL 34119For SaleMLS ID #226028902, Scott Leiti, Serhant-Naples. SWFLMLS
- $925,0003 bd2 ba1.9k sqft1124 Augusta Falls WAY, NAPLES, FL 34119For SaleMLS ID #226031200, Kyle Johnson, Coldwell Banker Realty. SWFLMLS
- $800,0003 bd3 ba2.2k sqft11543 Tanager CT, NAPLES, FL 34119For SaleMLS ID #226035515, Kathleen P Wegwert, Keller Williams Elite Realty. SWFLMLS
- $1,180,0003 bd5 ba2.5k sqft14731 Nautilus PL, NAPLES, FL 34114For SaleMLS ID #225039409, Joe Bartos, PA, Premiere Plus Realty Company. SWFLMLS
- $799,0003 bd3 ba2.1k sqft7558 Garibaldi CT, NAPLES, FL 34114For SaleMLS ID #226018238, Bob Kapish, John R Wood Properties. SWFLMLS
- $1,099,0004 bd2 ba2.2k sqft2067 Antigua LN, NAPLES, FL 34120For SaleMLS ID #226031748, Craig Taylor, II, Real Estate Specialty Svcs II. SWFLMLS
- $1,100,0004 bd4 ba3.7k sqft2292 Guadelupe DR, NAPLES, FL 34119For SaleMLS ID #226022745, Anita Susco, Alfred Robbins Realty Group. SWFLMLS
- $769,0003 bd3 ba2k sqft7589 Garibaldi CT, NAPLES, FL 34114For SaleMLS ID #226020711, Vic Cuccia, Veronawalk Realty, Inc.. SWFLMLS
- $995,0003 bd2 ba2.1k sqft9008 CHERRY OAKS TRL, NAPLES, FL 34114For SaleMLS ID #226004668, Sheree Goldenbaum, William Raveis Real Estate. SWFLMLS
- $1,150,0003 bd3 ba3.1k sqft2035 Castle Garden LN, NAPLES, FL 34110For SaleMLS ID #226017555, Steven Sims, LLC, William Raveis Real Estate. SWFLMLS
