Over $300k in renovations and improvements! Experience refined privacy and waterfront living in this spacious, tranquil, professionally designed residence, extensively renovated inside and out within the last five years, including a newer roof (2021). From major mechanical systems to custom finishes, this home has been carefully updated to provide modern comfort, efficiency, durability, and timeless design. A standout example of the Sapphire model, the home offers 4 bedrooms plus a loft, 3 full bathrooms, 1 half bathroom, and a 3-car garage, with the primary suite conveniently located on the main level with over 3700 sq ft of living space. Soaring 20-foot ceilings create a grand first impression, while stunning solid white oak hardwood flooring specially sourced from California extends throughout the entire home. The open-concept living spaces seamlessly showcase breathtaking waterfront views and abundant natural light. At the heart of the home, the kitchen and family room have been thoughtfully reimagined for both everyday living and effortless entertaining. The designer chef's kitchen features an oversized quartz island, stainless steel appliances, spacious dining area, and flows seamlessly into the family room, where custom built-in cabinetry adds both style and functionality. The luxurious primary retreat features dual walk-in closets and a beautifully reimagined spa-inspired bath/dedicated wet room and has been thoughtfully designed with warm gold accents, elegant finishes, and an oversized freestanding soaking tub for ultimate relaxation. Upstairs, you'll find three generously sized bedrooms, two beautifully renovated bathrooms and a versatile loft, along with access to a private balcony offering spectacular water views. The second level also features the same beautiful white oak hardwood flooring throughout, creating a seamless and cohesive design. Additional upgrades include a whole-house water filtration system and a newer A/C system (2023). Combining sophisticated design, modern upgrades, and serene waterfront living, with close proximity to the clubhouse and amenities, this move-in-ready home is one you won't want to miss. Please inquire about the full list of renovations and transferrable warranties. Residents of Saturnia Lakes enjoy an array of resort-style amenities, including a clubhouse, resort and lap pools, kiddie pool, hot tub, saunas, fitness center, four lighted Har-Tru tennis courts, basketball court, playground, billiards room, ballroom, and internet café. Ideally located within top-rated school zones, with resident access to Logan Blvd for convenient commuting, and just minutes from pristine beaches, dining, entertainment, and premier shopping. Experience the very best of Naples, Florida living.
For sale
$1,100,000
2292 Guadelupe DR, NAPLES, FL 34119
4beds
3,773sqft
Single Family Residence
Built in 2005
8,276 Square Feet Lot
$1,030,600 Zestimate®
$292/sqft
$616/mo HOA
What's special
Waterfront livingVersatile loftAbundant natural lightElegant finishesCustom built-in cabinetryWarm gold accentsOpen-concept living spaces
- 120 days
- 638
- 29
Zillow last checked:
Listing updated:
Listed by:
Anita Susco 914-522-7223,
Alfred Robbins Realty Group
Source: SWFLMLS,MLS#: 226022745 Originating MLS: Naples
Originating MLS: NaplesFacts & features
Interior
Bedrooms & bathrooms
- Bedrooms: 4
- Bathrooms: 4
- Full bathrooms: 3
- 1/2 bathrooms: 1
Rooms
- Room types: Den - Study, 4 Bed
Bedroom
- Features: First Floor Bedroom, Master BR Ground
Dining room
- Features: Breakfast Bar, Dining - Family, Eat-in Kitchen
Kitchen
- Features: Island, Pantry
Heating
- Central
Cooling
- Central Air
Appliances
- Included: Cooktop, Dishwasher, Dryer, Freezer, Range, Refrigerator/Freezer, Washer, Water Treatment Owned
Features
- Built-In Cabinets, Fireplace, Pantry, Smoke Detectors, Vaulted Ceiling(s), Volume Ceiling, Den - Study
- Flooring: Wood
- Windows: Shutters - Manual
- Has fireplace: Yes
Interior area
- Total structure area: 4,708
- Total interior livable area: 3,773 sqft
Video & virtual tour
Property
Parking
- Total spaces: 3
- Parking features: Driveway, Attached
- Attached garage spaces: 3
- Has uncovered spaces: Yes
Features
- Levels: Two
- Stories: 2
- Patio & porch: Patio
- Pool features: Community
- Spa features: Community
- Has view: Yes
- View description: Lake
- Has water view: Yes
- Water view: Lake
- Waterfront features: Lake
- Frontage type: Lakefront
Lot
- Size: 8,276 Square Feet
- Features: Regular, Zero Lot Line
Details
- Additional structures: Cabana, Tennis Court(s)
- Parcel number: 72650005360
Construction
Type & style
- Home type: SingleFamily
- Architectural style: Traditional
- Property subtype: Single Family Residence
Materials
- Block, Stucco
- Foundation: Concrete Block
- Roof: Tile
Condition
- New construction: No
- Year built: 2005
Utilities & green energy
- Water: Central
Community & HOA
Community
- Features: Clubhouse, Park, Pool, Fitness Center, Lakefront Beach, Putting Green, Street Lights, Tennis Court(s), Gated
- Security: Security System, Smoke Detector(s), Gated Community
- Subdivision: SATURNIA LAKES
HOA
- Has HOA: Yes
- Amenities included: Basketball Court, Bike And Jog Path, Billiard Room, Business Center, Cabana, Clubhouse, Park, Pool, Community Room, Fitness Center, Internet Access, Lakefront Beach, Pickleball, Putting Green, Sauna, Streetlight, Tennis Court(s)
- HOA fee: $7,396 annually
Location
- Region: Naples
Financial & listing details
- Price per square foot: $292/sqft
- Tax assessed value: $770,178
- Annual tax amount: $7,929
- Date on market: 6/18/2026
- Lease term: Buyer Finance/Cash
Estimated market value
$1,030,600
$979,000 - $1.08M
$8,408/mo
Price history
| Date | Event | Price |
|---|---|---|
| 6/18/2026 | Listed for sale | $1,100,000+42.1%$292/sqft |
Source:  SWFLMLS #226022745 Report a problem SWFLMLS #226022745 Report a problem | ||
| 11/30/2021 | Sold | $774,000$205/sqft |
Source: Public Record Report a problem | ||
| 10/8/2021 | Pending sale | $774,000$205/sqft |
Source: SWFLMLS #221062279 Report a problem | ||
| 10/7/2021 | Listed for sale | $774,000-1.9%$205/sqft |
Source: SWFLMLS #221062279 Report a problem | ||
| 7/6/2019 | Listing removed | $3,000$1/sqft |
Source: Phase III Real Estate Services #219028820 Report a problem | ||
| 6/22/2019 | Price change | $3,000-9.1%$1/sqft |
Source: Phase III Real Estate Services #219028820 Report a problem | ||
| 6/7/2019 | Price change | $3,300-2.9%$1/sqft |
Source: Phase III Real Estate Services #219028820 Report a problem | ||
| 5/23/2019 | Listed for rent | $3,400+13.5%$1/sqft |
Source: Phase III Real Estate Services #219028820 Report a problem | ||
| 5/8/2014 | Listing removed | $2,995$1/sqft |
Source: Downing-Frye Realty, Inc. Report a problem | ||
| 3/26/2014 | Listed for rent | $2,995$1/sqft |
Source: Downing Frye Realty Inc. #214018502 Report a problem | ||
| 4/30/2008 | Listing removed | $789,000$209/sqft |
Source: Keller Williams Realty #208009464 Report a problem | ||
| 4/5/2008 | Listed for sale | $789,000+12.7%$209/sqft |
Source: Keller Williams Realty #208009464 Report a problem | ||
| 1/9/2006 | Sold | $699,841$185/sqft |
Source: Public Record Report a problem | ||
Public tax history
| Year | Property taxes | Tax assessment |
|---|---|---|
| 2025 | $7,930 -3% | $770,178 -6.8% |
| 2024 | $8,179 -7.1% | $826,090 -7.6% |
| 2023 | $8,807 -1% | $893,681 +10.1% |
| 2022 | $8,899 +51.6% | $811,718 +57.9% |
| 2021 | $5,871 +4.5% | $514,163 +3.5% |
| 2020 | $5,620 -1.5% | $496,954 -0.8% |
| 2019 | $5,704 +5.9% | $500,763 +5.7% |
| 2018 | $5,385 -3.8% | $473,601 +4% |
| 2017 | $5,599 +3.2% | $455,276 -1.9% |
| 2016 | $5,425 -2.2% | $464,275 +10% |
| 2015 | $5,547 +8.4% | $422,068 -7.8% |
| 2014 | $5,115 -2.2% | $457,920 +4.5% |
| 2013 | $5,230 +0.9% | $438,298 +2.4% |
| 2012 | $5,182 +10.8% | $428,022 +10% |
| 2011 | $4,678 -19.5% | $389,111 -0.8% |
| 2010 | $5,810 -3.6% | $392,247 -21.4% |
| 2009 | $6,027 | $498,742 -11.4% |
| 2008 | $6,027 -13.1% | $563,048 -8.8% |
| 2007 | $6,939 +420.3% | $617,428 +6.2% |
| 2006 | $1,334 | $581,299 +453.6% |
| 2005 | $1,334 +15.7% | $105,000 +16.7% |
| 2004 | $1,153 +25.5% | $90,000 +28.6% |
| 2003 | $919 +38.1% | $70,000 +40% |
| 2002 | $665 +6.2% | $50,000 +116.6% |
| 2001 | $626 | $23,080 |
Find assessor info on the county website
Monthly payment
Est. payment
Payment breakdown
Explore the cost of this home by adjusting the details. Changes won't be saved.Climate risks
Neighborhood: 34119


Similar homes
- $995,0004 bd3 ba2.5k sqft10831 Fieldfair DR, NAPLES, FL 34119For Sale

 MLS ID #226022567, Joan Stagg, John R Wood Properties. SWFLMLS
 - $1,299,0004 bd3 ba2.7k sqft11723 Longshore WAY E, NAPLES, FL 34119For Sale
 MLS ID #226011776, Francine Vieira Almeida, Xdwell Real Estate, LLC. SWFLMLS
 - $1,190,0004 bd4 ba3k sqft4360 Aurora ST, NAPLES, FL 34119For Sale
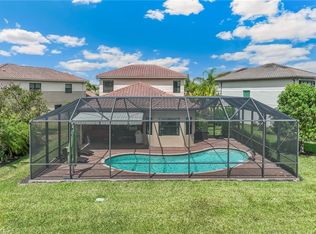 MLS ID #226002617, Angela Rizzi, LLC, William Raveis Real Estate. SWFLMLS
 - $1,099,0004 bd2 ba2.2k sqft2067 Antigua LN, NAPLES, FL 34120For Sale
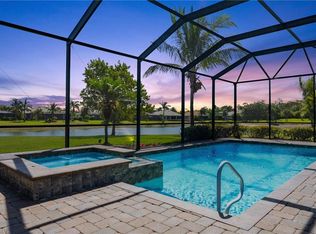 MLS ID #226031748, Craig Taylor, II, Real Estate Specialty Svcs II. SWFLMLS
 - $767,8885 bd3 ba2.9k sqft1945 Isla De Palma CIR, NAPLES, FL 34119For SaleMLS ID #226005346, Stephanie Rosenblum, Keller Williams Realty Naples. SWFLMLS
- $1,299,0005 bd4 ba3.4k sqft4204 Siderno CT, NAPLES, FL 34119For SaleMLS ID #226027314, Douglas Addeo, Community Realty Associates. SWFLMLS
- $760,0003 bd3 ba2.2k sqft11543 Tanager CT, NAPLES, FL 34119For SaleMLS ID #226035515, Kathleen P Wegwert, Keller Williams Elite Realty. SWFLMLS
- $1,000,0003 bd4 ba2.4k sqft11945 Heather Woods CT, NAPLES, FL 34120For SaleMLS ID #226018724, Matt Klinowski, PA, Downing Frye Realty Inc.. SWFLMLS
- $995,0003 bd3 ba2.1k sqft13783 Luna DR, NAPLES, FL 34109For SaleMLS ID #226037267, Keri Huber, John R Wood Properties. SWFLMLS
- $1,599,0004 bd3 ba2.5k sqft5070 Tamarind Ridge DR, NAPLES, FL 34119For SaleMLS ID #226020550, Michael Dorobanti, Compass Florida LLC. SWFLMLS
- $1,099,0003 bd3 ba2.5k sqft4828 Cerromar DR, NAPLES, FL 34112For SaleMLS ID #226036633, Jennifer Styer, Marzucco Real Estate. SWFLMLS
- $939,0003 bd3 ba2.4k sqft4118 Aspen Chase DR, NAPLES, FL 34119For SaleMLS ID #226026790, Brandi Chapman, Downing Frye Realty Inc.. SWFLMLS
- $1,210,0003 bd4 ba3.6k sqft20419 Wildcat Run DR, ESTERO, FL 33928For SaleMLS ID #226037464, Richard Boate, Elite Realty of SWFL. SWFLMLS
- $1,550,0004 bd5 ba3.7k sqft4509 Azalea DR, NAPLES, FL 34119For SaleMLS ID #226023672, Laura Bolagno, Premiere Plus Realty Company. SWFLMLS
- $885,0003 bd2 ba1.9k sqft9065 Siesta Bay DR, NAPLES, FL 34120For SaleMLS ID #226035132, Renee Poppie, Realty World J Pavich Real Est. SWFLMLS
- $789,0004 bd3 ba2k sqft878 Vistana CIR, NAPLES, FL 34119For SaleMLS ID #226031271, Jim Chambers, Keller Williams Realty Naples. SWFLMLS
- $1,099,0003 bd3 ba2.2k sqft1835 Les Chateaux BLVD #204, NAPLES, FL 34109For SaleMLS ID #226035860, Laurie Singer, Premier Sotheby's Int'l Realty. SWFLMLS
- $969,0003 bd2 ba2k sqft9440 Whooping Crane WAY, NAPLES, FL 34120For SaleMLS ID #226032802, Ana Pimentel, Coldwell Banker Realty. SWFLMLS
- $650,0002 bd2 ba1.9k sqft155 San Rafael Ln, NAPLES, FL 34119For SaleMLS ID #226017591, Kara Heaslip, John R Wood Properties. SWFLMLS
- $969,9003 bd2 ba2.1k sqft221 10th ST SE, NAPLES, FL 34117For SaleMLS ID #226021498, Nina Llorca, Coldwell Banker Realty. SWFLMLS
