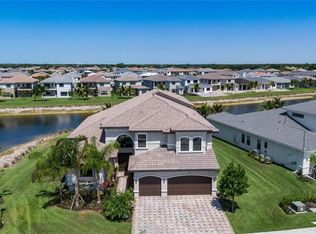
One or more photo(s) has been virtually staged, AI generated or rendered. Welcome to 4509 Azalea Drive, an exceptional Carlyle Grande floor plan residence in StoneCreek, one of Naples most sought-after gated communities. This beautifully upgraded 4-bedroom + den + loft, 4.5-bath pool home offers the perfect blend of luxury, functionality, and resort-style living in a top-rated school district. From the moment you step inside, you'll appreciate the bright open-concept floor plan, soaring ceilings, abundant natural light, and thoughtfully designed living spaces. Contemporary finishes blend seamlessly with timeless elegance, creating a home that is both sophisticated and welcoming. At the heart of the home is the chef-inspired kitchen, featuring natural gas cooking, stainless-steel appliances, quartz countertops, custom cabinetry, island with a vegetable sink, and abundant storage. The kitchen flows effortlessly into the great room and dining area, making it ideal for everyday living and entertaining. The private first-floor den, complete with its own separate entrance, offers incredible flexibility as a home office, library, fitness room, art studio, or guest retreat. Upstairs, the spacious loft provides additional living space and can easily function as a media room, playroom, second family room, home office, or guest lounge. The primary suite serves as a private retreat, featuring two walk-in closets, dual vanities, a soaking tub, and a walk-in shower. Designer upgrades are found throughout the home, including upgraded tile flooring throughout the first floor, custom accent walls with built-in storage, crown molding, custom closet systems, designer lighting imported from Italy, and thoughtfully curated finishes that elevate the home's contemporary coastal aesthetic. Step outside to your private outdoor oasis. The western-facing screened lanai provides the perfect setting to enjoy breathtaking sunsets while overlooking the resort-style pool. The generous outdoor living space is ideal for relaxing or entertaining year-round. Additional highlights include a three-car garage, spacious driveway, dual-zone HVAC systems, natural gas, and extensive custom storage solutions throughout the home. StoneCreek is one of North Naples' premier natural gas communities and offers an unmatched amenity package, including a resort-style pool, lap pool, spa, fitness center, indoor basketball court, tennis courts, pickleball courts, playground, splash park, billiards room, social gathering spaces, and a full-time activities director coordinating year-round events. Residents enjoy 24-hour guard-gated security, low HOA fees, and no CDD. Ideally located just minutes from Naples' world-class beaches, Mercato, Waterside Shops, Seed to Table, fine dining, shopping, golf, hospitals, and SWFL Int Airport. This exceptional residence offers a lifestyle defined by luxury, convenience, and resort-style living in one of North Naples' most prestigious and desirable communities.
For sale
Price cut: $25K (9/6)
$1,550,000
4509 Azalea DR, NAPLES, FL 34119
4beds
3,778sqft
Single Family Residence
Built in 2019
0.27 Acres Lot
$1,472,100 Zestimate®
$410/sqft
$529/mo HOA
What's special
Resort-style poolWestern-facing screened lanaiThree-car garageAbundant natural lightQuartz countertopsBright open-concept floor planCustom cabinetry
- 107 days
- 751
- 25
Zillow last checked:
Listing updated:
Listed by:
Laura Bolagno 239-450-5011,
Premiere Plus Realty Company,
Martin Bolagno 239-896-0941,
Premiere Plus Realty Company
Source: SWFLMLS,MLS#: 226023672 Originating MLS: Naples
Originating MLS: NaplesFacts & features
Interior
Bedrooms & bathrooms
- Bedrooms: 4
- Bathrooms: 5
- Full bathrooms: 4
- 1/2 bathrooms: 1
Rooms
- Room types: Den - Study, Family Room, Great Room, Guest Bath, Guest Room, Office, Loft, Recreation, Screened Lanai/Porch, 4 Bedrooms Plus Den
Bedroom
- Features: First Floor Bedroom, Master BR Ground, Split Bedrooms
Dining room
- Features: Breakfast Bar, Eat-in Kitchen, Formal
Kitchen
- Features: Gas Available, Island, Pantry
Heating
- Central
Cooling
- Ceiling Fan(s), Central Air
Appliances
- Included: Gas Cooktop, Dishwasher, Disposal, Dryer, Microwave, Range, Refrigerator/Freezer, Self Cleaning Oven, Washer, Wine Cooler
- Laundry: Inside
Features
- Built-In Cabinets, Closet Cabinets, Coffered Ceiling(s), Foyer, Pantry, Smoke Detectors, Volume Ceiling, Walk-In Closet(s), Window Coverings, Den - Study, Family Room, Great Room, Guest Bath, Guest Room, Home Office, Laundry in Residence, Loft, Recreation, Screened Lanai/Porch
- Flooring: Tile
- Windows: Window Coverings, Shutters
- Has fireplace: No
Interior area
- Total structure area: 4,862
- Total interior livable area: 3,778 sqft
Property
Parking
- Total spaces: 3
- Parking features: Attached
- Attached garage spaces: 3
Features
- Levels: Two
- Stories: 2
- Patio & porch: Patio, Screened Lanai/Porch
- Exterior features: Outdoor Shower
- Has private pool: Yes
- Pool features: Community, In Ground, Concrete, Electric Heat, Screen Enclosure
- Spa features: Community
- Fencing: Fenced
- Has view: Yes
- View description: Lake
- Has water view: Yes
- Water view: Lake
- Waterfront features: Lake
- Frontage type: Lakefront
Lot
- Size: 0.27 Acres
- Features: Irregular Lot, Oversize
Details
- Additional structures: Cabana, Tennis Court(s)
- Parcel number: 74937505329
Construction
Type & style
- Home type: SingleFamily
- Property subtype: Single Family Residence
Materials
- Block, Stucco
- Foundation: Concrete Block
- Roof: Tile
Condition
- New construction: No
- Year built: 2019
Utilities & green energy
- Gas: Natural
- Water: Central
Community & HOA
Community
- Features: Clubhouse, Pool, Fitness Center, Sidewalks, Street Lights, Tennis Court(s), Gated
- Security: Security System, Smoke Detector(s), Gated Community
- Subdivision: STONECREEK
HOA
- Has HOA: Yes
- Amenities included: Basketball Court, Barbecue, Billiard Room, Business Center, Cabana, Clubhouse, Pool, Community Room, Fitness Center, Hobby Room, Pickleball, Play Area, Sidewalk, Streetlight, Tennis Court(s), Underground Utility, Volleyball
- HOA fee: $6,352 annually
Location
- Region: Naples
Financial & listing details
- Price per square foot: $410/sqft
- Tax assessed value: $1,364,766
- Annual tax amount: $12,862
- Date on market: 6/24/2026
- Lease term: Buyer Finance/Cash
Estimated market value
$1,472,100
$1.40M - $1.55M
$8,201/mo
Price history
| Date | Event | Price |
|---|---|---|
| 9/6/2026 | Price change | $1,550,000-1.6%$410/sqft |
Source:  SWFLMLS #226023672 Report a problem SWFLMLS #226023672 Report a problem | ||
| 6/24/2026 | Listed for sale | $1,575,000-7.1%$417/sqft |
Source: SWFLMLS #226023672 Report a problem | ||
| 12/16/2025 | Listing removed | $1,695,000$449/sqft |
Source: SWFLMLS #225059395 Report a problem | ||
| 6/27/2025 | Listed for sale | $1,695,000-8.4%$449/sqft |
Source: SWFLMLS #225059395 Report a problem | ||
| 8/1/2023 | Listing removed | -- |
Source: SWFLMLS #223029465 Report a problem | ||
| 5/17/2023 | Price change | $1,850,000-5.1%$490/sqft |
Source: SWFLMLS #223029465 Report a problem | ||
| 4/28/2023 | Price change | $1,950,000-11.4%$516/sqft |
Source: SWFLMLS #223029465 Report a problem | ||
| 4/18/2023 | Listed for sale | $2,200,000+145.3%$582/sqft |
Source: SWFLMLS #223029465 Report a problem | ||
| 11/5/2019 | Sold | $896,763$237/sqft |
Source: Public Record Report a problem | ||
Public tax history
| Year | Property taxes | Tax assessment |
|---|---|---|
| 2025 | $12,862 -7.5% | $1,364,766 -6.8% |
| 2024 | $13,902 +2.5% | $1,464,689 +3% |
| 2023 | $13,569 -3.3% | $1,422,028 +3% |
| 2022 | $14,034 +63.7% | $1,380,610 +75.9% |
| 2021 | $8,572 +10% | $785,090 +8.9% |
| 2020 | $7,790 +569.8% | $720,711 +706.1% |
| 2019 | $1,163 +31.6% | $89,408 +10% |
| 2018 | $884 | $81,280 +150.1% |
| 2017 | $884 | $32,500 |
Find assessor info on the county website
Monthly payment
Est. payment
Payment breakdown
Explore the cost of this home by adjusting the details. Changes won't be saved.Climate risks
Neighborhood: 34119
Nearby schools
Schools provided by the listing agent
- Elementary: LAUREL OAK ELEMENTARY
- Middle: OAKRIDGE MIDDLE SCHOOL
- High: AUBREY RODGERS HIGH SCHOOL
Source: SWFLMLS. This data may not be complete. We recommend contacting the local school district to confirm school assignments for this home.
Similar homes
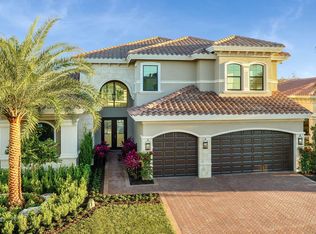
- $1,564,0003 bd4 ba3k sqft4617 Azalea DR, NAPLES, FL 34119For Sale

 MLS ID #226028620, Angela Rizzi, LLC, William Raveis Real Estate. SWFLMLS
 - $1,489,0004 bd4 ba3.5k sqft4036 Nova LN, NAPLES, FL 34119For Sale
 MLS ID #226028380, Angela Rizzi, LLC, William Raveis Real Estate. SWFLMLS
 - $1,589,0006 bd5 ba4.1k sqft4654 Kensington CIR, NAPLES, FL 34119For Sale
 MLS ID #225084053, Diane Hawran, KW Elevate Luxury. SWFLMLS
 - $1,299,0005 bd4 ba3.4k sqft4204 Siderno CT, NAPLES, FL 34119For Sale
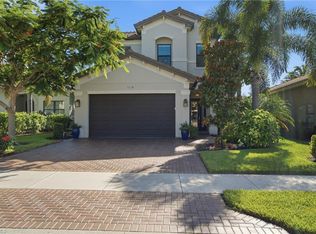 MLS ID #226027314, Douglas Addeo, Community Realty Associates. SWFLMLS
 - $1,190,0004 bd4 ba3k sqft4360 Aurora ST, NAPLES, FL 34119For SaleMLS ID #226002617, Angela Rizzi, LLC, William Raveis Real Estate. SWFLMLS
- $1,749,9995 bd6 ba4.9k sqft3323 Atlantic CIR, NAPLES, FL 34119For SaleMLS ID #226011795, Vanessa Beretta, PA, Serhant-Naples. SWFLMLS
- $1,099,0003 bd3 ba2.5k sqft10102 Palazzo DR, NAPLES, FL 34119For SaleMLS ID #226035786, Mario Moreno, John R Wood Properties. SWFLMLS
- $875,0003 bd3 ba2.1k sqft4715 Kensington CIR, NAPLES, FL 34119For SaleMLS ID #226019910, Martina Minarik, Realty One Group MVP. SWFLMLS
- $939,0003 bd3 ba2.4k sqft4118 Aspen Chase DR, NAPLES, FL 34119For SaleMLS ID #226026790, Brandi Chapman, Downing Frye Realty Inc.. SWFLMLS
- $1,100,0004 bd4 ba3.7k sqft2292 Guadelupe DR, NAPLES, FL 34119For SaleMLS ID #226022745, Anita Susco, Alfred Robbins Realty Group. SWFLMLS
- $1,595,0004 bd4 ba3k sqft28425 San Amaro DR, BONITA SPRINGS, FL 34135For SaleMLS ID #226030779, Don Bordner, Premiere Plus Realty Company. SWFLMLS
- $995,0004 bd3 ba2.5k sqft10831 Fieldfair DR, NAPLES, FL 34119For SaleMLS ID #226022567, Joan Stagg, John R Wood Properties. SWFLMLS
- $1,495,0005 bd4 ba2.3k sqft9798 Rocky Bank DR, NAPLES, FL 34109For SaleMLS ID #226024939, Nina Llorca, Coldwell Banker Realty. SWFLMLS
- $1,750,0004 bd4 ba3.4k sqft1086 21st ST SW, NAPLES, FL 34117For SaleMLS ID #226006961, Denisse Diaz, Mato Realty, LLC. SWFLMLS
- $1,498,9003 bd3 ba2.4k sqft8876 Spotted Towhee DR, NAPLES, FL 34120For SaleMLS ID #226034344, Ana Pimentel, Coldwell Banker Realty. SWFLMLS
- $1,300,0003 bd3 ba2.4k sqft140 37th AVE NW, NAPLES, FL 34120For SaleMLS ID #226032445, Jamie Debaron, LLC, Realty One Group MVP. SWFLMLS
- $1,525,0003 bd4 ba2.7k sqft12047 Oleander AVE, NAPLES, FL 34120For SaleMLS ID #226033313, Angela Rizzi, LLC, William Raveis Real Estate. SWFLMLS
- $1,425,0005 bd4 ba3.4k sqft13750 Callisto AVE, NAPLES, FL 34109For SaleMLS ID #226025928, Karyn Samuel, John R Wood Properties. SWFLMLS
- $1,799,0004 bd3 ba3k sqft9151 Snowy Owl WAY, NAPLES, FL 34120For SaleMLS ID #226032204, Donna Severini-Schaeffer, Realty One Group MVP. SWFLMLS
- $1,250,0003 bd2 ba2.5k sqft12119 Via Cercina DR, BONITA SPRINGS, FL 34135For SaleMLS ID #226032324, Kelly Capolino, PA, Downing Frye Realty Inc.. SWFLMLS
