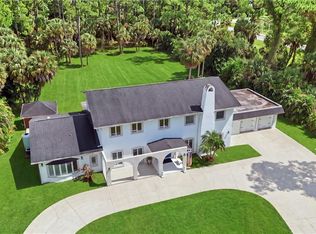
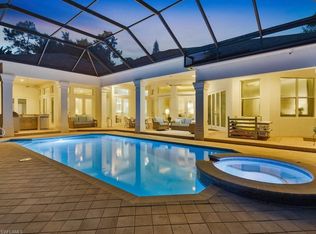
Experience the Perfect Blend of Privacy and Sophistication at your own private sanctuary in the prime location of Logan Woods. Positioned on 2.69 manicured acres, this fully fenced prime Southern Exposure estate offers the rare combination of massive outdoor space and high-end design. With tranquil canal views and lush professional landscaping, this property is a true retreat from the everyday. Offering over 3,800 square feet, the home feels bright and airy thanks to soaring ceilings and 14 custom skylights that flood the space with natural light. The interior features elegant Marble flooring accented by sleek Black Granite, creating a look that is both timeless and modern. A Chef’s Dream Kitchen Whether you’re hosting a dinner party or prepping a family meal, this kitchen delivers Professional Appliances, SubZero and Viking integration, including double ovens and warming drawer. A massive central island with a 6 burner gas range (powered by an onsite 250 and 500-gallon propane tank for optional generator hookup). The Ultimate Primary Suite is a true "home within a home," featuring: Private Loft: The perfect space for a home office, yoga studio, or library. Spa-Inspired Bath: A massive marble walk-in shower with multiple jets, a deep soaking tub, and dual California Closets. A unique 3-car "drive-through" garage with keystone flooring perfect for easy access and hobbyists. Entertainer’s Suite: A dedicated media room with cinematic surround sound. Energy Efficiency: Anderson Thermal Pane windows and a 5-zone AC system for personalized comfort and lower utility costs. Additionally the property includes a whole home Reverse Osmosis system. Golden Gate Estates Privacy: Enjoy the "country feel" while being just minutes from the world-class dining and shopping of 5th Avenue South and Mercato. Beach Access: A short drive to the white sands of Clam Pass and other key Naples beaches. No HOA: Freedom to park your boat, RV, or trailers on your own property. Top-Rated Schools: Located within the highly sought-after Collier County school district.
For sale
Price cut: $24K (9/24)
$1,475,000
6020 Green BLVD, NAPLES, FL 34116
5beds
3,808sqft
Single Family Residence
Built in 2001
2.69 Acres Lot
$1,394,100 Zestimate®
$387/sqft
$-- HOA
What's special
Tranquil canal viewsElegant marble flooringAnderson thermal pane windowsDual california closetsLush professional landscapingProfessional appliancesDeep soaking tub
- 132 days
- 556
- 45
Zillow last checked:
Listing updated:
Listed by:
David Nee 724-889-3552,
Compass Florida LLC,
Joel Slaymaker 760-845-3584,
Compass Florida LLC
Source: SWFLMLS,MLS#: 226019328 Originating MLS: Naples
Originating MLS: NaplesFacts & features
Interior
Bedrooms & bathrooms
- Bedrooms: 5
- Bathrooms: 5
- Full bathrooms: 5
Rooms
- Room types: Family Room, Guest Bath, Guest Room, Loft, Media Room, Screened Lanai/Porch, 5 Bed
Dining room
- Features: Breakfast Bar, Dining - Family, Formal
Heating
- Central
Cooling
- Central Air
Appliances
- Included: Dishwasher, Disposal, Double Oven, Dryer, Microwave, Range, Refrigerator/Freezer, Refrigerator/Icemaker, Self Cleaning Oven, Washer
- Laundry: Washer/Dryer Hookup, Inside
Features
- Bar, Built-In Cabinets, Cathedral Ceiling(s), Closet Cabinets, Fireplace, Pantry, Smoke Detectors, Volume Ceiling, Family Room, Guest Bath, Guest Room, Laundry in Residence, Loft, Media Room, Screened Lanai/Porch
- Flooring: Marble
- Windows: Skylight(s)
- Has fireplace: Yes
Interior area
- Total structure area: 4,984
- Total interior livable area: 3,808 sqft
Video & virtual tour
Property
Parking
- Total spaces: 3
- Parking features: Attached
- Attached garage spaces: 3
Features
- Stories: 1
- Patio & porch: Awning(s), Patio, Screened Lanai/Porch
- Exterior features: Awning(s)
- Spa features: Bath
- Has view: Yes
- View description: Canal, Landscaped Area
- Has water view: Yes
- Water view: Canal
- Waterfront features: Canal Front
Lot
- Size: 2.69 Acres
- Features: Oversize
Details
- Parcel number: 38335000006
- Horses can be raised: Yes
Construction
Type & style
- Home type: SingleFamily
- Architectural style: Ranch
- Property subtype: Single Family Residence
Materials
- Block, Stucco
- Foundation: Concrete Block
- Roof: Tile
Condition
- New construction: No
- Year built: 2001
Utilities & green energy
- Sewer: Septic Tank
- Water: Filter, Well
Community & HOA
Community
- Features: No Subdivision
- Security: Smoke Detector(s)
- Subdivision: LOGAN WOODS
HOA
- Has HOA: No
- Amenities included: Horses OK
Location
- Region: Naples
Financial & listing details
- Price per square foot: $387/sqft
- Tax assessed value: $1,124,880
- Annual tax amount: $5,620
- Date on market: 6/1/2026
- Lease term: Buyer Finance/Cash
Estimated market value
$1,394,100
$1.32M - $1.46M
$5,863/mo
Price history
| Date | Event | Price |
|---|---|---|
| 9/24/2026 | Price change | $1,475,000-1.6%$387/sqft |
Source:  SWFLMLS #226019328 Report a problem SWFLMLS #226019328 Report a problem | ||
| 6/1/2026 | Listed for sale | $1,499,000+236.9%$394/sqft |
Source: SWFLMLS #226019328 Report a problem | ||
| 12/13/2010 | Sold | $445,000-10.8%$117/sqft |
Source: Public Record Report a problem | ||
| 9/5/2010 | Price change | $499,000-9.3%$131/sqft |
Source: John R. Wood, Inc. #201031526 Report a problem | ||
| 7/10/2010 | Listed for sale | $549,900-21.3%$144/sqft |
Source: John R. Wood, Inc. #201031526 Report a problem | ||
| 4/12/2010 | Listing removed | $699,000$184/sqft |
Source: DOWNING - FRYE Report a problem | ||
| 3/13/2010 | Listed for sale | $699,000+4.3%$184/sqft |
Source: DOWNING - FRYE Report a problem | ||
| 2/28/2005 | Sold | $670,000+1388.9%$176/sqft |
Source: Public Record Report a problem | ||
| 9/18/1998 | Sold | $45,000+7.1%$12/sqft |
Source: Public Record Report a problem | ||
| 1/30/1998 | Sold | $42,000$11/sqft |
Source: Public Record Report a problem | ||
Public tax history
| Year | Property taxes | Tax assessment |
|---|---|---|
| 2025 | $5,620 +7.1% | $550,340 +2.9% |
| 2024 | $5,246 +6.1% | $534,830 +3% |
| 2023 | $4,946 -2.8% | $519,252 +3% |
| 2022 | $5,090 -1% | $504,128 +3% |
| 2021 | $5,140 +2.4% | $489,445 +1.4% |
| 2020 | $5,018 +1.8% | $482,687 +2.3% |
| 2019 | $4,932 +2.3% | $471,835 +1.9% |
| 2018 | $4,823 -4.2% | $463,037 +2.1% |
| 2017 | $5,036 +1.5% | $453,513 +2.1% |
| 2016 | $4,960 +2.1% | $444,185 +0.7% |
| 2015 | $4,856 -0.7% | $441,097 +13.8% |
| 2014 | $4,890 +4.3% | $387,596 +1.7% |
| 2013 | $4,690 +0.7% | $381,129 +1.9% |
| 2012 | $4,658 +3.9% | $373,922 +3.4% |
| 2011 | $4,485 -31.9% | $361,575 -26.5% |
| 2010 | $6,586 -20.5% | $491,643 -11.3% |
| 2009 | $8,284 | $554,099 -31.8% |
| 2008 | $8,284 -20.9% | $812,891 -15.7% |
| 2007 | $10,468 +31.3% | $964,745 +10% |
| 2006 | $7,975 | $876,906 +39.7% |
| 2005 | $7,975 +17.6% | $627,850 +15.9% |
| 2003 | $6,783 +10.3% | $541,843 +17.2% |
| 2002 | $6,149 +251% | $462,312 +616.1% |
| 2001 | $1,752 +175.9% | $64,560 |
| 2000 | $635 | -- |
Find assessor info on the county website
Monthly payment
Est. payment
Payment breakdown
Explore the cost of this home by adjusting the details. Changes won't be saved.Climate risks
Neighborhood: Golden Gate
Similar homes
- $1,146,0105 bd5 ba2.4k sqft5930 Sea Grass LN, NAPLES, FL 34116For Sale

 MLS ID #226019549, Loriet Cruz, Downing Frye Realty Inc.. SWFLMLS
 - $1,599,0004 bd3 ba2.5k sqft5070 Tamarind Ridge DR, NAPLES, FL 34119For Sale
 MLS ID #226020550, Michael Dorobanti, Compass Florida LLC. SWFLMLS
 - $1,299,9995 bd4 ba4.9k sqft130 1st ST NW, NAPLES, FL 34120For Sale
 MLS ID #226036095, Bob Kapish, John R Wood Properties. SWFLMLS
 - $2,095,0004 bd3 ba3.6k sqft4810 Sycamore DR, NAPLES, FL 34119For Sale
 MLS ID #226035373, Chris Resop, The Agency Naples. SWFLMLS
 - $1,495,0003 bd3 ba2.4k sqft5520 CYNTHIA LN, NAPLES, FL 34112For SaleMLS ID #226033853, Aaron Rorie, William Raveis Real Estate. SWFLMLS
- $1,545,0005 bd4 ba3.8k sqft25295 Catskill DR, BONITA SPRINGS, FL 34135For SaleMLS ID #226036156, Patrick B Reinert, Baybeach Realty. SWFLMLS
- $1,495,0005 bd4 ba2.3k sqft9798 Rocky Bank DR, NAPLES, FL 34109For SaleMLS ID #226024939, Nina Llorca, Coldwell Banker Realty. SWFLMLS
- $1,550,0005 bd3 ba4.1k sqft8840 Mariposa CT, NAPLES, FL 34113For SaleMLS ID #226027208, Mel Biondi, Compass Florida LLC. SWFLMLS
- $1,050,0006 bd4 ba3.6k sqft521 31st ST SW, NAPLES, FL 34117For SaleMLS ID #226021445, Janet Corral, Saggio Realty, Inc. SWFLMLS
- $1,395,0006 bd4 ba4.5k sqft5731 Cypress Hollow WAY, NAPLES, FL 34109For SaleMLS ID #226022940, Melinda Gunther, LLC, Premier Sotheby's Int'l Realty. SWFLMLS
- $1,750,0004 bd4 ba3.4k sqft1086 21st ST SW, NAPLES, FL 34117For SaleMLS ID #226006961, Denisse Diaz, Mato Realty, LLC. SWFLMLS
- $1,295,0004 bd3 ba2.6k sqft491 9th ST SW, NAPLES, FL 34117For SaleMLS ID #226035403, Chris Pruett, PA, Gramercy Vale Real Estate. SWFLMLS
- $2,149,0006 bd5 ba3.9k sqft1160 13th ST SW, NAPLES, FL 34117For SaleMLS ID #226024570, Daniel Jackson, MDM Naples Real Estate LLC. SWFLMLS
- $1,785,0004 bd4 ba3.3k sqft7395 Stonegate DR, NAPLES, FL 34109For SaleMLS ID #226004252, Jodi Kaplan, PA, Coldwell Banker Realty. SWFLMLS
- $840,0004 bd3 ba2.7k sqft3301 31st AVE SW, NAPLES, FL 34117For SaleMLS ID #226021988, Cindy Griesse, Realty One Group MVP. SWFLMLS
- $1,550,0004 bd5 ba3.7k sqft4509 Azalea DR, NAPLES, FL 34119For SaleMLS ID #226023672, Laura Bolagno, Premiere Plus Realty Company. SWFLMLS
- $1,350,0004 bd3 ba2.4k sqft13736 Luna DR, NAPLES, FL 34109For SaleMLS ID #226017792, Keri Huber, John R Wood Properties. SWFLMLS
- $1,275,0004 bd3 ba2.9k sqft2127 Imperial CIR, NAPLES, FL 34110For SaleMLS ID #226029922, Debbie Pappas-Burback, PA, Compass Florida LLC. SWFLMLS
- $1,250,0003 bd3 ba2.4k sqft163 19th ST NW, NAPLES, FL 34120For SaleMLS ID #226020939, Steve Bacardi, LLC, Coldwell Banker Realty. SWFLMLS
- $1,650,0003 bd4 ba2.8k sqft973 Tierra Lago WAY, NAPLES, FL 34119For SaleMLS ID #226025808, Jennifer Skoronski, Downing Frye Realty Inc.. SWFLMLS
