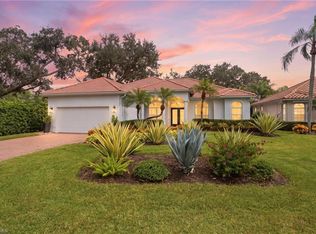
One or more photo(s) has been virtually staged, AI generated or rendered. Introducing this beautiful single family home in the lovely Tierra Lago at The Vineyards! 973 Tierra Lago Way is a 3 bedroom/4 bathroom home is situated on a lot with western exposure that provides expansive views of the golf course and stunning evening sunsets. The open kitchen and family room provide space for informal family meals and opens to the large lanai for entertaining space. Enjoy true peace of mind with a NEW ROOF (August completion), electric hurricane shutters on every window and a full house generator. Other updates include, a portrait style pool screen, new pool filtration system, flooring, enlarged kitchen island, epoxy garage flooring and storage system! This homeowner has made upkeep a priority! Many residents of the Vineyard enjoy the tree lined streets and walking and biking opportunities as well as the amenities of The Vineyard Country Club. The club features 36 holes of golf, tennis, pickle ball, wellness/fitness center, pool, restaurants and loads of social opportunities.
For sale
$1,650,000
973 Tierra Lago WAY, NAPLES, FL 34119
3beds
2,806sqft
Single Family Residence
Built in 1998
-- sqft lot
$-- Zestimate®
$588/sqft
$851/mo HOA
What's special
New pool filtration systemTree lined streetsLot with western exposureStunning evening sunsetsPortrait style pool screenEnlarged kitchen island
- 58 days
- 319
- 6
Zillow last checked:
Listing updated:
Listed by:
Jennifer Skoronski 608-886-7606,
Downing Frye Realty Inc.
Source: SWFLMLS,MLS#: 226025808 Originating MLS: Naples
Originating MLS: NaplesFacts & features
Interior
Bedrooms & bathrooms
- Bedrooms: 3
- Bathrooms: 4
- Full bathrooms: 4
Rooms
- Room types: Den - Study, Family Room, Guest Bath, Guest Room, Office, Open Porch/Lanai, Screened Lanai/Porch, 3 Bedrooms Plus Den
Heating
- Central
Cooling
- Ceiling Fan(s), Central Air
Appliances
- Included: Electric Cooktop, Dishwasher, Disposal, Dryer, Microwave, Refrigerator/Freezer, Safe, Oven, Washer
- Laundry: Inside
Features
- Built-In Cabinets, Foyer, French Doors, Smoke Detectors, Walk-In Closet(s), Window Coverings, Den - Study, Family Room, Guest Bath, Guest Room, Home Office, Laundry in Residence, Open Porch/Lanai, Screened Lanai/Porch
- Flooring: Carpet, Tile, Vinyl
- Doors: French Doors
- Windows: Window Coverings, Shutters Electric, Shutters - Screens/Fabric
- Has fireplace: No
Interior area
- Total structure area: 3,657
- Total interior livable area: 2,806 sqft
Video & virtual tour
Property
Parking
- Total spaces: 2
- Parking features: Driveway, Attached
- Attached garage spaces: 2
- Has uncovered spaces: Yes
Features
- Stories: 1
- Patio & porch: Open Porch/Lanai, Screened Lanai/Porch
- Has private pool: Yes
- Pool features: In Ground, Electric Heat, Screen Enclosure
- Has spa: Yes
- Spa features: Above Ground, Heated, Screened
- Has view: Yes
- View description: Golf Course, Landscaped Area
- Waterfront features: None
- Frontage type: Golf Course
Lot
- Features: On Golf Course, Regular
Details
- Parcel number: 76765000706
- Other equipment: Generator
Construction
Type & style
- Home type: SingleFamily
- Architectural style: Ranch,Florida
- Property subtype: Single Family Residence
Materials
- Block, Stucco
- Foundation: Concrete Block
- Roof: Tile
Condition
- New construction: No
- Year built: 1998
Utilities & green energy
- Water: Central
Community & HOA
Community
- Features: Sidewalks, Street Lights, Gated
- Security: Smoke Detector(s), Gated Community
- Subdivision: TIERRA LAGO
HOA
- Has HOA: Yes
- Amenities included: Guest Room, Internet Access, Private Membership, Sidewalk, Streetlight
- HOA fee: $10,208 annually
Location
- Region: Naples
Financial & listing details
- Price per square foot: $588/sqft
- Tax assessed value: $1,058,056
- Annual tax amount: $5,025
- Date on market: 8/15/2026
- Lease term: Buyer Finance/Cash
Estimated market value
Not available
Estimated sales range
Not available
Not available
Price history
| Date | Event | Price |
|---|---|---|
| 8/15/2026 | Listed for sale | $1,650,000+192%$588/sqft |
Source:  SWFLMLS #226025808 Report a problem SWFLMLS #226025808 Report a problem | ||
| 5/21/2014 | Sold | $565,000-2.4%$201/sqft |
Source: Public Record Report a problem | ||
| 3/26/2014 | Price change | $579,000-3.3%$206/sqft |
Source: Vineyards Properties #213003777 Report a problem | ||
| 7/23/2013 | Price change | $599,000-4.2%$213/sqft |
Source: Vineyards Properties #213003777 Report a problem | ||
| 1/29/2013 | Listed for sale | $625,000+55.1%$223/sqft |
Source: Vineyards Properties #213003777 Report a problem | ||
| 7/2/1998 | Sold | $403,000$144/sqft |
Source: Public Record Report a problem | ||
Public tax history
| Year | Property taxes | Tax assessment |
|---|---|---|
| 2025 | $5,026 +2.3% | $540,377 +2.9% |
| 2024 | $4,911 +6.3% | $525,148 +3% |
| 2023 | $4,619 -3.1% | $509,852 +3% |
| 2022 | $4,768 -1.2% | $495,002 +3% |
| 2021 | $4,823 +2.5% | $480,584 +1.4% |
| 2020 | $4,708 +1.7% | $473,949 +2.3% |
| 2019 | $4,628 -3.7% | $463,293 -3.6% |
| 2018 | $4,807 +1.4% | $480,610 +2.1% |
| 2017 | $4,739 -4.2% | $470,725 +2.1% |
| 2016 | $4,947 +5.9% | $461,043 +0.7% |
| 2015 | $4,673 -2% | $457,838 +11.8% |
| 2014 | $4,769 +0.4% | $409,663 +1.7% |
| 2013 | $4,748 +0.6% | $402,870 +1.9% |
| 2012 | $4,719 -2.8% | $395,300 -3.4% |
| 2011 | $4,854 +6.3% | $409,272 +1.7% |
| 2010 | $4,565 +6.3% | $402,485 +3% |
| 2009 | $4,294 | $390,589 -11.3% |
| 2008 | $4,294 -8.2% | $440,149 +3% |
| 2007 | $4,678 -3% | $427,329 +2.5% |
| 2006 | $4,823 | $416,906 +3% |
| 2005 | $4,823 +2.3% | $404,763 +3% |
| 2004 | $4,714 -0.4% | $392,974 +1.9% |
| 2003 | $4,733 +1.2% | $385,647 +2.4% |
| 2002 | $4,676 -50.1% | $376,608 +1.6% |
| 2001 | $9,380 +101.7% | $370,677 |
| 2000 | $4,651 | -- |
Find assessor info on the county website
Monthly payment
Est. payment
Payment breakdown
Explore the cost of this home by adjusting the details. Changes won't be saved.Climate risks
Neighborhood: Vineyards
Nearby schools
Schools provided by the listing agent
- Elementary: VINEYARDS
- Middle: OAKRIDGE
- High: BARRON COLLIER
Source: SWFLMLS. This data may not be complete. We recommend contacting the local school district to confirm school assignments for this home.

Similar homes
- $1,269,0004 bd3 ba2.8k sqft4348 Mourning Dove DR, NAPLES, FL 34119For Sale
 MLS ID #226036859, Nancy Burgess, PA, Compass Florida LLC. SWFLMLS
 - $2,095,0004 bd3 ba3.6k sqft4810 Sycamore DR, NAPLES, FL 34119For Sale
 MLS ID #226035373, Chris Resop, The Agency Naples. SWFLMLS
 - $925,0003 bd2 ba1.9k sqft1124 Augusta Falls WAY, NAPLES, FL 34119For Sale
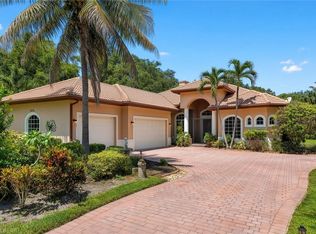
 MLS ID #226031200, Kyle Johnson, Coldwell Banker Realty. SWFLMLS
 - $1,850,0004 bd4 ba2.9k sqft5771 Dogwood WAY, NAPLES, FL 34116For Sale
 MLS ID #226030803, Ben Boorom, Coldwell Banker Realty. SWFLMLS
 - $1,150,0003 bd2 ba2k sqft434 Palo Verde DR, NAPLES, FL 34119For SaleMLS ID #226028902, Scott Leiti, Serhant-Naples. SWFLMLS
- $1,495,0003 bd3 ba2.4k sqft5520 CYNTHIA LN, NAPLES, FL 34112For SaleMLS ID #226033853, Aaron Rorie, William Raveis Real Estate. SWFLMLS
- $1,274,9004 bd3 ba3.2k sqft11811 Longshore WAY E, NAPLES, FL 34119For SaleMLS ID #226022976, Brandon Romero, Realty One Group MVP. SWFLMLS
- $1,099,0003 bd3 ba2.5k sqft10102 Palazzo DR, NAPLES, FL 34119For SaleMLS ID #226035786, Mario Moreno, John R Wood Properties. SWFLMLS
- $1,210,0004 bd4 ba4k sqft1841 Senegal Date DR, NAPLES, FL 34119For SaleMLS ID #226025776, David T Urban, John R Wood Properties. SWFLMLS
- $1,799,0003 bd3 ba3.1k sqft7620 Palmer CT, NAPLES, FL 34113For SaleMLS ID #226029920, Sandra Hansel, ENGEL & VOELKERS NAPLES. SWFLMLS
- $839,0003 bd2 ba1.8k sqft3971 Jasmine Lake CIR, NAPLES, FL 34119For SaleMLS ID #226036781, Judy Kelly, RMC REALTY INTERNATIONAL. SWFLMLS
- $1,475,0003 bd2 ba2.5k sqft2114 Imperial Golf Course BLVD, NAPLES, FL 34110For SaleMLS ID #226031365, Debbie Pappas-Burback, PA, Compass Florida LLC. SWFLMLS
- $1,525,0003 bd3 ba2.8k sqft9227 Troon Lakes DR, NAPLES, FL 34109For SaleMLS ID #226009323, David Keegan, Downing Frye Realty Inc.. SWFLMLS
- $1,699,0003 bd2 ba2.2k sqft9479 Piacere WAY, NAPLES, FL 34113For SaleMLS ID #226030460, Carolyn Clark, Coldwell Banker Realty. SWFLMLS
- $1,545,0005 bd4 ba3.8k sqft25295 Catskill DR, BONITA SPRINGS, FL 34135For SaleMLS ID #226036156, Patrick B Reinert, Baybeach Realty. SWFLMLS
- $1,645,0004 bd3 ba2.6k sqft7749 Classics DR, NAPLES, FL 34113For SaleMLS ID #225078987, Peggy Garrity, William Raveis Real Estate. SWFLMLS
- $1,425,0003 bd4 ba2.3k sqft15248 DEVON GREEN LN, NAPLES, FL 34110For SaleMLS ID #226021641, Laura Brucer, Keller Williams Elite Realty. SWFLMLS
- $1,350,0004 bd3 ba3k sqft16075 Parque LN, NAPLES, FL 34110For SaleMLS ID #226029475, Erika Rohde, John R Wood Properties. SWFLMLS
- $1,750,0003 bd3 ba2.7k sqft6453 Costa CIR, NAPLES, FL 34113For SaleMLS ID #226018541, Robin Borriello, LLC, John R Wood Properties. SWFLMLS
- $1,875,0003 bd3 ba2.6k sqft7733 Classics DR, NAPLES, FL 34113For SaleMLS ID #226035802, Bob Cowan, Compass Florida LLC. SWFLMLS
