Amazing opportunity in Imperial Golf Estates! Beautifully renovated home with expansive golf course views. Updates include new kitchen, baths, flooring, all interior doors, garage door and hurricane impact windows/sliders. Nicely appointed with custom wood cabinetry, custom window treatments, quartz counters, LED lighting, custom light fixtures, and California closets. Great split bedroom floor plan offering lots of natural light, with golf course views from all rear windows of the home and spacious covered lanai to relax and enjoy the magnificent golf course views. Bonus room off guest bedroom can be used as a den or office. Home is also nicely situated across from lake offering privacy with no homes directly in view. Residents enjoy a gated golf community with larger lots, and 2-separate entrances providing convenient access to community from Livingston Road and US 41.
For sale
Price cut: $50K (9/29)
$1,475,000
2114 Imperial Golf Course BLVD, NAPLES, FL 34110
3beds
2,536sqft
Single Family Residence
Built in 1986
0.3 Acres Lot
$-- Zestimate®
$582/sqft
$190/mo HOA
What's special
Beautifully renovated homeQuartz countersExpansive golf course viewsCustom light fixturesCustom window treatmentsLots of natural lightNew kitchen
- 24 days
- 708
- 42
Likely to sell faster than
Zillow last checked:
Listing updated:
Listed by:
Debbie Pappas-Burback, PA 239-404-4900,
Compass Florida LLC
Source: SWFLMLS,MLS#: 226031365 Originating MLS: Naples
Originating MLS: NaplesFacts & features
Interior
Bedrooms & bathrooms
- Bedrooms: 3
- Bathrooms: 2
- Full bathrooms: 2
Rooms
- Room types: Den - Study, Family Room, Great Room, Guest Bath, Other, Screened Lanai/Porch, 3 Bedrooms Plus Den
Primary bedroom
- Dimensions: 18.9 x 12.6
Bedroom
- Dimensions: 12.6 x 12
Bedroom
- Dimensions: 12 x 12.3
Den
- Dimensions: 12 x 10.9
Dining room
- Dimensions: 15 x 13.3
Family room
- Dimensions: 29.9 x 14
Garage
- Dimensions: 22.6 x 20.9
Kitchen
- Dimensions: 17.3 x 9.6
Other
- Dimensions: 15 x 28.3
Living room
- Dimensions: 17 x 14.6
Heating
- Central
Cooling
- Ceiling Fan(s), Central Air
Appliances
- Included: Dishwasher, Disposal, Dryer, Microwave, Range, Refrigerator/Freezer, Refrigerator/Icemaker, Self Cleaning Oven, Washer
- Laundry: Inside, Laundry Tub
Features
- Built-In Cabinets, Cathedral Ceiling(s), Closet Cabinets, Exclusions, Laundry Tub, Pull Down Stairs, Smoke Detectors, Tray Ceiling(s), Vaulted Ceiling(s), Walk-In Closet(s), Window Coverings, Den - Study, Family Room, Great Room, Guest Bath, Laundry in Residence, Other Additional Rooms, Screened Lanai/Porch
- Flooring: Carpet, Tile
- Doors: Impact Resistant Doors
- Windows: Thermal, Window Coverings, Impact Resistant Windows, Shutters Electric
- Has fireplace: No
Interior area
- Total structure area: 3,589
- Total interior livable area: 2,536 sqft
Video & virtual tour
Property
Parking
- Total spaces: 2
- Parking features: Driveway, Attached
- Attached garage spaces: 2
- Has uncovered spaces: Yes
Features
- Stories: 1
- Patio & porch: Patio, Screened Lanai/Porch
- Has private pool: Yes
- Pool features: In Ground, Concrete, Electric Heat
- Has view: Yes
- View description: Golf Course, Lake
- Has water view: Yes
- Water view: Lake
- Waterfront features: None
Lot
- Size: 0.3 Acres
- Features: Regular
Details
- Parcel number: 51541720005
Construction
Type & style
- Home type: SingleFamily
- Architectural style: Ranch
- Property subtype: Single Family Residence
Materials
- Block, Stucco
- Foundation: Concrete Block
- Roof: Shingle
Condition
- New construction: No
- Year built: 1986
Utilities & green energy
- Water: Central
Community & HOA
Community
- Features: Clubhouse, Golf, Putting Green, Sidewalks, Street Lights, Gated
- Security: Smoke Detector(s), Gated Community
- Subdivision: IMPERIAL GOLF ESTATES
HOA
- Has HOA: Yes
- Amenities included: Clubhouse, Golf Course, Private Membership, Putting Green, Sidewalk, Streetlight, Underground Utility
- HOA fee: $2,280 annually
Location
- Region: Naples
Financial & listing details
- Price per square foot: $582/sqft
- Tax assessed value: $972,328
- Annual tax amount: $9,084
- Date on market: 9/11/2026
- Lease term: Buyer Finance/Cash
Estimated market value
Not available
Estimated sales range
Not available
Not available
Price history
| Date | Event | Price |
|---|---|---|
| 9/29/2026 | Price change | $1,475,000-3.3%$582/sqft |
Source:  SWFLMLS #226031365 Report a problem SWFLMLS #226031365 Report a problem | ||
| 9/11/2026 | Listed for sale | $1,525,000+7.8%$601/sqft |
Source: SWFLMLS #226031365 Report a problem | ||
| 6/3/2022 | Sold | $1,415,000+1.1%$558/sqft |
Source: Public Record Report a problem | ||
| 4/5/2022 | Pending sale | $1,400,000$552/sqft |
Source: SWFLMLS #222024096 Report a problem | ||
| 4/1/2022 | Listed for sale | $1,400,000+233.3%$552/sqft |
Source: SWFLMLS #222024096 Report a problem | ||
| 11/2/2017 | Sold | $420,000-23.5%$166/sqft |
Source: Public Record Report a problem | ||
| 6/27/2017 | Listing removed | $549,000$216/sqft |
Source: William Raveis Real Estate #216075727 Report a problem | ||
| 4/3/2017 | Price change | $549,000-2.8%$216/sqft |
Source: William Raveis Real Estate #216075727 Report a problem | ||
| 3/14/2017 | Price change | $564,900-2.6%$223/sqft |
Source: William Raveis Real Estate #216075727 Report a problem | ||
| 12/6/2016 | Listed for sale | $579,900$229/sqft |
Source: William Raveis-Florida LLC #216075727 Report a problem | ||
Public tax history
| Year | Property taxes | Tax assessment |
|---|---|---|
| 2025 | $9,084 -4.5% | $972,328 -3.8% |
| 2024 | $9,512 -1.6% | $1,011,012 -1.8% |
| 2023 | $9,670 +50.4% | $1,029,622 +90.6% |
| 2022 | $6,430 +18.9% | $540,133 +10% |
| 2021 | $5,407 +12.1% | $491,030 +10% |
| 2020 | $4,825 -2.7% | $446,391 -1.9% |
| 2019 | $4,957 -1.1% | $455,174 -1.2% |
| 2018 | $5,010 -4.1% | $460,830 +5.9% |
| 2017 | $5,223 +5% | $435,059 -10.8% |
| 2016 | $4,976 -10.1% | $487,935 +55.5% |
| 2015 | $5,535 +69.8% | $313,737 +20.1% |
| 2014 | $3,259 +5.9% | $261,247 +1.8% |
| 2013 | $3,076 +0.8% | $256,647 +2% |
| 2012 | $3,053 +3.3% | $251,521 +2.8% |
| 2011 | $2,957 +6.7% | $244,614 +1.8% |
| 2010 | $2,772 +6.3% | $240,260 +3.3% |
| 2009 | $2,607 | $232,629 -20% |
| 2008 | $2,607 -10.4% | $290,817 +5.7% |
| 2007 | $2,909 -2.9% | $275,124 +2.4% |
| 2006 | $2,995 | $268,659 +3% |
| 2005 | $2,995 +2.4% | $260,834 +3% |
| 2004 | $2,924 -1.4% | $253,237 +1.9% |
| 2003 | $2,966 +1.2% | $248,515 +2.4% |
| 2002 | $2,931 -50.2% | $242,690 +1.6% |
| 2001 | $5,889 +102.8% | $238,868 |
| 2000 | $2,904 | -- |
Find assessor info on the county website
Monthly payment
Est. payment
Payment breakdown
Explore the cost of this home by adjusting the details. Changes won't be saved.Climate risks
Neighborhood: 34110
Nearby schools
Schools provided by the listing agent
- Elementary: VETERANS MEMORIAL EL
- Middle: NORTH NAPLES MIDDLE SCHOOL
- High: AUBREY ROGERS HIGH SCHOOL
Source: SWFLMLS. This data may not be complete. We recommend contacting the local school district to confirm school assignments for this home.
- $1,008,500-- bd-- ba3.1k sqft2116 Imperial Golf Course Blvd, Naples, FL 34110Off Market
- $1,322,700-- bd-- ba3k sqft2112 Imperial Golf Co Blvd, Naples, FL 34110Off Market
- $1,218,2003 bd3 ba2.8k sqft2118 Imperial Golf Co Blvd, Naples, FL 34110Off Market
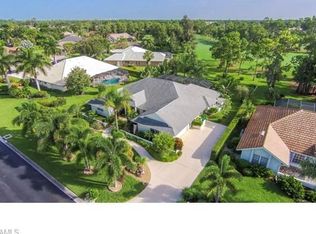
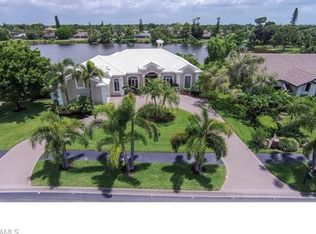
- $518,8583 bd2 ba3k sqft2117 Imperial Golf Course Blvd, Naples, FL 34110Sold
Similar homes
- $1,275,0004 bd3 ba2.9k sqft2127 Imperial CIR, NAPLES, FL 34110For Sale

 MLS ID #226029922, Debbie Pappas-Burback, PA, Compass Florida LLC. SWFLMLS
 - $1,350,0004 bd3 ba3k sqft16075 Parque LN, NAPLES, FL 34110For Sale
 MLS ID #226029475, Erika Rohde, John R Wood Properties. SWFLMLS
 - $1,150,0003 bd3 ba3.1k sqft2035 Castle Garden LN, NAPLES, FL 34110For Sale
 MLS ID #226017555, Steven Sims, LLC, William Raveis Real Estate. SWFLMLS
 - $925,0003 bd3 ba2k sqft1813 Princess CT, NAPLES, FL 34110For Sale
 MLS ID #226026594, Andrew D Lynch, Potter Trinity. SWFLMLS
 - $1,118,0004 bd3 ba2.8k sqft16345 Camden Lakes CIR, NAPLES, FL 34110For SaleMLS ID #226025420, Taylor Stewart, LLC, Compass Florida LLC. SWFLMLS
- $769,9003 bd2 ba2k sqft16221 Parque LN, NAPLES, FL 34110For SaleMLS ID #226019055, Erika Rohde, John R Wood Properties. SWFLMLS
- $1,249,0003 bd3 ba2.1k sqft730 95th AVE N, NAPLES, FL 34108For SaleMLS ID #226035070, Jennifer DeFrancesco, Coldwell Banker Realty. SWFLMLS
- $824,0003 bd2 ba2.1k sqft11267 Phoenix WAY, NAPLES, FL 34119For SaleMLS ID #226034712, Nicole Costa, CoastalEdge Real Estate LLC. SWFLMLS
- $1,059,0004 bd2 ba2.2k sqft37 Johnnycake DR, NAPLES, FL 34110For SaleMLS ID #226023110, Gabriella Lagrasta, The Gebelhoff Group Of CO.. SWFLMLS
- $1,299,0004 bd3 ba2.7k sqft11723 Longshore WAY E, NAPLES, FL 34119For SaleMLS ID #226011776, Francine Vieira Almeida, Xdwell Real Estate, LLC. SWFLMLS
- $1,498,9003 bd3 ba2.4k sqft8876 Spotted Towhee DR, NAPLES, FL 34120For SaleMLS ID #226034344, Ana Pimentel, Coldwell Banker Realty. SWFLMLS
- $1,595,0003 bd3 ba2.4k sqft5520 CYNTHIA LN, NAPLES, FL 34112For SaleMLS ID #226033853, Aaron Rorie, William Raveis Real Estate. SWFLMLS
- $1,425,0004 bd3 ba2.7k sqft235 Silverado DR, NAPLES, FL 34119For SaleMLS ID #226024241, Yasmin Saad, PA, Compass Florida LLC. SWFLMLS
- $925,0003 bd2 ba1.9k sqft1124 Augusta Falls WAY, NAPLES, FL 34119For SaleMLS ID #226031200, Kyle Johnson, Coldwell Banker Realty. SWFLMLS
- $1,475,0003 bd3 ba3.2k sqft549 Eagle Creek DR, NAPLES, FL 34113For SaleMLS ID #226031687, Kris Champeau, John R Wood Properties. SWFLMLS
- $1,349,0003 bd2 ba2.1k sqft245 Monterey DR, NAPLES, FL 34119For SaleMLS ID #226024695, Melissa McMurray, Compass Florida LLC. SWFLMLS
- $1,595,0004 bd4 ba3k sqft28425 San Amaro DR, BONITA SPRINGS, FL 34135For SaleMLS ID #226030779, Don Bordner, Premiere Plus Realty Company. SWFLMLS
- $1,650,0003 bd4 ba2.8k sqft973 Tierra Lago WAY, NAPLES, FL 34119For SaleMLS ID #226025808, Jennifer Skoronski, Downing Frye Realty Inc.. SWFLMLS
- $1,250,0003 bd3 ba2.4k sqft2324 Grenadines WAY, NAPLES, FL 34120For SaleMLS ID #226033210, Lauren Faby, John R Wood Properties. SWFLMLS
