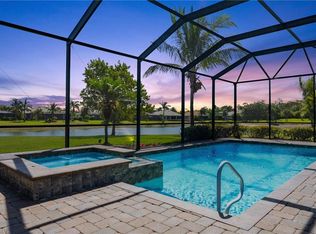
One or more photo(s) has been virtually staged, AI generated or rendered. Meticulously maintained Hampton model by Gulfstream Homes offering 3 BR + den/4th BR, 2 BA, and a fully fenced private lot surrounded by lush landscaping in Chatham Woods, a newer subdivision within Willoughby Acres where the landscaping and irrigation maintenance is included. Designed for Florida living, the open layout leads to a backyard oasis complete with a private pool & sun shelf, custom outdoor kitchen, and motorized lanai bug screens. Enjoy full peace of mind with motorized hurricane shutters on the lanai, front impact windows/doors, and a non-flood zone location. Notable upgrades include new primary bath lighting (2026), dishwasher, pool pump, and primary bath faucets (2025), plus a new refrigerator (2023). Fresh interior paint, upgraded cabinet hardware, and overhead garage storage make it turnkey. Ideally located under 4 miles to Gulf beaches and minutes from Mercato, Waterside Shops, Artis Naples, world class dining, shopping, golf, and downtown Naples.
For sale
$1,059,000
37 Johnnycake DR, NAPLES, FL 34110
4beds
2,280sqft
Single Family Residence
Built in 2017
10,018 Square Feet Lot
$-- Zestimate®
$464/sqft
$337/mo HOA
What's special
Overhead garage storageMotorized lanai bug screensFresh interior paintCustom outdoor kitchenBackyard oasisOpen layoutSurrounded by lush landscaping
- 114 days
- 469
- 34
Zillow last checked:
Listing updated:
Listed by:
Gabriella Lagrasta 239-994-4880,
The Gebelhoff Group Of CO.
Source: SWFLMLS,MLS#: 226023110 Originating MLS: Naples
Originating MLS: NaplesFacts & features
Interior
Bedrooms & bathrooms
- Bedrooms: 4
- Bathrooms: 2
- Full bathrooms: 2
Rooms
- Room types: Den - Study, Family Room, Open Porch/Lanai, 4 Bed
Dining room
- Features: Dining - Family
Heating
- Central
Cooling
- Ceiling Fan(s), Central Air
Appliances
- Included: Cooktop, Dishwasher, Disposal, Dryer, Freezer, Microwave, Other, Range, Refrigerator, Refrigerator/Icemaker, Washer
- Laundry: Inside
Features
- Built-In Cabinets, Foyer, Pantry, Smoke Detectors, Tray Ceiling(s), Vaulted Ceiling(s), Walk-In Closet(s), Den - Study, Family Room, Laundry in Residence, Open Porch/Lanai
- Flooring: Carpet, Tile
- Doors: Impact Resistant Doors
- Windows: Impact Resistant Windows, Shutters Electric
- Has fireplace: No
Interior area
- Total structure area: 2,728
- Total interior livable area: 2,280 sqft
Video & virtual tour
Property
Parking
- Total spaces: 2
- Parking features: Attached
- Attached garage spaces: 2
Features
- Stories: 1
- Patio & porch: Patio, Open Porch/Lanai
- Exterior features: Outdoor Kitchen
- Has private pool: Yes
- Pool features: In Ground
- Has view: Yes
- View description: Landscaped Area
- Waterfront features: None
Lot
- Size: 10,018 Square Feet
- Features: Regular
Details
- Additional structures: Outdoor Kitchen
- Parcel number: 82602502005
Construction
Type & style
- Home type: SingleFamily
- Architectural style: Ranch
- Property subtype: Single Family Residence
Materials
- Block, Stucco
- Foundation: Concrete Block
- Roof: Shingle
Condition
- New construction: No
- Year built: 2017
Utilities & green energy
- Water: Central
Community & HOA
Community
- Features: Street Lights, No Subdivision, Non-Gated
- Security: Security System, Smoke Detector(s)
- Subdivision: CHATHAM WOODS
HOA
- Has HOA: Yes
- Amenities included: Bike And Jog Path, Streetlight, Underground Utility
- HOA fee: $4,044 annually
Location
- Region: Naples
Financial & listing details
- Price per square foot: $464/sqft
- Tax assessed value: $752,156
- Annual tax amount: $261
- Date on market: 6/16/2026
- Lease term: Buyer Finance/Cash,FHA
Estimated market value
Not available
Estimated sales range
Not available
Not available
Price history
| Date | Event | Price |
|---|---|---|
| 7/2/2026 | Price change | $1,059,000-3.7%$464/sqft |
Source:  SWFLMLS #226023110 Report a problem SWFLMLS #226023110 Report a problem | ||
| 6/16/2026 | Listed for sale | $1,099,999+84.9%$482/sqft |
Source: SWFLMLS #226023110 Report a problem | ||
| 12/18/2017 | Sold | $595,000-0.8%$261/sqft |
Source: Public Record Report a problem | ||
| 2/6/2017 | Price change | $599,895+3.4%$263/sqft |
Source: Bartley Realty LLLP #216035777 Report a problem | ||
| 1/25/2017 | Price change | $579,895+5.5%$254/sqft |
Source: Bartley Realty LLLP #216035777 Report a problem | ||
| 8/29/2016 | Price change | $549,900-3.3%$241/sqft |
Source: Bartley Realty LLLP #216035777 Report a problem | ||
| 8/8/2016 | Price change | $568,900-1.7%$250/sqft |
Source: Bartley Realty LLLP #216035777 Report a problem | ||
| 5/26/2016 | Listed for sale | $578,900+316.5%$254/sqft |
Source: Bartley Realty LLLP #216035777 Report a problem | ||
| 4/5/2016 | Sold | $139,000-12.6%$61/sqft |
Source: Public Record Report a problem | ||
| 3/2/2016 | Price change | $159,000+14.4%$70/sqft |
Source: Royal Shell Real Estate, Inc. #216015768 Report a problem | ||
| 2/28/2016 | Listed for sale | $139,000$61/sqft |
Source: Royal Shell Real Estate, Inc. #216015768 Report a problem | ||
Public tax history
| Year | Property taxes | Tax assessment |
|---|---|---|
| 2025 | $262 +2.5% | $657,933 +2.9% |
| 2024 | $256 | $639,391 +3% |
| 2023 | -- | $620,768 +3% |
| 2022 | -- | $602,687 +3% |
| 2021 | -- | $585,133 +1.4% |
| 2020 | $5,768 +1.7% | $577,054 +2.3% |
| 2019 | $5,671 +2.3% | $564,080 +1.9% |
| 2018 | $5,546 -3.7% | $553,562 +298.3% |
| 2017 | $5,759 +278.1% | $138,971 +61.3% |
| 2016 | $1,523 +27.1% | $86,151 +10% |
| 2015 | $1,199 +14.5% | $78,319 +10% |
| 2014 | $1,047 +41.5% | $71,199 +10% |
| 2013 | $740 -1.3% | $64,726 |
| 2012 | $750 +0.5% | $64,726 |
| 2011 | $746 -19.7% | $64,726 -12.8% |
| 2010 | $929 -23.9% | $74,245 -9.3% |
| 2009 | $1,221 | $81,860 -28.3% |
| 2008 | $1,221 -38.2% | $114,223 -31% |
| 2007 | $1,977 +54.3% | $165,623 |
| 2006 | $1,282 | $165,623 +64.2% |
| 2005 | $1,282 +38.3% | $100,897 +39.5% |
| 2004 | $927 +9.1% | $72,341 +11.8% |
| 2003 | $850 +15.7% | $64,726 +17.2% |
| 2002 | $734 -35.4% | $55,208 +31.8% |
| 2001 | $1,136 +126.2% | $41,882 |
| 2000 | $502 | -- |
Find assessor info on the county website
Monthly payment
Est. payment
Payment breakdown
Explore the cost of this home by adjusting the details. Changes won't be saved.Climate risks
Neighborhood: 34110
Similar homes
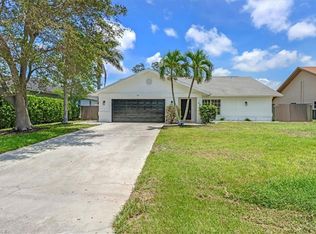
- $1,118,0004 bd3 ba2.8k sqft16345 Camden Lakes CIR, NAPLES, FL 34110For Sale
 MLS ID #226025420, Taylor Stewart, LLC, Compass Florida LLC. SWFLMLS
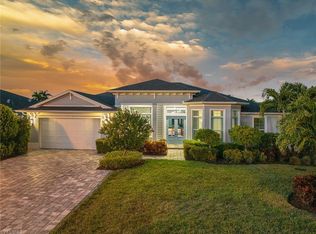
 - $1,275,0004 bd3 ba2.9k sqft2127 Imperial CIR, NAPLES, FL 34110For Sale
 MLS ID #226029922, Debbie Pappas-Burback, PA, Compass Florida LLC. SWFLMLS

 - $1,350,0004 bd3 ba3k sqft16075 Parque LN, NAPLES, FL 34110For Sale
 MLS ID #226029475, Erika Rohde, John R Wood Properties. SWFLMLS
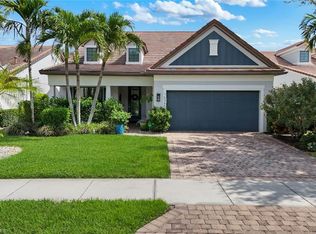
 - $1,099,0004 bd2 ba2.2k sqft2067 Antigua LN, NAPLES, FL 34120For Sale
 MLS ID #226031748, Craig Taylor, II, Real Estate Specialty Svcs II. SWFLMLS
 - $1,249,0004 bd3 ba2.7k sqft3821 Helmsman DR, NAPLES, FL 34120For SaleMLS ID #226035823, Aidan Brennan, Premiere Plus Realty Company. SWFLMLS
- $995,0004 bd3 ba2.4k sqft27150 Rue De Paix, BONITA SPRINGS, FL 34135For SaleMLS ID #226029911, Kim M Hinkson, Local Real Estate LLC. SWFLMLS
- $925,0003 bd2 ba1.9k sqft1124 Augusta Falls WAY, NAPLES, FL 34119For SaleMLS ID #226031200, Kyle Johnson, Coldwell Banker Realty. SWFLMLS
- $1,150,0003 bd2 ba1.8k sqft6502 Roma WAY, NAPLES, FL 34113For SaleMLS ID #226035665, Sandra Hansel, ENGEL & VOELKERS NAPLES. SWFLMLS
- $1,075,0003 bd2 ba2k sqft5791 Golden Gate PKWY, NAPLES, FL 34116For SaleMLS ID #226028799, Flor Cintron, Marzucco Real Estate. SWFLMLS
- $924,9004 bd3 ba2.2k sqft861 97th AVE N, NAPLES, FL 34108For SaleMLS ID #226016987, Ryan Leben, Realty One Group MVP. SWFLMLS
- $795,0004 bd2 ba1.9k sqft10069 Boca CIR, NAPLES, FL 34109For SaleMLS ID #226021984, Josh Benson, Re/Max Alliance Group. SWFLMLS
- $1,249,0003 bd3 ba2.1k sqft730 95th AVE N, NAPLES, FL 34108For SaleMLS ID #226035070, Jennifer DeFrancesco, Coldwell Banker Realty. SWFLMLS
- $1,200,0005 bd3 ba2.8k sqft7209 Wilton DR, NAPLES, FL 34109For SaleMLS ID #226026006, Jill Pyszkowski, John R Wood Properties. SWFLMLS
- $1,095,0004 bd3 ba3.1k sqft2481 22nd AVE NE, NAPLES, FL 34120For SaleMLS ID #226017522, Nina Llorca, Coldwell Banker Realty. SWFLMLS
- $939,0003 bd3 ba2.4k sqft4118 Aspen Chase DR, NAPLES, FL 34119For SaleMLS ID #226026790, Brandi Chapman, Downing Frye Realty Inc.. SWFLMLS
- $624,9003 bd2 ba1.9k sqft16380 Aberdeen WAY, NAPLES, FL 34110For SaleMLS ID #226020356, Lisa Pearl, Coldwell Banker Realty. SWFLMLS
- $1,195,0005 bd5 ba3.2k sqft260 20th AVE NE, NAPLES, FL 34120For SaleMLS ID #226033951, Lisa Lagergren, John R Wood Properties. SWFLMLS
- $1,195,0003 bd3 ba2.1k sqft8735 Cavano ST E, NAPLES, FL 34119For SaleMLS ID #226013002, Chris Lecca, PA, William Raveis Real Estate. SWFLMLS
- $949,0003 bd2 ba2.1k sqft8877 Horned Lark DR, NAPLES, FL 34120For SaleMLS ID #226027895, Ana Pimentel, Coldwell Banker Realty. SWFLMLS
- $1,075,0003 bd2 ba1.8k sqft5767 Highbourne DR, NAPLES, FL 34113For SaleMLS ID #226032849, Stephen Kalman, Premier Sotheby's Int'l Realty. SWFLMLS
