Skip main navigation
Sold for $950,000
  • $950,000

    7307 Acorn WAY, NAPLES, FL 34119

    4beds
    2,746sqft
    Single Family Residence
    Built in 2014
    0.27 Acres Lot
    $949,900 Zestimate®
    $346/sqft
    $5,829 Estimated rent

    Home value

    $949,900

    $855,000 - $1.05M

    $5,829/mo

    Zestimate® history
    Loading
    Loading...

    Owner options

    List your home for rent

    $5,829/mo

    Rent Zestimate®

    Find your next renter with Zillow Rental Manager. Plus, with online applications, you can quickly screen prospective tenants – for free.

    Learn more

    $5,829/mo

    Rent Zestimate®

    Refinance and save

    $12,606/mo

    Est. payment

    Refinancing to a lower rate could help reduce your monthly payments and save thousands over the life of the loan.

    See today's rates

    $12,606/mo

    Est. payment

    Explore your selling options

    Work with a Zillow partner agent

    Leverage their expertise and Zillow's premium Showcase listings to get your home seen by more buyers.

    Get started

    List with your own agent

    Get your home in front of millions of buyers by listing it on Zillow.

    Learn how to do it

    Sell it yourself

    Take full control of how buyers see your home on Zillow by listing For Sale by Owner (FSBO).

    List your home

    What's special

    Private screened-in lanaiOverlooks a peaceful preservePutting greenFully automated homeOversized pool
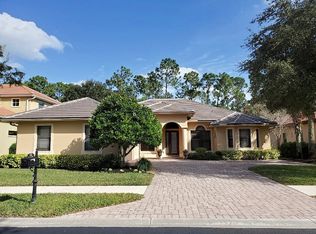
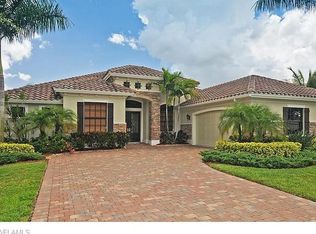
    Location, location, location! This custom Stock Development home is perfectly situated in the highly sought-after Black Bear Ridge community and offers 4 bedrooms plus a den and 3 full baths. The private screened-in lanai overlooks a peaceful preserve and features an oversized pool, spa, and even a putting green—ideal for relaxation or entertaining. Black Bear Ridge is an intimate community of just 100 luxury homes, conveniently close to shopping, dining, and located within the desirable Vineyards Elementary and Baron Collier High School district. The seller will transfer a Homeowners Warranty valid through 9/27/27 for added peace of mind. This fully automated home includes a Vitex Home Security and Automation System with surround sound and security cameras. Easy access to Vanderbilt Beach Road and 951 is another major plus! Low monthly maintenance fees cover all lawn and landscaping care, cable, and high-speed internet. The community clubhouse—complete with pool, fitness center, and children's play area—is just a short walk away. This is truly a fantastic home in an unbeatable location!

    Zillow last checked:

    Listing updated:

    Listed by:

    Tommy Ogiba 239-272-0259,

    Downing Frye Realty Inc.

    Bought with:

    Tommy Ogiba

    Downing Frye Realty Inc.

    Source: SWFLMLS,MLS#: 226003317MLS LogoOriginating MLS: Naples

    Facts & features

    Interior

    Bedrooms & bathrooms
    • Bedrooms: 4
    • Bathrooms: 3
    • Full bathrooms: 3
    Bedroom
    • Features: Master BR Ground, Split Bedrooms
    Dining room
    • Features: Breakfast Bar, Eat-in Kitchen
    Kitchen
    • Features: Island, Pantry
    Heating
    • Central, Zoned
    Cooling
    • Ceiling Fan(s), Central Air, Heat Pump, Zoned
    Appliances
    • Included: Electric Cooktop, Dishwasher, Disposal, Dryer, Microwave, Range, Refrigerator/Icemaker, Self Cleaning Oven, Washer
    • Laundry: Washer/Dryer Hookup, Inside, Laundry Tub
    Features
    • Bar, Built-In Cabinets, Cathedral Ceiling(s), Laundry Tub, Pantry, Smoke Detectors, Wired for Sound, Tray Ceiling(s), Walk-In Closet(s), Den - Study, Great Room, Guest Room, Laundry in Residence, Screened Lanai/Porch
    • Flooring: Tile, Wood
    • Doors: Impact Resistant Doors
    • Windows: Impact Resistant Windows
    • Has fireplace: No
    Interior area
    • Total structure area: 3,160
    • Total interior livable area: 2,746 sqft

    Property

    Parking
    • Total spaces: 2
    • Parking features: Attached
    • Attached garage spaces: 2
    Features
    • Stories: 1
    • Patio & porch: Deck, Screened Lanai/Porch
    • Has private pool: Yes
    • Pool features: Community, In Ground, Concrete, Equipment Stays, Electric Heat, Screen Enclosure
    • Has spa: Yes
    • Spa features: Community, In Ground, Concrete, Equipment Stays, Heated, Screened, Bath
    • Fencing: Fenced
    • Has view: Yes
    • View description: Preserve
    • Waterfront features: None
    Lot
    • Size: 0.27 Acres
    • Features: Regular
    Details
    • Parcel number: 24200402361

    Construction

    Type & style
    • Home type: SingleFamily
    • Architectural style: Ranch
    • Property subtype: Single Family Residence
    Materials
    • Block, Stucco
    • Foundation: Concrete Block
    • Roof: Tile
    Condition
    • New construction: No
    • Year built: 2014

    Utilities & green energy

    • Water: Central

    Community & neighborhood

    Security
    • Security features: Security System, Smoke Detector(s), Gated Community
    Community
    • Community features: Clubhouse, Park, Pool, Fitness Center, Sidewalks, Street Lights, Gated
    Location
    • Region: Naples
    • Subdivision: BLACK BEAR RIDGE

    HOA & financial

    HOA
    • Has HOA: Yes
    • HOA fee: $6,792 annually
    • Amenities included: Bike And Jog Path, Bike Storage, Clubhouse, Park, Pool, Community Room, Spa/Hot Tub, Fitness Center, Internet Access, Play Area, Sidewalk, Streetlight, Underground Utility

    Other

    Other facts
    • Contingency: Inspection

    Price history

    DateEventPrice
    5/29/2026Sold$950,000-13.6%$346/sqft
    Source: SWFLMLS #226003317 Report a problem
    4/16/2026Pending sale$1,099,000$400/sqft
    Source: SWFLMLS #226003317 Report a problem
    2/6/2026Listed for sale$1,099,000$400/sqft
    Source: SWFLMLS #226003317 Report a problem
    11/13/2025Listing removed$1,099,000$400/sqft
    Source: SWFLMLS #225044416 Report a problem
    7/3/2025Price change$1,099,000-8.3%$400/sqft
    Source: SWFLMLS #225044416 Report a problem
    5/27/2025Listed for sale$1,199,000+106.7%$437/sqft
    Source: SWFLMLS #225044416 Report a problem
    9/27/2017Sold$580,000-3.2%$211/sqft
    Source: Public Record Report a problem
    6/27/2017Listing removed$599,000$218/sqft
    Source: Premiere Plus Realty Co. #217030504 Report a problem
    5/26/2017Listed for sale$599,000+30.2%$218/sqft
    Source: Premiere Plus Realty Co. #217030504 Report a problem
    4/14/2015Sold$460,000$168/sqft
    Source: Public Record Report a problem

    Public tax history

    YearProperty taxesTax assessment
    2025$5,153 +7.1%$505,862 +2.9%
    2024$4,810 +6.6%$491,605 +3%
    2023$4,513 -2.8%$477,286 +3%
    2022$4,644 -1%$463,384 +3%
    2021$4,688 +2.4%$449,887 +1.4%
    2020$4,577 +1.8%$443,676 +2.3%
    2019$4,497 +0.9%$433,701 +0.6%
    2018$4,458 -4.6%$430,964 -10.4%
    2017$4,671 -11.5%$481,155 +2.1%
    2016$5,277 +2.1%$471,259 +10.3%
    2015$5,167 -0.2%$427,210 +1152.9%
    2014$5,177 +762.9%$34,097 -13.9%
    2013$600 +37.9%$39,600 +10%
    2012$435 +0.5%$36,000
    2011$433 -68.5%$36,000 -23.4%
    2010$1,375 +2.7%$47,000 -60.2%
    2009$1,338 $118,000 -5.6%
    2008$1,338 +155.9%$125,000
    2007$523 $125,000 +185.3%
    2006-- $43,811

    Find assessor info on the county website

    Neighborhood: 34119

    Nearby schools

    GreatSchools rating
    Schools provided by the listing agent
    • Elementary: VINEYARDS ELEMENTARY
    • Middle: OAKRIDGE MIDDLE
    • High: BARON COLLIER

    Source: SWFLMLS. This data may not be complete. We recommend contacting the local school district to confirm school assignments for this home.

    Get pre-qualified for a loan
    At Zillow Home Loans, we can pre-qualify you in as little as 5 minutes with no impact to your credit score.

    An equal housing lender. NMLS #10287.

    Sell for more on Zillow
    Get a Zillow Showcase℠ listing at no additional cost and you could sell for .
    $949,900
    2% more
    +$18,998
    With Zillow Showcase(estimated)
    $968,898