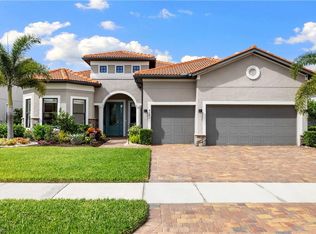
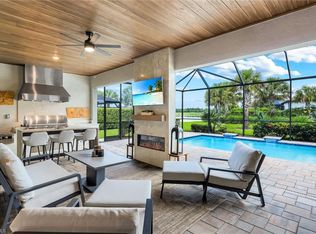
Welcome to Greyhawk at Golf Club of the Everglades, where this beautifully upgraded, turnkey, furnished five-bedroom + den + loft Pulte home offers space, style, and spectacular sunset views. Thoughtfully designed for both everyday living and entertaining, this residence is truly move-in ready and filled with custom details throughout, including upgraded flooring, designer light fixtures, ceiling fans, custom built-in cabinetry, a central vacuum, and attractive architectural accents that make a lasting impression from the moment you step inside. Plus, the home comes turnkey furnished! A welcoming foyer opens to an expansive great room floor plan that blends the living room, dining area, and kitchen into one bright, open gathering space. Large sliding glass doors lead to the lanai and create the seamless indoor-outdoor lifestyle buyers want in Naples. The kitchen is the centerpiece of the home, featuring an oversized island with impressive storage, extensive counter space, quartz countertops, a gas cooktop, a wine cooler, and a huge walk-in pantry. Whether hosting friends, enjoying a casual meal, or preparing for a special dinner, this kitchen is as functional as it is beautiful. The primary suite is privately positioned away from the guest rooms, creating a peaceful retreat at the end of the day. The guest bedrooms are also well placed for privacy, with one offering an en-suite bath and another located next to a full guest bath. Just off the foyer, the den/office is enhanced by handsome custom paneling, making it an ideal workspace, library, or flex room. Upstairs, the spacious bonus room offers endless possibilities and can easily serve as a media room, game room, fitness space, or second living area. The second floor also includes a full bath, an oversized fourth bedroom, and two extra bedrooms, creating a private area that works beautifully for guests, extended family, or multigenerational living. Outside, the lanai is designed for enjoying Southwest Florida living year-round. The pool and custom spa provide the perfect setting for relaxing afternoons and cool winter evenings, while the covered outdoor area offers plenty of room for dining, lounging, and entertaining. Peaceful golf course, preserve, and water views create a serene backdrop, and the northwestern exposure delivers unforgettable sunsets. Additional highlights include spray-foam roof insulation for energy efficiency, fresh landscaping, and an extended 4-foot three-car garage with ample room for vehicles, storage, and recreational gear. Located in desirable Greyhawk at Golf Club of The Everglades in Naples, this exceptional home combines generous living space, quality upgrades, and beautiful views in one outstanding property.
For sale
Price cut: $49K (10/14)
$1,440,000
9373 Surfbird CT, NAPLES, FL 34120
5beds
3,516sqft
Single Family Residence
Built in 2018
9,583 Square Feet Lot
$1,373,200 Zestimate®
$410/sqft
$841/mo HOA
What's special
Beautiful viewsOversized fourth bedroomCustom details throughoutQuartz countertopsPool and custom spaEn-suite bathCustom built-in cabinetry
- 50 days
- 356
- 22
Zillow last checked:
Listing updated:
Listed by:
Joseph Garafolo 224-531-1849,
Compass Florida LLC
Source: SWFLMLS,MLS#: 226030572 Originating MLS: Naples
Originating MLS: NaplesFacts & features
Interior
Bedrooms & bathrooms
- Bedrooms: 5
- Bathrooms: 4
- Full bathrooms: 4
Rooms
- Room types: Den - Study, Great Room, Loft, 5 Bedrooms Plus Den
Bedroom
- Features: First Floor Bedroom, Master BR Ground
Dining room
- Features: Breakfast Bar, Eat-in Kitchen
Kitchen
- Features: Island, Walk-In Pantry
Heating
- Natural Gas
Cooling
- Ceiling Fan(s), Central Air, Gas
Appliances
- Included: Gas Cooktop, Dishwasher, Disposal, Dryer, Freezer, Grill - Gas, Microwave, Range, Refrigerator/Freezer, Refrigerator/Icemaker, Self Cleaning Oven, Washer, Wine Cooler
- Laundry: Inside, Laundry Tub
Features
- Built-In Cabinets, Laundry Tub, Pantry, Walk-In Closet(s), Den - Study, Great Room, Laundry in Residence, Loft
- Flooring: Carpet, Tile
- Windows: Impact Resistant Windows
- Has fireplace: No
Interior area
- Total structure area: 6,488
- Total interior livable area: 3,516 sqft
Video & virtual tour
Property
Parking
- Total spaces: 3
- Parking features: Attached
- Attached garage spaces: 3
Features
- Levels: Two
- Stories: 2
- Has private pool: Yes
- Pool features: Community, In Ground, Equipment Stays, Gas Heat, Screen Enclosure
- Has spa: Yes
- Spa features: Community, Above Ground, Equipment Stays, Heated
- Has view: Yes
- View description: Golf Course, Lake, Water
- Has water view: Yes
- Water view: Lake,Water
- Waterfront features: None
Lot
- Size: 9,583 Square Feet
- Features: Regular
Details
- Additional structures: Tennis Court(s)
- Parcel number: 46068002088
Construction
Type & style
- Home type: SingleFamily
- Property subtype: Single Family Residence
Materials
- Block, Stucco
- Foundation: Concrete Block
- Roof: Tile
Condition
- New construction: No
- Year built: 2018
Utilities & green energy
- Gas: Natural
- Water: Central
Community & HOA
Community
- Features: Clubhouse, Pool, Fitness Center, Golf, Restaurant, Sidewalks, Tennis Court(s), Gated
- Security: Smoke Detector(s), Gated Community
- Subdivision: GREYHAWK AT GOLF CLUB OF THE EVERGLADES
HOA
- Has HOA: Yes
- Amenities included: Bocce Court, Clubhouse, Pool, Fitness Center, Golf Course, Pickleball, Play Area, Restaurant, Shuffleboard Court, Sidewalk, Tennis Court(s)
- HOA fee: $10,089 annually
Location
- Region: Naples
Financial & listing details
- Price per square foot: $410/sqft
- Tax assessed value: $1,202,923
- Annual tax amount: $12,899
- Date on market: 8/24/2026
- Lease term: Buyer Finance/Cash
- Road surface type: Paved
Estimated market value
$1,373,200
$1.30M - $1.44M
$6,495/mo
Price history
| Date | Event | Price |
|---|---|---|
| 10/14/2026 | Price change | $1,440,000-3.3%$410/sqft |
Source:  SWFLMLS #226030572 Report a problem SWFLMLS #226030572 Report a problem | ||
| 8/24/2026 | Listed for sale | $1,489,000-0.1%$423/sqft |
Source: SWFLMLS #226030572 Report a problem | ||
| 8/17/2026 | Listing removed | $1,490,000$424/sqft |
Source: SWFLMLS #226012503 Report a problem | ||
| 7/23/2026 | Price change | $1,490,000-2%$424/sqft |
Source: SWFLMLS #226012503 Report a problem | ||
| 7/12/2026 | Price change | $1,520,000-3.2%$432/sqft |
Source: SWFLMLS #226012503 Report a problem | ||
| 5/27/2026 | Price change | $1,570,000-1.6%$447/sqft |
Source: SWFLMLS #226012503 Report a problem | ||
| 4/15/2026 | Price change | $1,595,000-4.8%$454/sqft |
Source: SWFLMLS #226012503 Report a problem | ||
| 3/25/2026 | Listed for sale | $1,675,000+17.5%$476/sqft |
Source: SWFLMLS #226012503 Report a problem | ||
| 11/18/2022 | Sold | $1,425,000-4.9%$405/sqft |
Source: Public Record Report a problem | ||
| 10/12/2022 | Pending sale | $1,499,000$426/sqft |
Source: SWFLMLS #222058989 Report a problem | ||
| 10/4/2022 | Listed for sale | $1,499,000$426/sqft |
Source: SWFLMLS #222058989 Report a problem | ||
| 9/28/2022 | Pending sale | $1,499,000$426/sqft |
Source: SWFLMLS #222058989 Report a problem | ||
| 9/25/2022 | Price change | $1,499,000-6.3%$426/sqft |
Source: SWFLMLS #222058989 Report a problem | ||
| 8/19/2022 | Listed for sale | $1,599,000+121.6%$455/sqft |
Source: SWFLMLS #222058989 Report a problem | ||
| 8/29/2018 | Sold | $721,425$205/sqft |
Source: Public Record Report a problem | ||
| 2/22/2018 | Listing removed | -- |
Source: Pulte Homes Report a problem | ||
| 12/7/2017 | Listed for sale | -- |
Source: Pulte Homes Report a problem | ||
Public tax history
| Year | Property taxes | Tax assessment |
|---|---|---|
| 2025 | $12,900 +8.8% | $1,202,923 +4.4% |
| 2024 | $11,855 +3.9% | $1,151,837 +4.1% |
| 2023 | $11,405 +53.8% | $1,105,988 +54.5% |
| 2022 | $7,414 -1% | $716,077 +3% |
| 2021 | $7,490 +2.4% | $695,220 +1.4% |
| 2020 | $7,313 +1.7% | $685,621 +2.3% |
| 2019 | $7,191 +665.5% | $670,206 +1482.5% |
| 2018 | $939 | $42,350 +10% |
| 2017 | $939 -4.9% | $38,500 +10% |
| 2016 | $987 +145.2% | $35,000 |
| 2015 | $403 | -- |
Find assessor info on the county website
Monthly payment
Est. payment
Payment breakdown
Explore the cost of this home by adjusting the details. Changes won't be saved.Climate risks
Neighborhood: 34120
Nearby schools
Schools provided by the listing agent
- Elementary: BEAR CREEK
- Middle: OAK RIDGE
- High: GULF COAST
Source: SWFLMLS. This data may not be complete. We recommend contacting the local school district to confirm school assignments for this home.
Similar homes
- $1,650,0004 bd3 ba2.6k sqft2265 Golden Gate BLVD W, NAPLES, FL 34120For Sale

 MLS ID #226035873, Sam Cohen, LLC, Premiere Plus Realty Company. SWFLMLS
 - $1,498,9003 bd3 ba2.4k sqft8876 Spotted Towhee DR, NAPLES, FL 34120For Sale
 MLS ID #226034344, Ana Pimentel, Coldwell Banker Realty. SWFLMLS
 - $1,799,0004 bd3 ba3k sqft9151 Snowy Owl WAY, NAPLES, FL 34120For Sale
 MLS ID #226032204, Donna Severini-Schaeffer, Realty One Group MVP. SWFLMLS
 - $1,425,0003 bd4 ba2.7k sqft12069 Mimosa ST, NAPLES, FL 34120For Sale
 MLS ID #226024113, Kelli Moore, Realty One Group MVP. SWFLMLS
 - $1,249,0004 bd3 ba2.7k sqft3821 Helmsman DR, NAPLES, FL 34120For SaleMLS ID #226035823, Aidan Brennan, Premiere Plus Realty Company. SWFLMLS
- $1,525,0003 bd4 ba2.7k sqft12047 Oleander AVE, NAPLES, FL 34120For SaleMLS ID #226033313, Angela Rizzi, LLC, William Raveis Real Estate. SWFLMLS
- $1,399,0003 bd4 ba2.7k sqft12177 Eucalyptus WAY, NAPLES, FL 34120New ConstructionMLS ID #226021131, Angela Rizzi, LLC, William Raveis Real Estate. SWFLMLS
- $969,0003 bd2 ba2k sqft9440 Whooping Crane WAY, NAPLES, FL 34120For SaleMLS ID #226032802, Ana Pimentel, Coldwell Banker Realty. SWFLMLS
- $1,099,0004 bd2 ba2.2k sqft2067 Antigua LN, NAPLES, FL 34120For SaleMLS ID #226031748, Craig Taylor, II, Real Estate Specialty Svcs II. SWFLMLS
- $1,696,0003 bd3 ba2.4k sqft9527 Curlew DR, NAPLES, FL 34120For SaleMLS ID #226031904, Julie Boudreau, Downing Frye Realty Inc.. SWFLMLS
- $1,950,0004 bd5 ba3.8k sqft9584 Curlew DR, NAPLES, FL 34120For SaleMLS ID #226027831, Gabriele Vretta, PA, John R Wood Properties. SWFLMLS
- $779,0002 bd2 ba1.8k sqft9406 Greyhawk TRL, NAPLES, FL 34120For SaleMLS ID #226031112, Darrin McCutcheon, Premier Sotheby's Int'l Realty. SWFLMLS
- $1,600,0003 bd4 ba2.7k sqft12217 Eucalyptus WAY, NAPLES, FL 34120For SaleMLS ID #226021223, Kelli Moore, Realty One Group MVP. SWFLMLS
- $989,0003 bd2 ba2.1k sqft9772 Willet CT, NAPLES, FL 34120For SaleMLS ID #226028234, Oscar Velez, PA, John R Wood Properties. SWFLMLS
- $1,549,0004 bd4 ba3.6k sqft7247 Clamshell LN, NAPLES, FL 34114For SaleMLS ID #226035902, Sheila Kumar, Real Broker, LLC. SWFLMLS
- $1,299,9996 bd4 ba3.3k sqft14696 Indigo Lakes CIR, NAPLES, FL 34119For SaleMLS ID #225037802, Lisa Gasteiger, Kunkle Realty LLC. SWFLMLS
- $949,0004 bd4 ba2.9k sqft3549 Pilot CIR, NAPLES, FL 34120For SaleMLS ID #226017946, Brian Rigsby, Premier Sotheby's Int'l Realty. SWFLMLS
- $1,995,0003 bd5 ba3.8k sqft12766 Dundee LN, NAPLES, FL 34120For SaleMLS ID #226030552, Darlene Roddy, PA, Coldwell Banker Realty. SWFLMLS
- $899,9003 bd3 ba2.2k sqft1831 Mustique ST, NAPLES, FL 34120For SaleMLS ID #226019236, Vivian Lugo, PA, Berkshire Hathaway FL Realty. SWFLMLS
