(The back bedroom is virtually staged) Experience the finest in Naples living in Greyhawk at Golf Club of the Everglades, one of North Naples’ most coveted gated golf and resort communities. This exceptional 3,074-square-foot, single-story Clubview residence is positioned on an oversized lot with captivating lake and golf course views and breathtaking western sunsets. Designed for sophisticated living and effortless entertaining, this impressive home offers 4 bedrooms, 3 full baths, including a pool bath with interior and exterior access, a private office/den, bonus room, and extended 3-car garage. The open-concept floor plan beautifully connects the gourmet kitchen, dining, and living spaces, while dramatic zero-corner sliding doors open to the expansive lanai for seamless indoor-outdoor living. The chef’s kitchen showcases premium finishes, high-end gas appliances, built-in appliances, pull-out cabinetry, spacious pantry, and generous counter space. Surround sound enhances the interior ambiance. The luxurious primary suite features two oversized walk-in closets with custom organizers and a spa-inspired bath with soaking tub and walk-in shower. Step outside to your private resort-style retreat featuring a heated pool and integrated spa overlooking the serene lake and golf course with views of golf hole #12, #13, and #14. The extended Lanai now has a brand new outdoor kitchen with an Echelon Grill, a new fireplace wall and tongue and groove woodwork on ceiling, making it ideal for entertaining, relaxing, and enjoying spectacular sunsets. Additional upgrades include hurricane-impact windows, plantation shutters, coffered and tray ceilings, crown molding, a generous laundry room, and a pristine extended 3-car garage with epoxy flooring, and custom storage. Greyhawk delivers an unparalleled resort lifestyle with a state-of-the-art sports complex featuring pickleball, bocce, and tennis, plus a full-time Sports Director. Residents enjoy two clubhouses with fine and casual dining, a heated resort pool, lap pool, spa, Tiki Bar, fitness center, and movement studio offering yoga, Pilates, Zumba, and water aerobics. A dedicated Social Activities Director coordinates an exceptional calendar of events. Social and Full Golf memberships are available. Ideally located in North Naples, Greyhawk is just minutes from world-class shopping, dining, entertainment, and Vanderbilt Beach. With no CDD, attractive HOA and golf fees, and just 560+ residences, Greyhawk offers an exceptional blend of luxury, privacy, amenities, and location. This is more than a residence—it is the Naples lifestyle at its finest.
For sale
$1,799,000
9151 Snowy Owl WAY, NAPLES, FL 34120
4beds
3,074sqft
Single Family Residence
Built in 2020
0.25 Acres Lot
$-- Zestimate®
$585/sqft
$834/mo HOA
What's special
New fireplace wallPremium finishesBonus roomExpansive lanaiGenerous laundry roomDramatic zero-corner sliding doorsSurround sound
- 49 minutes
- 71
- 0
Zillow last checked:
Listing updated:
Listed by:
Donna Severini-Schaeffer 732-241-9342,
Realty One Group MVP
Source: SWFLMLS,MLS#: 226032204 Originating MLS: Naples
Originating MLS: NaplesFacts & features
Interior
Bedrooms & bathrooms
- Bedrooms: 4
- Bathrooms: 3
- Full bathrooms: 3
Rooms
- Room types: Den - Study, Great Room, Guest Bath, Guest Room, Screened Lanai/Porch, 4 Bed
Bedroom
- Features: First Floor Bedroom, Master BR Ground, Split Bedrooms
Dining room
- Features: Breakfast Bar, Formal
Kitchen
- Features: Gas Available, Island, Pantry
Heating
- Central
Cooling
- Ceiling Fan(s), Central Air
Appliances
- Included: Gas Cooktop, Dishwasher, Disposal, Dryer, Microwave, Refrigerator/Freezer, Self Cleaning Oven, Washer
- Laundry: Washer/Dryer Hookup, Inside
Features
- Built-In Cabinets, Coffered Ceiling(s), Foyer, Pantry, Smoke Detectors, Tray Ceiling(s), Volume Ceiling, Walk-In Closet(s), Window Coverings, Zero/Corner Door Sliders, Den - Study, Great Room, Guest Bath, Guest Room, Laundry in Residence, Screened Lanai/Porch
- Flooring: Carpet, Tile
- Doors: Zero/Corner Door Sliders
- Windows: Window Coverings, Impact Resistant Windows
- Has fireplace: No
Interior area
- Total structure area: 3,074
- Total interior livable area: 3,074 sqft
Video & virtual tour
Property
Parking
- Total spaces: 3
- Parking features: Driveway, Attached
- Attached garage spaces: 3
- Has uncovered spaces: Yes
Features
- Stories: 1
- Patio & porch: Patio, Screened Lanai/Porch
- Has private pool: Yes
- Pool features: Community, Pool/Spa Combo, In Ground, Concrete, Equipment Stays, Gas Heat, Pool Bath, Screen Enclosure, See Remarks
- Has spa: Yes
- Spa features: Community, In Ground, Concrete, Equipment Stays, Heated, Pool Bath, Pool Integrated, Screened
- Has view: Yes
- View description: Golf Course, Lake, Landscaped Area
- Has water view: Yes
- Water view: Lake
- Waterfront features: None
Lot
- Size: 0.25 Acres
- Features: Regular
Details
- Additional structures: Tennis Court(s)
- Parcel number: 47780000684
Construction
Type & style
- Home type: SingleFamily
- Architectural style: Ranch
- Property subtype: Single Family Residence
Materials
- Block, Stucco
- Foundation: Concrete Block
- Roof: Tile
Condition
- New construction: No
- Year built: 2020
Utilities & green energy
- Gas: Natural
- Water: Central
Community & HOA
Community
- Features: Pool, Fitness Center, Golf, Putting Green, Restaurant, Sidewalks, Tennis Court(s), Gated
- Security: Smoke Detector(s), Gated Community
- Subdivision: GREYHAWK AT GOLF CLUB OF THE EVERGLADES
HOA
- Has HOA: Yes
- Amenities included: Bocce Court, Pool, Community Room, Fitness Center, Golf Course, Pickleball, Putting Green, Restaurant, Sidewalk, Tennis Court(s)
- HOA fee: $10,008 annually
Location
- Region: Naples
Financial & listing details
- Price per square foot: $585/sqft
- Tax assessed value: $1,164,473
- Annual tax amount: $6,537
- Date on market: 9/9/2026
- Lease term: Buyer Finance/Cash
- Road surface type: Paved
Estimated market value
Not available
Estimated sales range
Not available
Not available
Price history
| Date | Event | Price |
|---|---|---|
| 9/9/2026 | Listed for sale | $1,799,000+28.5%$585/sqft |
Source:  SWFLMLS #226032204 Report a problem SWFLMLS #226032204 Report a problem | ||
| 12/9/2025 | Sold | $1,400,000-9.7%$455/sqft |
Source: SWFLMLS #225075014 Report a problem | ||
| 11/18/2025 | Pending sale | $1,549,900$504/sqft |
Source: SWFLMLS #225075014 Report a problem | ||
| 11/5/2025 | Price change | $1,549,900-2.5%$504/sqft |
Source: SWFLMLS #225075014 Report a problem | ||
| 10/15/2025 | Listed for sale | $1,589,000-0.7%$517/sqft |
Source: SWFLMLS #225075014 Report a problem | ||
| 10/13/2025 | Listing removed | $1,599,999$520/sqft |
Source: SWFLMLS #225023497 Report a problem | ||
| 9/15/2025 | Price change | $1,599,999-2.4%$520/sqft |
Source: SWFLMLS #225023497 Report a problem | ||
| 6/27/2025 | Price change | $1,639,000-3.5%$533/sqft |
Source: SWFLMLS #225023497 Report a problem | ||
| 5/19/2025 | Price change | $1,699,000-4%$553/sqft |
Source: SWFLMLS #225023497 Report a problem | ||
| 4/1/2025 | Price change | $1,769,000-1.7%$575/sqft |
Source: SWFLMLS #225023497 Report a problem | ||
| 3/5/2025 | Listed for sale | $1,799,900+8899.5%$586/sqft |
Source: SWFLMLS #225023497 Report a problem | ||
| 2/1/2020 | Listing removed | $20,000$7/sqft |
Source: Pulte Homes Report a problem | ||
| 8/3/2019 | Listed for sale | $20,000$7/sqft |
Source: Pulte Homes Report a problem | ||
| 5/12/2019 | Listing removed | $20,000$7/sqft |
Source: Pulte Homes Report a problem | ||
| 5/11/2019 | Listed for sale | $20,000$7/sqft |
Source: Pulte Homes Report a problem | ||
| 3/13/2019 | Listing removed | $20,000$7/sqft |
Source: Pulte Homes Report a problem | ||
| 3/11/2019 | Listed for sale | $20,000$7/sqft |
Source: Pulte Homes Report a problem | ||
Public tax history
| Year | Property taxes | Tax assessment |
|---|---|---|
| 2025 | $6,538 +7.2% | $637,679 +2.9% |
| 2024 | $6,100 +5.3% | $619,707 +3% |
| 2023 | $5,796 -2.9% | $601,657 +3% |
| 2022 | $5,967 -1% | $584,133 +3% |
| 2021 | $6,027 +681.1% | $567,119 +731.2% |
| 2020 | $772 -42.5% | $68,233 -42.1% |
| 2019 | $1,341 -21.4% | $117,751 -21.6% |
| 2018 | $1,707 | $150,113 +552.7% |
| 2017 | $1,707 | $23,000 |
Find assessor info on the county website
Monthly payment
Est. payment
Payment breakdown
Explore the cost of this home by adjusting the details. Changes won't be saved.Climate risks
Neighborhood: 34120
Similar homes
- $1,675,0003 bd3 ba2.4k sqft9439 Greyhawk TRL, NAPLES, FL 34120For Sale

 MLS ID #226027840, Dawn Allen, Crimaldi and Associates, LLC. SWFLMLS
 - $1,799,0004 bd5 ba3.1k sqft12068 Azalea WAY, NAPLES, FL 34120For Sale
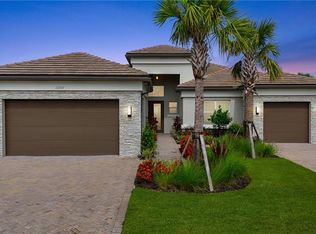 MLS ID #225059637, Mira Rochford, Compass Florida LLC. SWFLMLS
 - $1,489,0005 bd4 ba3.5k sqft9373 Surfbird CT, NAPLES, FL 34120For Sale
 MLS ID #226030572, Joseph Garafolo, Compass Florida LLC. SWFLMLS
 - $1,850,0004 bd5 ba3.1k sqft12083 Azalea WAY, NAPLES, FL 34120For Sale
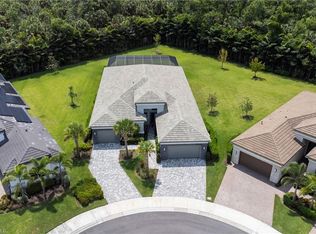 MLS ID #226019213, Angela Rizzi, LLC, William Raveis Real Estate. SWFLMLS
 - $1,099,0004 bd2 ba2.2k sqft2067 Antigua LN, NAPLES, FL 34120For SaleMLS ID #226031748, Craig Taylor, II, Real Estate Specialty Svcs II. SWFLMLS
- $1,498,9003 bd3 ba2.4k sqft8876 Spotted Towhee DR, NAPLES, FL 34120For SaleMLS ID #226012627, Ana Pimentel, Coldwell Banker Realty. SWFLMLS
- $1,450,0003 bd3 ba2.4k sqft9403 Surfbird CT, NAPLES, FL 34120For SaleMLS ID #226013856, Donna Severini-Schaeffer, Realty One Group MVP. SWFLMLS
- $1,550,0003 bd4 ba2.7k sqft12078 Mimosa ST, NAPLES, FL 34120For SaleMLS ID #226019900, Kelli Moore, Realty One Group MVP. SWFLMLS
- $1,425,0003 bd4 ba2.7k sqft12069 Mimosa ST, NAPLES, FL 34120For SaleMLS ID #226024113, Kelli Moore, Realty One Group MVP. SWFLMLS
- $1,600,0003 bd4 ba2.7k sqft12217 Eucalyptus WAY, NAPLES, FL 34120For SaleMLS ID #226021223, Kelli Moore, Realty One Group MVP. SWFLMLS
- $999,0003 bd3 ba2.2k sqft9811 Everglades DR, NAPLES, FL 34120For SaleMLS ID #226029309, Sean Barakett, Your Naples Realty LLC. SWFLMLS
- $949,0003 bd2 ba2.1k sqft8877 Horned Lark DR, NAPLES, FL 34120For SaleMLS ID #226027895, Ana Pimentel, Coldwell Banker Realty. SWFLMLS
- $1,050,0003 bd3 ba2.1k sqft9137 Quartz LN, NAPLES, FL 34120For SaleMLS ID #226031148, Chris Lecca, PA, William Raveis Real Estate. SWFLMLS
- $999,0003 bd2 ba2.1k sqft9772 Willet CT, NAPLES, FL 34120For SaleMLS ID #226028234, Oscar Velez, PA, John R Wood Properties. SWFLMLS
- $949,0004 bd4 ba2.9k sqft3549 Pilot CIR, NAPLES, FL 34120For SaleMLS ID #226017946, Brian Rigsby, Premier Sotheby's Int'l Realty. SWFLMLS
- $1,290,0003 bd2 ba1.9k sqft9179 Flint CT, NAPLES, FL 34120For SaleMLS ID #226018359, Renee Poppie, Realty World J Pavich Real Est. SWFLMLS
- $2,149,0006 bd5 ba3.9k sqft1160 13th ST SW, NAPLES, FL 34117For SaleMLS ID #226024570, Daniel Jackson, MDM Naples Real Estate LLC. SWFLMLS
- $1,425,0004 bd4 ba2.5k sqft8986 Redonda DR, NAPLES, FL 34114For SaleMLS ID #226029326, Cheryl Suffoletto, Downing Frye Realty Inc.. SWFLMLS
- $2,280,0004 bd3 ba3.2k sqft9408 Rapallo ST, NAPLES, FL 34119For SaleMLS ID #226028717, Sonia Ortega, Downing Frye Realty Inc.. SWFLMLS
- $965,0003 bd4 ba2.4k sqft9327 Woodhurst DR, NAPLES, FL 34120For SaleMLS ID #226015564, Dennis Strausbaugh, Premiere Plus Realty Company. SWFLMLS
