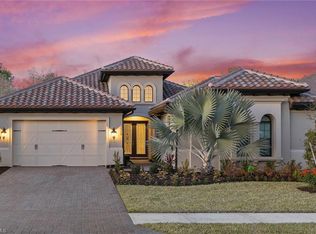
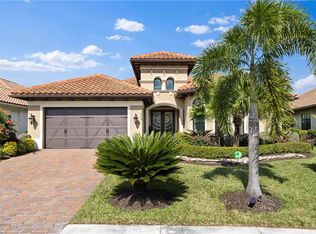
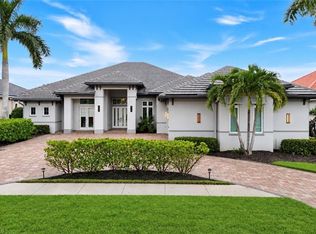
Experience the pinnacle of luxury living in this stunning 3,811-square-foot estate nestled within the prestigious, 1,115-acre natural sanctuary of Twin Eagles. Designed for seamless indoor-outdoor entertaining, the flowing floor plan boasts a magnificent great room adjacent to a gourmet kitchen equipped with an oversized center island and premium Thermador appliances. The main level features a formal dining room, a private study, two spacious guest en-suites, and a serene master suite overlooking the pool. Upstairs, a versatile bonus room or fourth bedroom opens directly onto an expansive, covered balcony. The spectacular outdoor oasis is a private resort featuring an outdoor kitchen, pristine pool, and spa. For ultimate peace of mind, the property includes a 500-gallon underground propane tank, a whole-house Generac generator, and a Storm Smart shutter system protecting the lanai and balcony. Best of all, an immediate Full Golf Membership is available with NO WAITING, granting you instant access to Twin Eagles' world-class amenities: a clubhouse, a state-of-the-art fitness center, a resort pool with a tiki bar, and two championship golf courses—including the Talon course, which recently underwent a $15 million refresh by the Nicklaus Group.
For sale
$1,995,000
12766 Dundee LN, NAPLES, FL 34120
3beds
3,811sqft
Single Family Residence
Built in 2019
10,018 Square Feet Lot
$-- Zestimate®
$523/sqft
$3,033/mo HOA
What's special
Oversized center islandOutdoor kitchenTwo spacious guest en-suitesFlowing floor planPremium thermador appliancesPristine poolGourmet kitchen
- 16 days
- 230
- 5
Likely to sell faster than
Zillow last checked:
Listing updated:
Listed by:
Darlene Roddy, PA 239-404-0685,
Coldwell Banker Realty,
Greg Courniotes 239-595-9408,
Premiere Plus Realty Company
Source: SWFLMLS,MLS#: 226030552 Originating MLS: Naples
Originating MLS: NaplesFacts & features
Interior
Bedrooms & bathrooms
- Bedrooms: 3
- Bathrooms: 5
- Full bathrooms: 3
- 1/2 bathrooms: 2
Rooms
- Room types: Balcony, Den - Study, Screened Lanai/Porch, 3 Bedrooms Plus Den
Primary bedroom
- Dimensions: 17 x 20
Bedroom
- Dimensions: 13 x 12
Bedroom
- Dimensions: 12 x 17
Den
- Dimensions: 12 x 15
Dining room
- Dimensions: 14 x 19
Family room
- Dimensions: 17 x 21
Great room
- Dimensions: 22 x 22
Heating
- Central
Cooling
- Central Air
Appliances
- Included: Electric Cooktop, Dishwasher, Disposal, Double Oven, Dryer, Microwave, Refrigerator/Icemaker, Washer
- Laundry: Inside
Features
- Built-In Cabinets, Foyer, Smoke Detectors, Wired for Sound, Tray Ceiling(s), Volume Ceiling, Window Coverings, Balcony, Den - Study, Laundry in Residence, Screened Lanai/Porch
- Flooring: Carpet, Tile, Wood
- Doors: Impact Resistant Doors
- Windows: Window Coverings, Impact Resistant Windows, Shutters Electric, Shutters - Screens/Fabric
- Has fireplace: No
Interior area
- Total structure area: 4,259
- Total interior livable area: 3,811 sqft
Video & virtual tour
Property
Parking
- Total spaces: 3
- Parking features: Driveway, Attached
- Attached garage spaces: 3
- Has uncovered spaces: Yes
Features
- Levels: Two
- Stories: 2
- Patio & porch: Screened Lanai/Porch
- Exterior features: Balcony, Outdoor Grill, Outdoor Kitchen
- Has private pool: Yes
- Pool features: Community, Pool/Spa Combo, In Ground, Concrete, Electric Heat
- Has spa: Yes
- Spa features: Community, In Ground, Concrete, Pool Integrated
- Has view: Yes
- View description: Trees/Woods
- Waterfront features: None
Lot
- Size: 10,018 Square Feet
- Features: Regular
Details
- Additional structures: Tennis Court(s), Outdoor Kitchen
- Parcel number: 78541807202
Construction
Type & style
- Home type: SingleFamily
- Property subtype: Single Family Residence
Materials
- Block, Stucco
- Foundation: Concrete Block
- Roof: Tile
Condition
- New construction: No
- Year built: 2019
Utilities & green energy
- Gas: Propane
- Water: Central
Community & HOA
Community
- Features: Clubhouse, Pool, Fitness Center, Golf, Putting Green, Restaurant, Sidewalks, Street Lights, Tennis Court(s), Gated
- Security: Security System, Smoke Detector(s), Gated Community
- Subdivision: TWIN EAGLES
HOA
- Has HOA: Yes
- Amenities included: Bike And Jog Path, Bocce Court, Business Center, Clubhouse, Pool, Fitness Center, Golf Course, Internet Access, Pickleball, Private Membership, Putting Green, Restaurant, Sauna, Sidewalk, Streetlight, Tennis Court(s), Underground Utility
- HOA fee: $36,392 annually
Location
- Region: Naples
Financial & listing details
- Price per square foot: $523/sqft
- Tax assessed value: $1,235,567
- Annual tax amount: $11,458
- Date on market: 10/1/2026
- Lease term: Buyer Finance/Cash
- Road surface type: Paved
Estimated market value
Not available
Estimated sales range
Not available
Not available
Price history
| Date | Event | Price |
|---|---|---|
| 10/1/2026 | Listed for sale | $1,995,000-4.3%$523/sqft |
Source:  SWFLMLS #226030552 Report a problem SWFLMLS #226030552 Report a problem | ||
| 5/1/2026 | Listing removed | $2,085,000$547/sqft |
Source: SWFLMLS #226011510 Report a problem | ||
| 3/17/2026 | Listed for sale | $2,085,000-4.8%$547/sqft |
Source: SWFLMLS #226011510 Report a problem | ||
| 6/1/2025 | Listing removed | $2,189,000$574/sqft |
Source: SWFLMLS #225007160 Report a problem | ||
| 3/19/2025 | Price change | $2,189,000-4.4%$574/sqft |
Source: SWFLMLS #225007160 Report a problem | ||
| 1/18/2025 | Listed for sale | $2,289,000-2.6%$601/sqft |
Source: SWFLMLS #225007160 Report a problem | ||
| 9/6/2024 | Listing removed | $2,350,000$617/sqft |
Source: SWFLMLS #224046514 Report a problem | ||
| 5/28/2024 | Listed for sale | $2,350,000+14.6%$617/sqft |
Source: SWFLMLS #224046514 Report a problem | ||
| 3/30/2023 | Sold | $2,051,000+2.6%$538/sqft |
Source: Public Record Report a problem | ||
| 1/30/2023 | Pending sale | $1,999,999$525/sqft |
Source: SWFLMLS #223004965 Report a problem | ||
| 1/27/2023 | Listed for sale | $1,999,999$525/sqft |
Source: SWFLMLS #223004965 Report a problem | ||
| 1/25/2023 | Pending sale | $1,999,999$525/sqft |
Source: SWFLMLS #223004965 Report a problem | ||
| 1/22/2023 | Listed for sale | $1,999,999$525/sqft |
Source: SWFLMLS #223004965 Report a problem | ||
Public tax history
| Year | Property taxes | Tax assessment |
|---|---|---|
| 2025 | $11,458 +3.8% | $955,355 +2.9% |
| 2024 | $11,042 +7.9% | $928,431 +8.4% |
| 2023 | $10,238 -1.9% | $856,499 +3% |
| 2022 | $10,438 -0.3% | $831,552 +3% |
| 2021 | $10,474 -0.2% | $807,332 +4.3% |
| 2020 | $10,492 +680.4% | $773,837 +755.7% |
| 2019 | $1,344 +22.3% | $90,433 +10% |
| 2018 | $1,099 | $82,212 +91.6% |
| 2017 | $1,099 +41.1% | $42,900 +10% |
| 2016 | $779 +48.4% | $39,000 |
| 2015 | $525 | -- |
Find assessor info on the county website
Monthly payment
Est. payment
Payment breakdown
Explore the cost of this home by adjusting the details. Changes won't be saved.Climate risks
Neighborhood: 34120
Nearby schools
Schools provided by the listing agent
- Middle: CORKSCREW MIDDLE SCHOOL
- High: PALMETTO RIDGE SCHOOL
Source: SWFLMLS. This data may not be complete. We recommend contacting the local school district to confirm school assignments for this home.


Similar homes
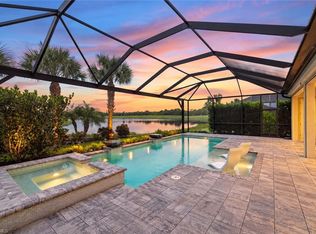
- $1,950,0004 bd5 ba3.8k sqft9584 Curlew DR, NAPLES, FL 34120For Sale
 MLS ID #226027831, Gabriele Vretta, PA, John R Wood Properties. SWFLMLS
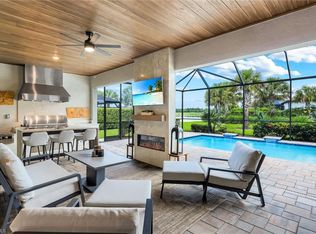
 - $1,799,0004 bd3 ba3k sqft9151 Snowy Owl WAY, NAPLES, FL 34120For Sale
 MLS ID #226032204, Donna Severini-Schaeffer, Realty One Group MVP. SWFLMLS
 - $1,650,0004 bd3 ba2.6k sqft2265 Golden Gate BLVD W, NAPLES, FL 34120For Sale
 MLS ID #226035873, Sam Cohen, LLC, Premiere Plus Realty Company. SWFLMLS
 - $2,695,0005 bd5 ba4k sqft11907 HEDGESTONE CT, NAPLES, FL 34120For Sale
 MLS ID #226031980, Daniela Arnez, Premiere Plus Realty Company. SWFLMLS
 - $1,999,0006 bd5 ba3.9k sqft1160 13th ST SW, NAPLES, FL 34117For SaleMLS ID #226024570, Daniel Jackson, MDM Naples Real Estate LLC. SWFLMLS
- $1,696,0003 bd3 ba2.4k sqft9527 Curlew DR, NAPLES, FL 34120For SaleMLS ID #226031904, Julie Boudreau, Downing Frye Realty Inc.. SWFLMLS
- $1,440,0005 bd4 ba3.5k sqft9373 Surfbird CT, NAPLES, FL 34120For SaleMLS ID #226030572, Joseph Garafolo, Compass Florida LLC. SWFLMLS
- $1,250,0003 bd3 ba2.4k sqft2324 Grenadines WAY, NAPLES, FL 34120For SaleMLS ID #226033210, Lauren Faby, John R Wood Properties. SWFLMLS
- $2,280,0004 bd3 ba3.2k sqft9408 Rapallo ST, NAPLES, FL 34119For SaleMLS ID #226028717, Sonia Ortega, Downing Frye Realty Inc.. SWFLMLS
- $1,450,0003 bd3 ba2.4k sqft9403 Surfbird CT, NAPLES, FL 34120For SaleMLS ID #226013856, Donna Severini-Schaeffer, Realty One Group MVP. SWFLMLS
- $1,199,5004 bd3 ba2.6k sqft610 25th AVE NW, NAPLES, FL 34120For SaleMLS ID #226019190, Ryan Ehmen, 5th Avenue Realty. SWFLMLS
- $1,250,0003 bd3 ba2.4k sqft163 19th ST NW, NAPLES, FL 34120For SaleMLS ID #226020939, Steve Bacardi, LLC, Coldwell Banker Realty. SWFLMLS
- $1,999,0004 bd4 ba3.4k sqft28646 Via D Arezzo DR, BONITA SPRINGS, FL 34135For SaleMLS ID #226026604, Lauren Brooker, LLC, Compass Florida LLC. SWFLMLS
- $1,099,0004 bd2 ba2.2k sqft2067 Antigua LN, NAPLES, FL 34120For SaleMLS ID #226031748, Craig Taylor, II, Real Estate Specialty Svcs II. SWFLMLS
- $1,899,0003 bd3 ba2.9k sqft4922 ANDROS DR, NAPLES, FL 34113For SaleMLS ID #226036420, Pamela Maher, Premier Sotheby's Int'l Realty. SWFLMLS
- $2,295,0003 bd4 ba2.8k sqft9012 Sorreno CT, NAPLES, FL 34119For SaleMLS ID #226007678, Eric Goetsch, Re/Max Alliance Group. SWFLMLS
- $1,195,0003 bd3 ba3.1k sqft1467 Mockingbird DR, NAPLES, FL 34120For SaleMLS ID #226017170, Jennifer DeFrancesco, Coldwell Banker Realty. SWFLMLS
- $1,999,0003 bd4 ba3.3k sqft16358 Corsica WAY #201, NAPLES, FL 34110For SaleMLS ID #226019825, Stanley Whitcomb, III, Premiere Plus Realty Company. SWFLMLS
- $1,999,9993 bd3 ba2.9k sqft4964 Andros DR, NAPLES, FL 34113For SaleMLS ID #225073028, Dawn Stuttig, William Raveis Real Estate. SWFLMLS
- $1,669,9003 bd3 ba3.2k sqft3137 Terramar DR, NAPLES, FL 34119For SaleMLS ID #226031879, Pamela Schultz, PA, Downing Frye Realty Inc.. SWFLMLS
