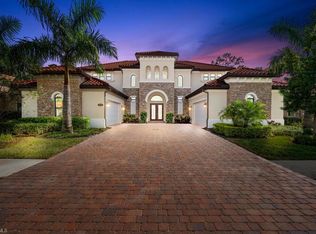
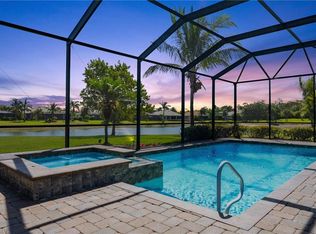
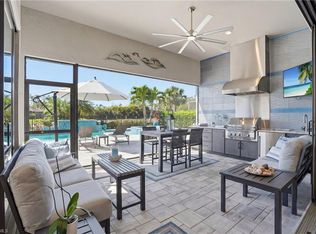
Set on a sprawling .27 acre Southern exposure lot within the prestigious boutique gated community of Mockingbird Crossing consisting of only 110 homes this masterfully updated residence offers a rare combination of immense scale, modern infrastructure and total privacy. The home’s unique positioning offers privacy and tranquility. The interior living spaces are designed with an open, flowing layout that maximizes natural light and connection. The primary suite is a true resort-style retreat with oversized shower, soaking tub, dual vanities, his and hers walk-in closets completed with California Closet Systems. The centerpiece of this sanctuary is the dramatically sized, living areas which offers a level of scale and luxury. This massive space functions as a private wellness center, complete with premium finishes and a layout that emphasizes air, light, and relaxation. The guest wing is thoughtfully separated from the master suite, ensuring total privacy. Every room in the home reflects meticulous attention to detail, benefiting from a series of high-end updates. Engineering is paramount in this estate home, highlighted by a buried propane tank that serves the professional-grade kitchen range, tankless hot water heater, salt water pool/spa heater and the outdoor summer kitchen. Car enthusiasts and hobbyists will appreciate the three-car garage, which offers a pristine environment for vehicles and storage. Located in the heart of the North Naples, Mockingbird Crossing is only minutes from top-rated schools, dining & shopping venues. This property represents the pinnacle of the Naples lifestyle, offering unmatched privacy and the peace of mind that comes with a fully modernized estate.
For sale
Price cut: $30K (9/1)
$1,195,000
1467 Mockingbird DR, NAPLES, FL 34120
3beds
3,121sqft
Single Family Residence
Built in 2017
0.27 Acres Lot
$1,152,300 Zestimate®
$383/sqft
$413/mo HOA
What's special
Premium finishesOutdoor summer kitchenUnmatched privacyMasterfully updated residenceSeries of high-end updatesSoaking tubOversized shower
- 136 days
- 380
- 18
Zillow last checked:
Listing updated:
Listed by:
Jennifer DeFrancesco 239-537-2080,
Coldwell Banker Realty
Source: SWFLMLS,MLS#: 226017170 Originating MLS: Naples
Originating MLS: NaplesFacts & features
Interior
Bedrooms & bathrooms
- Bedrooms: 3
- Bathrooms: 3
- Full bathrooms: 3
Rooms
- Room types: Den - Study, Great Room, Guest Bath, Guest Room, Office, Screened Lanai/Porch, 3 Bedrooms Plus Den
Bedroom
- Features: Split Bedrooms
Dining room
- Features: Breakfast Room, Formal
Kitchen
- Features: Island, Walk-In Pantry
Heating
- Central
Cooling
- Central Air
Appliances
- Included: Gas Cooktop, Dishwasher, Disposal, Dryer, Grill - Gas, Microwave, Refrigerator/Freezer
- Laundry: Inside, Laundry Tub
Features
- Closet Cabinets, Foyer, French Doors, Laundry Tub, Smoke Detectors, Tray Ceiling(s), Window Coverings, Den - Study, Great Room, Guest Bath, Guest Room, Home Office, Laundry in Residence, Screened Lanai/Porch
- Flooring: Tile, Wood
- Doors: French Doors, Impact Resistant Doors
- Windows: Window Coverings, Impact Resistant Windows
- Has fireplace: No
Interior area
- Total structure area: 4,200
- Total interior livable area: 3,121 sqft
Video & virtual tour
Property
Parking
- Total spaces: 3
- Parking features: Driveway, Attached
- Attached garage spaces: 3
- Has uncovered spaces: Yes
Features
- Stories: 1
- Patio & porch: Screened Lanai/Porch
- Has private pool: Yes
- Pool features: In Ground
- Has spa: Yes
- Spa features: In Ground
- Has view: Yes
- View description: Preserve
- Waterfront features: None
Lot
- Size: 0.27 Acres
- Features: Regular
Details
- Parcel number: 60410004209
Construction
Type & style
- Home type: SingleFamily
- Architectural style: Ranch
- Property subtype: Single Family Residence
Materials
- Block, Stucco
- Foundation: Concrete Block
- Roof: Tile
Condition
- New construction: No
- Year built: 2017
Utilities & green energy
- Gas: Propane
- Water: Central
Community & HOA
Community
- Features: Sidewalks, Street Lights, Gated
- Security: Gated Community, Smoke Detector(s)
- Subdivision: MOCKINGBIRD CROSSING
HOA
- Has HOA: Yes
- Amenities included: Sidewalk, Streetlight
- HOA fee: $4,956 annually
Location
- Region: Naples
Financial & listing details
- Price per square foot: $383/sqft
- Tax assessed value: $944,442
- Annual tax amount: $6,048
- Date on market: 4/27/2026
- Lease term: Buyer Finance/Cash
Estimated market value
$1,152,300
$1.09M - $1.21M
Not available
Price history
| Date | Event | Price |
|---|---|---|
| 9/1/2026 | Price change | $1,195,000-2.4%$383/sqft |
Source:  SWFLMLS #226017170 Report a problem SWFLMLS #226017170 Report a problem | ||
| 7/19/2026 | Price change | $1,225,000-1.9%$393/sqft |
Source: SWFLMLS #226017170 Report a problem | ||
| 6/25/2026 | Listed for sale | $1,249,000$400/sqft |
Source: SWFLMLS #226017170 Report a problem | ||
| 6/10/2026 | Pending sale | $1,249,000$400/sqft |
Source: SWFLMLS #226017170 Report a problem | ||
| 4/27/2026 | Listed for sale | $1,249,000+79.3%$400/sqft |
Source: SWFLMLS #226017170 Report a problem | ||
| 4/10/2023 | Listing removed | -- |
Source: Zillow Rentals Report a problem | ||
| 3/20/2023 | Listed for rent | $6,800$2/sqft |
Source: Zillow Rentals Report a problem | ||
| 5/30/2017 | Sold | $696,690$223/sqft |
Source: Public Record Report a problem | ||
Public tax history
| Year | Property taxes | Tax assessment |
|---|---|---|
| 2025 | $6,048 +7.2% | $591,088 +2.9% |
| 2024 | $5,644 +5.6% | $574,430 +3% |
| 2023 | $5,343 -2.9% | $557,699 +3% |
| 2022 | $5,499 -1% | $541,455 +3% |
| 2021 | $5,554 +2.4% | $525,684 +1.4% |
| 2020 | $5,423 +1.7% | $518,426 +2.3% |
| 2019 | $5,330 +2.2% | $506,770 +1.9% |
| 2018 | $5,213 -3.9% | $497,321 +752.9% |
| 2017 | $5,426 +519.7% | $58,310 +53.4% |
| 2016 | $876 | $38,000 |
Find assessor info on the county website
Monthly payment
Est. payment
Payment breakdown
Explore the cost of this home by adjusting the details. Changes won't be saved.Climate risks
Neighborhood: 34120
Similar homes
- $1,199,9003 bd3 ba2.9k sqftLamorada, Naples, FL 34120For Sale

 MLS ID #A12082696, Annette Echeverria, Premiere Plus Realty Company. MIAMI
 - $1,099,0004 bd2 ba2.2k sqft2067 Antigua LN, NAPLES, FL 34120For Sale
 MLS ID #226031748, Craig Taylor, II, Real Estate Specialty Svcs II. SWFLMLS
 - $1,199,5004 bd3 ba2.6k sqft610 25th AVE NW, NAPLES, FL 34120For Sale
 MLS ID #226019190, Ryan Ehmen, 5th Avenue Realty. SWFLMLS
 - $1,498,9003 bd3 ba2.4k sqft8876 Spotted Towhee DR, NAPLES, FL 34120For Sale
 MLS ID #226012627, Ana Pimentel, Coldwell Banker Realty. SWFLMLS
 - $949,0003 bd2 ba2.1k sqft8877 Horned Lark DR, NAPLES, FL 34120For SaleMLS ID #226027895, Ana Pimentel, Coldwell Banker Realty. SWFLMLS
- $1,415,0003 bd4 ba2.7k sqft12177 Eucalyptus WAY, NAPLES, FL 34120New ConstructionMLS ID #226021131, Angela Rizzi, LLC, William Raveis Real Estate. SWFLMLS
- $1,175,0003 bd2 ba1.9k sqft9263 Fieldstone LN, NAPLES, FL 34120For SaleMLS ID #226028600, Carla Costa, Downing Frye Realty Inc.. SWFLMLS
- $1,050,0003 bd3 ba2.1k sqft9137 Quartz LN, NAPLES, FL 34120For SaleMLS ID #226031148, Chris Lecca, PA, William Raveis Real Estate. SWFLMLS
- $1,325,0003 bd3 ba2.6k sqft11644 Periwinkle DR, NAPLES, FL 34120For SaleMLS ID #226017561, Sara Hutt, LLC, Premiere Plus Realty Company. SWFLMLS
- $1,489,0005 bd4 ba3.5k sqft9373 Surfbird CT, NAPLES, FL 34120For SaleMLS ID #226030572, Joseph Garafolo, Compass Florida LLC. SWFLMLS
- $1,299,0003 bd3 ba2.4k sqft12227 Lotus AVE, NAPLES, FL 34120For SaleMLS ID #226027753, Mira Rochford, Compass Florida LLC. SWFLMLS
- $999,0003 bd2 ba2.1k sqft9772 Willet CT, NAPLES, FL 34120For SaleMLS ID #226028234, Oscar Velez, PA, John R Wood Properties. SWFLMLS
- $965,0003 bd4 ba2.4k sqft9327 Woodhurst DR, NAPLES, FL 34120For SaleMLS ID #226015564, Dennis Strausbaugh, Premiere Plus Realty Company. SWFLMLS
- $1,195,0003 bd3 ba2.1k sqft8735 Cavano ST E, NAPLES, FL 34119For SaleMLS ID #226013002, Chris Lecca, PA, William Raveis Real Estate. SWFLMLS
- $839,0003 bd2 ba2k sqft9436 Whooping Crane WAY, NAPLES, FL 34120For SaleMLS ID #226020855, Ana Pimentel, Coldwell Banker Realty. SWFLMLS
- $1,325,0003 bd3 ba2.5k sqft6007 Fairway CT, NAPLES, FL 34110For SaleMLS ID #226032312, Mindy Young, John R Wood Properties. SWFLMLS
- $1,200,0005 bd3 ba2.8k sqft7209 Wilton DR, NAPLES, FL 34109For SaleMLS ID #226026006, Jill Pyszkowski, John R Wood Properties. SWFLMLS
- $1,150,0003 bd2 ba2k sqft434 Palo Verde DR, NAPLES, FL 34119For SaleMLS ID #226028902, Scott Leiti, Serhant-Naples. SWFLMLS
- $1,550,0003 bd4 ba2.7k sqft12078 Mimosa ST, NAPLES, FL 34120For SaleMLS ID #226019900, Kelli Moore, Realty One Group MVP. SWFLMLS
- $839,0004 bd3 ba2.9k sqft10395 Ventana LN, NAPLES, FL 34120For SaleMLS ID #226008840, Michael Horlacher, Berkshire Hathaway FL Realty. SWFLMLS
