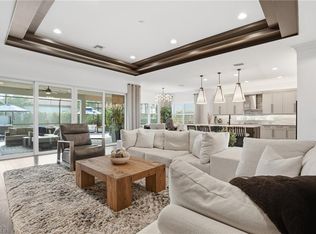
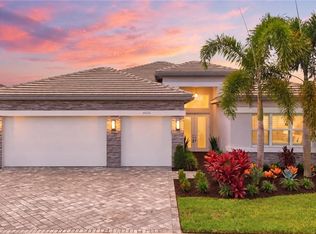
Welcome to 11644 Periwinkle Drive—where luxury, comfort, and the best of Naples living come together. Located in the highly sought-after community of Valencia Trails, this beautifully appointed 3-bedroom, 2.5-bath residence offers an exceptional blend of style and functionality. Step inside to a light-filled, open-concept floor plan featuring spacious living areas and a seamless flow between the kitchen, dining, and main living spaces—perfect for both everyday living and effortless entertaining. The kitchen is thoughtfully designed with ample cabinetry and workspace, ideal for preparing meals while staying connected with family and guests. Step outside to your own private oasis, featuring a sparkling pool and spa—perfect for enjoying Florida’s year-round sunshine. Whether you're sipping your morning coffee or hosting evening gatherings, this outdoor space is designed for relaxation and enjoyment. Additional highlights include a whole-house generator and hurricane screens, offering peace of mind and convenience. Located just minutes from shopping, dining, and Naples’ world-renowned beaches, this home offers the perfect combination of luxury, security, and prime location. Don’t miss the opportunity to make this exceptional property your own!
Pending
Price cut: $25K (9/7)
$1,325,000
11644 Periwinkle DR, NAPLES, FL 34120
3beds
2,608sqft
Single Family Residence
Built in 2022
10,454 Square Feet Lot
$-- Zestimate®
$508/sqft
$549/mo HOA
What's special
Private oasisSparkling pool and spaLight-filled open-concept floor plan
- 168 days
- 101
- 3
Zillow last checked:
Listing updated:
Listed by:
Sara Hutt, LLC 908-581-2145,
Premiere Plus Realty Company
Source: SWFLMLS,MLS#: 226017561 Originating MLS: Naples
Originating MLS: NaplesFacts & features
Interior
Bedrooms & bathrooms
- Bedrooms: 3
- Bathrooms: 3
- Full bathrooms: 2
- 1/2 bathrooms: 1
Rooms
- Room types: Great Room, Guest Bath, Guest Room, Screened Lanai/Porch, 3 Bed
Dining room
- Features: Eat-in Kitchen
Kitchen
- Features: Gas Available, Island, Pantry
Heating
- Central
Cooling
- Ceiling Fan(s), Central Air
Appliances
- Included: Gas Cooktop, Dishwasher, Dryer, Microwave, Refrigerator/Freezer, Oven, Washer
- Laundry: Inside
Features
- Built-In Cabinets, Custom Mirrors, Foyer, Pantry, Smoke Detectors, Tray Ceiling(s), Walk-In Closet(s), Great Room, Guest Bath, Guest Room, Laundry in Residence, Screened Lanai/Porch
- Flooring: Tile
- Windows: Storm Protection (Other)
- Has fireplace: No
Interior area
- Total structure area: 7,006
- Total interior livable area: 2,608 sqft
Video & virtual tour
Property
Parking
- Total spaces: 3
- Parking features: Attached
- Attached garage spaces: 3
Features
- Stories: 1
- Patio & porch: Screened Lanai/Porch
- Exterior features: Outdoor Grill
- Has private pool: Yes
- Pool features: Community, Pool/Spa Combo, In Ground
- Has spa: Yes
- Spa features: Community, In Ground, Pool Integrated
- Has view: Yes
- View description: Landscaped Area
- Waterfront features: None
Lot
- Size: 10,454 Square Feet
- Features: Regular
Details
- Additional structures: Tennis Court(s)
- Parcel number: 24745008424
Construction
Type & style
- Home type: SingleFamily
- Architectural style: Ranch
- Property subtype: Single Family Residence
Materials
- Block, Stucco
- Foundation: Concrete Block
- Roof: Tile
Condition
- New construction: No
- Year built: 2022
Utilities & green energy
- Gas: Natural
- Water: Central
Community & HOA
Community
- Features: Clubhouse, Pool, Fitness Center, Restaurant, Sidewalks, Street Lights, Tennis Court(s), Gated
- Security: Smoke Detector(s), Gated Community
- Senior community: Yes
- Subdivision: VALENCIA TRAILS
HOA
- Has HOA: Yes
- Amenities included: Beauty Salon, Bike And Jog Path, Billiard Room, Bocce Court, Clubhouse, Pool, Community Room, Fitness Center, Full Service Spa, Hobby Room, Internet Access, Pickleball, Restaurant, Sidewalk, Streetlight, Tennis Court(s), Theater, Underground Utility
- HOA fee: $6,584 annually
Location
- Region: Naples
Financial & listing details
- Price per square foot: $508/sqft
- Tax assessed value: $1,007,413
- Annual tax amount: $8,138
- Date on market: 5/1/2026
- Lease term: Buyer Finance/Cash
- Contingency: Inspection
Estimated market value
Not available
Estimated sales range
Not available
Not available
Price history
| Date | Event | Price |
|---|---|---|
| 9/13/2026 | Pending sale | $1,325,000$508/sqft |
Source:  SWFLMLS #226017561 Report a problem SWFLMLS #226017561 Report a problem | ||
| 9/7/2026 | Price change | $1,325,000-1.9%$508/sqft |
Source: SWFLMLS #226017561 Report a problem | ||
| 5/1/2026 | Listed for sale | $1,350,000$518/sqft |
Source: SWFLMLS #226017561 Report a problem | ||
Public tax history
| Year | Property taxes | Tax assessment |
|---|---|---|
| 2025 | $8,139 +7.2% | $790,098 +2.9% |
| 2024 | $7,592 +4.3% | $767,831 +3% |
| 2023 | $7,279 +1355.6% | $745,467 +2572.8% |
| 2022 | $500 +72.7% | $27,891 +10% |
| 2021 | $290 -14.3% | $25,355 +7.4% |
| 2020 | $338 | $23,600 |
Find assessor info on the county website
Monthly payment
Est. payment
Payment breakdown
Explore the cost of this home by adjusting the details. Changes won't be saved.Climate risks
Neighborhood: 34120
Similar homes
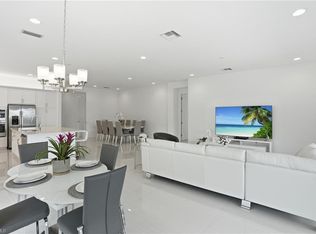
- $1,150,0003 bd3 ba2.5k sqft11949 Gardenia AVE, NAPLES, FL 34120For Sale
 MLS ID #226017175, Kelli Moore, Realty One Group MVP. SWFLMLS
 - $1,250,0003 bd3 ba2.4k sqft2324 Grenadines WAY, NAPLES, FL 34120For Sale
 MLS ID #226033210, Lauren Faby, John R Wood Properties. SWFLMLS
 - $1,199,5004 bd3 ba2.6k sqft610 25th AVE NW, NAPLES, FL 34120For Sale
 MLS ID #226019190, Ryan Ehmen, 5th Avenue Realty. SWFLMLS
 - $1,425,0003 bd4 ba2.7k sqft12069 Mimosa ST, NAPLES, FL 34120For Sale
 MLS ID #226024113, Kelli Moore, Realty One Group MVP. SWFLMLS
 - $1,230,0003 bd3 ba1.9k sqft411 24th AVE NE, NAPLES, FL 34120For SaleMLS ID #226029100, Cindy Cyrus, Compass Florida LLC. SWFLMLS
- $1,365,0003 bd4 ba2.7k sqft12177 Eucalyptus WAY, NAPLES, FL 34120New ConstructionMLS ID #226021131, Angela Rizzi, LLC, William Raveis Real Estate. SWFLMLS
- $1,195,0003 bd3 ba3.1k sqft1467 Mockingbird DR, NAPLES, FL 34120For SaleMLS ID #226017170, Jennifer DeFrancesco, Coldwell Banker Realty. SWFLMLS
- $1,525,0003 bd4 ba2.7k sqft12047 Oleander AVE, NAPLES, FL 34120For SaleMLS ID #226033313, Angela Rizzi, LLC, William Raveis Real Estate. SWFLMLS
- $1,498,9003 bd3 ba2.4k sqft8876 Spotted Towhee DR, NAPLES, FL 34120For SaleMLS ID #226034344, Ana Pimentel, Coldwell Banker Realty. SWFLMLS
- $1,245,0003 bd3 ba2.4k sqft12227 Lotus AVE, NAPLES, FL 34120For SaleMLS ID #226027753, Mira Rochford, Compass Florida LLC. SWFLMLS
- $1,650,0004 bd3 ba2.6k sqft2265 Golden Gate BLVD W, NAPLES, FL 34120For SaleMLS ID #226035873, Sam Cohen, LLC, Premiere Plus Realty Company. SWFLMLS
- $1,199,0003 bd3 ba2.4k sqft12261 Windamere TRL, NAPLES, FL 34120For SaleMLS ID #226028766, Jeff Helm, PA, John R Wood Properties. SWFLMLS
- $1,099,0004 bd2 ba2.2k sqft2067 Antigua LN, NAPLES, FL 34120For SaleMLS ID #226031748, Craig Taylor, II, Real Estate Specialty Svcs II. SWFLMLS
- $899,9003 bd3 ba2.2k sqft11871 Gardenia AVE, NAPLES, FL 34120For SaleMLS ID #226026502, Nick Nolan, Realty One Group MVP. SWFLMLS
- $1,440,0005 bd4 ba3.5k sqft9373 Surfbird CT, NAPLES, FL 34120For SaleMLS ID #226030572, Joseph Garafolo, Compass Florida LLC. SWFLMLS
- $1,099,0003 bd3 ba2.4k sqft12255 Bonnet DR, NAPLES, FL 34120For SaleMLS ID #226033046, Nicola Wakelin, John R Wood Properties. SWFLMLS
- $969,0003 bd2 ba2.1k sqft9772 Willet CT, NAPLES, FL 34120For SaleMLS ID #226028234, Oscar Velez, PA, John R Wood Properties. SWFLMLS
- $1,100,0004 bd4 ba2.8k sqft4063 8th AVE NE, NAPLES, FL 34120For SaleMLS ID #224051920, Nathalia Mato, Mato Realty, LLC. SWFLMLS
- $1,696,0003 bd3 ba2.4k sqft9527 Curlew DR, NAPLES, FL 34120For SaleMLS ID #226031904, Julie Boudreau, Downing Frye Realty Inc.. SWFLMLS
- $1,850,0004 bd5 ba3.1k sqft12083 Azalea WAY, NAPLES, FL 34120For SaleMLS ID #226019213, Angela Rizzi, LLC, William Raveis Real Estate. SWFLMLS
