Set against a SOUTH-FACING water view with preserve backdrop, this beautifully customized residence delivers the privacy, outdoor living and elevated finishes buyers come to Naples seeking. An expansive screened lanai becomes an extension of the home, complete with a full outdoor kitchen, natural gas fire pit, upgraded screening, ceiling speakers, impact windows/doors, and no-sag hurricane shutters, all overlooking a peaceful water and preserve view. Inside, thoughtful customization is everywhere. The kitchen has been extensively upgraded with GE Café appliances, modified cabinetry to accommodate a full-size refrigerator, additional island storage, adjustable LED lighting, reverse-osmosis filtration and instant hot water. Custom built-in cabinetry anchors the main living area, while the private den features French doors and a beautifully designed two-station built-in workspace. Luxury vinyl flooring flows through the main living spaces, complemented by ceiling molding, upgraded lighting and window treatments throughout. The primary suite offers custom closet storage, a privacy slider and its own isolated HVAC system for personalized comfort. Additional custom cabinetry enhances the laundry room w/stackable W&D, while whole-house water filtration, tankless hot water and an in-home vacuum system add everyday convenience. The extended garage offers epoxy flooring, overhead storage and is insulated and prepared for a future mini-split. The home is also pre-wired for a hydrotherapy spa, while integrated ceiling speakers extend through the kitchen, living area, den and lanai. Valencia Trails is where resort living becomes everyday living. At the heart of the community is an impressive 43,000-square-foot clubhouse featuring Gather restaurant and bar, resort-style and lap pools, a state-of-the-art fitness center, spa and salon, tennis, pickleball, bocce, walking trails, a cooking studio, live entertainment and a full calendar of social events. Set within an X flood zone with no flood insurance required, this exceptional residence pairs one of the community’s most desirable homesites with elevated finishes and incredible outdoor living space! Just a quick drive to world class restaurants, white sand beaches, shopping and more!
Pending
$1,399,000
11636 Periwinkle DR, NAPLES, FL 34120
3beds
2,769sqft
Single Family Residence
Built in 2021
8,712 Square Feet Lot
$-- Zestimate®
$505/sqft
$579/mo HOA
What's special
Additional island storageExpansive screened lanaiFull outdoor kitchenTankless hot waterReverse-osmosis filtrationWhole-house water filtrationIn-home vacuum system
- 38 days
- 126
- 9
Likely to sell faster than
Zillow last checked:
Listing updated:
Listed by:
Tricia Kowaleski 239-238-8277,
Coldwell Banker Realty,
Nellie Kosola 239-273-9076,
Coldwell Banker Realty
Source: SWFLMLS,MLS#: 226030923 Originating MLS: Naples
Originating MLS: NaplesFacts & features
Interior
Bedrooms & bathrooms
- Bedrooms: 3
- Bathrooms: 4
- Full bathrooms: 3
- 1/2 bathrooms: 1
Rooms
- Room types: Den - Study, Guest Bath, Guest Room, Screened Lanai/Porch, 3 Bedrooms Plus Den
Bedroom
- Features: Split Bedrooms
Dining room
- Features: Breakfast Bar, Dining - Living
Kitchen
- Features: Island, Pantry
Heating
- Central
Cooling
- Ceiling Fan(s), Central Air
Appliances
- Included: Gas Cooktop, Dishwasher, Dryer, Microwave, Range, Refrigerator/Icemaker, Tankless Water Heater, Washer, Water Treatment Owned
- Laundry: Inside, Laundry Tub
Features
- Built-In Cabinets, Foyer, Laundry Tub, Pantry, Smoke Detectors, Tray Ceiling(s), Window Coverings, Den - Study, Guest Bath, Guest Room, Laundry in Residence, Screened Lanai/Porch
- Flooring: Tile, Vinyl
- Doors: Impact Resistant Doors
- Windows: Window Coverings, Impact Resistant Windows, Shutters - Screens/Fabric
- Has fireplace: No
Interior area
- Total structure area: 3,506
- Total interior livable area: 2,769 sqft
Video & virtual tour
Property
Parking
- Total spaces: 3
- Parking features: Driveway, Attached
- Attached garage spaces: 3
- Has uncovered spaces: Yes
Features
- Stories: 1
- Patio & porch: Screened Lanai/Porch
- Pool features: Community
- Spa features: Community
- Has view: Yes
- View description: Lake
- Has water view: Yes
- Water view: Lake
- Waterfront features: Lake
- Frontage type: Lakefront
Lot
- Size: 8,712 Square Feet
- Features: Regular
Details
- Additional structures: Tennis Court(s)
- Parcel number: 24745008466
Construction
Type & style
- Home type: SingleFamily
- Architectural style: Ranch
- Property subtype: Single Family Residence
Materials
- Block, Stucco
- Foundation: Concrete Block
- Roof: Tile
Condition
- New construction: No
- Year built: 2021
Utilities & green energy
- Gas: Natural
- Water: Central
Community & HOA
Community
- Features: Clubhouse, Pool, Fitness Center, Restaurant, Sidewalks, Street Lights, Tennis Court(s), Gated
- Security: Smoke Detector(s), Gated Community
- Senior community: Yes
- Subdivision: VALENCIA TRAILS
HOA
- Has HOA: Yes
- Amenities included: Beauty Salon, Bike And Jog Path, Billiard Room, Bocce Court, Clubhouse, Pool, Community Room, Fitness Center, Full Service Spa, Hobby Room, Internet Access, Pickleball, Restaurant, Sidewalk, Streetlight, Tennis Court(s), Theater, Underground Utility
- HOA fee: $6,944 annually
Location
- Region: Naples
Financial & listing details
- Price per square foot: $505/sqft
- Tax assessed value: $1,039,146
- Annual tax amount: $8,065
- Date on market: 9/9/2026
- Lease term: Buyer Finance/Cash,CASH ONLY
- Contingency: Financing
- Road surface type: Paved
Estimated market value
Not available
Estimated sales range
Not available
Not available
Price history
| Date | Event | Price |
|---|---|---|
| 9/17/2026 | Pending sale | $1,399,000$505/sqft |
Source:  SWFLMLS #226030923 Report a problem SWFLMLS #226030923 Report a problem | ||
| 9/9/2026 | Listed for sale | $1,399,000+83.7%$505/sqft |
Source: SWFLMLS #226030923 Report a problem | ||
| 12/3/2021 | Sold | $761,600+0%$275/sqft |
Source: Space Coast AOR #921915 Report a problem | ||
| 8/3/2021 | Sold | $761,561$275/sqft |
Source: Public Record Report a problem | ||
Public tax history
| Year | Property taxes | Tax assessment |
|---|---|---|
| 2025 | $8,066 +7.2% | $783,151 +2.9% |
| 2024 | $7,524 +4.3% | $761,080 +3% |
| 2023 | $7,211 -14.2% | $738,913 -8.3% |
| 2022 | $8,401 +2919.7% | $806,142 +3208.6% |
| 2021 | $278 -17.6% | $24,365 +3.2% |
| 2020 | $338 | $23,600 |
Find assessor info on the county website
Monthly payment
Est. payment
Payment breakdown
Explore the cost of this home by adjusting the details. Changes won't be saved.Climate risks
Neighborhood: 34120
Nearby schools
Schools provided by the listing agent
- Elementary: LAUREL OAK ELEMENTARY
- Middle: CORCKSCREW MIDDLE SCHOOL
- High: GULF COAST HIGH SCHOOL
Source: SWFLMLS. This data may not be complete. We recommend contacting the local school district to confirm school assignments for this home.


Similar homes
- $1,425,0003 bd4 ba2.7k sqft12069 Mimosa ST, NAPLES, FL 34120For Sale

 MLS ID #226024113, Kelli Moore, Realty One Group MVP. SWFLMLS
 - $1,125,0003 bd2 ba2.5k sqft11878 Gardenia AVE, NAPLES, FL 34120For Sale
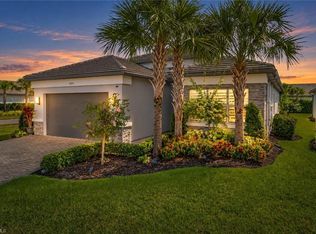 MLS ID #226030654, Dawn Bray, LLC, Premiere Plus Realty Company. SWFLMLS
 - $1,365,0003 bd4 ba2.7k sqft12177 Eucalyptus WAY, NAPLES, FL 34120New Construction
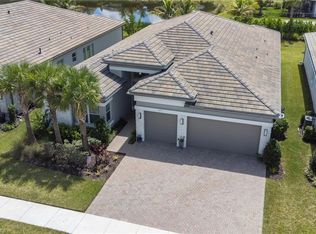 MLS ID #226021131, Angela Rizzi, LLC, William Raveis Real Estate. SWFLMLS
 - $1,498,9003 bd3 ba2.4k sqft8876 Spotted Towhee DR, NAPLES, FL 34120For Sale
 MLS ID #226034344, Ana Pimentel, Coldwell Banker Realty. SWFLMLS
 - $1,695,0004 bd4 ba3.1k sqft12021 Azalea WAY, NAPLES, FL 34120For SaleMLS ID #226034760, Mira Rochford, Compass Florida LLC. SWFLMLS
- $1,650,0004 bd3 ba2.6k sqft2265 Golden Gate BLVD W, NAPLES, FL 34120For SaleMLS ID #226035873, Sam Cohen, LLC, Premiere Plus Realty Company. SWFLMLS
- $1,440,0005 bd4 ba3.5k sqft9373 Surfbird CT, NAPLES, FL 34120For SaleMLS ID #226030572, Joseph Garafolo, Compass Florida LLC. SWFLMLS
- $1,249,0004 bd3 ba2.7k sqft3821 Helmsman DR, NAPLES, FL 34120For SaleMLS ID #226035823, Aidan Brennan, Premiere Plus Realty Company. SWFLMLS
- $1,199,0003 bd3 ba2.4k sqft12261 Windamere TRL, NAPLES, FL 34120For SaleMLS ID #226028766, Jeff Helm, PA, John R Wood Properties. SWFLMLS
- $1,245,0003 bd3 ba2.4k sqft12227 Lotus AVE, NAPLES, FL 34120For SaleMLS ID #226027753, Mira Rochford, Compass Florida LLC. SWFLMLS
- $1,696,0003 bd3 ba2.4k sqft9527 Curlew DR, NAPLES, FL 34120For SaleMLS ID #226031904, Julie Boudreau, Downing Frye Realty Inc.. SWFLMLS
- $1,599,0003 bd3 ba2.2k sqft8911 Cappello CT, NAPLES, FL 34119For SaleMLS ID #226037429, Amy Van Wyk, Premiere Plus Realty Company. SWFLMLS
- $1,600,0003 bd4 ba2.7k sqft12217 Eucalyptus WAY, NAPLES, FL 34120For SaleMLS ID #226021223, Kelli Moore, Realty One Group MVP. SWFLMLS
- $1,099,0004 bd2 ba2.2k sqft2067 Antigua LN, NAPLES, FL 34120For SaleMLS ID #226031748, Craig Taylor, II, Real Estate Specialty Svcs II. SWFLMLS
- $1,100,0003 bd3 ba2.4k sqft11974 Gardenia AVE, NAPLES, FL 34120For SaleMLS ID #226016218, Susan Simmons, Compass Florida LLC. SWFLMLS
- $1,087,0003 bd3 ba2.4k sqft12284 Lotus AVE, NAPLES, FL 34120For SaleMLS ID #226035393, Nick Nolan, Realty One Group MVP. SWFLMLS
- $899,9003 bd3 ba2.2k sqft11871 Gardenia AVE, NAPLES, FL 34120For SaleMLS ID #226026502, Nick Nolan, Realty One Group MVP. SWFLMLS
- $865,0003 bd3 ba2.5k sqft1848 Terreno BLVD, NAPLES, FL 34120For SaleMLS ID #226037275, Tricia Kowaleski, Coldwell Banker Realty. SWFLMLS
- $1,799,0004 bd3 ba3k sqft9151 Snowy Owl WAY, NAPLES, FL 34120For SaleMLS ID #226032204, Donna Severini-Schaeffer, Realty One Group MVP. SWFLMLS
- $969,0003 bd2 ba2k sqft9440 Whooping Crane WAY, NAPLES, FL 34120For SaleMLS ID #226032802, Ana Pimentel, Coldwell Banker Realty. SWFLMLS
