Skip main navigation
Sold for $1,350,000
  • $1,350,000

    11628 Periwinkle DR, NAPLES, FL 34120

    3beds
    2,769sqft
    Single Family Residence
    Built in 2021
    10,018.8 Square Feet Lot
    $1,349,500 Zestimate®
    $488/sqft
    $4,967 Estimated rent

    Home value

    $1,349,500

    $1.21M - $1.50M

    $4,967/mo

    Zestimate® history
    Loading
    Loading...

    Owner options

    List your home for rent

    $4,967/mo

    Rent Zestimate®

    Find your next renter with Zillow Rental Manager. Plus, with online applications, you can quickly screen prospective tenants – for free.

    Learn more

    $4,967/mo

    Rent Zestimate®

    Refinance and save

    $14,927/mo

    Est. payment

    Refinancing to a lower rate could help reduce your monthly payments and save thousands over the life of the loan.

    See today's rates

    $14,927/mo

    Est. payment

    Explore your selling options

    Work with a Zillow partner agent

    Leverage their expertise and Zillow's premium Showcase listings to get your home seen by more buyers.

    Get started

    List with your own agent

    Get your home in front of millions of buyers by listing it on Zillow.

    Learn how to do it

    Sell it yourself

    Take full control of how buyers see your home on Zillow by listing For Sale by Owner (FSBO).

    List your home

    What's special

    Expansive islandCustom built-insCustom wall treatmentsStunning open-concept living spaceSouthern exposurePrivate oversized lakefront settingWood beam detailing
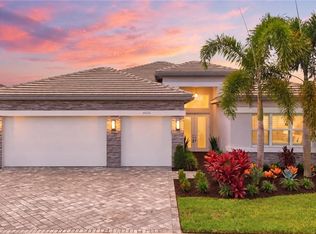
    Step into one of the most beautifully upgraded Sunrise model home in Valencia Trails, perfectly positioned with highly sought-after southern exposure and a private, oversized lakefront setting. From the moment you enter the dramatic 14-foot foyer, you’re welcomed by custom wall treatments, wood beam detailing, and striking chandeliers that set the tone for what’s to come. The home opens into a stunning open-concept living space, where 24” x 48” porcelain tile flooring creates a sleek, modern foundation. The chef’s kitchen has been thoughtfully designed and is truly the heart of the home—featuring upgraded GE Café appliances, including a gas cooktop, microwave/oven combination, and an additional built-in wall oven, along with a built-in wine cooler. Upgraded white cabinetry with roll-out pantry drawers and custom hardware is accented by a striking backsplash that carries seamlessly into the outdoor kitchen. The expansive island anchors the space, flowing into the great room where custom built-in cabinetry and wood ceiling beams elevate the design. Throughout the home, you’ll find designer drapes, valances, and silhouette shades, along with custom built-ins, upgraded lighting fixtures, and detailed accent walls and ceilings—creating a cohesive, high-end feel in every room. The primary suite offers a peaceful retreat, complemented by a spa-like bath with refined finishes and mirrored closet doors, while two additional bedrooms and a versatile den provide flexibility for guests, a home office, or additional living space. The beautifully appointed bathrooms feature upgraded glass shower enclosures and designer fixtures. Step outside to the oversized screened lanai, designed for true indoor-outdoor living. The fully equipped outdoor kitchen—perfectly coordinated with the interior finishes—along with generous lounging and dining areas, makes this space ideal for entertaining. The oversized lot offers ample room to add a custom pool and spa, all while enjoying peaceful, private lake views. Additional highlights include a three-car garage with epoxy flooring, added shelving, and two heavy duty overhead racks, reinforcing that no detail has been overlooked. Valencia Trails represents the pinnacle of 55+ luxury living, offering a beautifully landscaped setting and world-class amenities including a 43,000-square-foot clubhouse with a full-service restaurant and bar, resort-style pools, fitness center, spa and beauty salon, pickleball and tennis courts, wide walking and biking paths, a dog park, craft and card rooms, and a theater hosting concerts and live entertainment. A full calendar of clubs and social activities completes the lifestyle. This is more than just a home—it’s where luxury, comfort, and lifestyle come together.

    Zillow last checked:

    Listing updated:

    Listed by:

    Debra Sartori 636-346-5367,

    John R Wood Properties

    Bought with:

    Sara Hutt, LLC

    Premiere Plus Realty Company

    Source: SWFLMLS,MLS#: 226014816MLS LogoOriginating MLS: Naples

    Facts & features

    Interior

    Bedrooms & bathrooms
    • Bedrooms: 3
    • Bathrooms: 4
    • Full bathrooms: 3
    • 1/2 bathrooms: 1
    Bedroom
    • Features: First Floor Bedroom, Master BR Ground, Split Bedrooms
    Dining room
    • Features: Breakfast Bar, Dining - Family
    Kitchen
    • Features: Gas Available, Island, Pantry
    Heating
    • Central
    Cooling
    • Ceiling Fan(s), Central Air
    Appliances
    • Included: Gas Cooktop, Dishwasher, Disposal, Double Oven, Dryer, Grill - Gas, Microwave, Refrigerator/Freezer, Refrigerator/Icemaker, Tankless Water Heater, Oven, Washer, Wine Cooler
    • Laundry: Inside, Laundry Tub
    Features
    • Built-In Cabinets, Closet Cabinets, Coffered Ceiling(s), Custom Mirrors, Foyer, Laundry Tub, Pantry, Smoke Detectors, Volume Ceiling, Walk-In Closet(s), Window Coverings, Den - Study, Great Room, Guest Bath, Guest Room, Home Office, Laundry in Residence, Screened Lanai/Porch
    • Flooring: Tile
    • Doors: Impact Resistant Doors
    • Windows: Window Coverings, Impact Resistant Windows
    • Has fireplace: No
    Interior area
    • Total structure area: 3,565
    • Total interior livable area: 2,769 sqft

    Property

    Parking
    • Total spaces: 3
    • Parking features: Driveway, Attached
    • Attached garage spaces: 3
    • Has uncovered spaces: Yes
    Features
    • Stories: 1
    • Patio & porch: Patio, Screened Lanai/Porch
    • Exterior features: Outdoor Grill, Outdoor Kitchen
    • Pool features: Community
    • Spa features: Community, Bath
    • Has view: Yes
    • View description: Lake
    • Has water view: Yes
    • Water view: Lake
    • Waterfront features: Lake
    • Frontage type: Lakefront
    Lot
    • Size: 10,018 sqft
    • Features: Oversize, Regular
    Details
    • Additional structures: Tennis Court(s), Outdoor Kitchen
    • Parcel number: 24745008505

    Construction

    Type & style
    • Home type: SingleFamily
    • Architectural style: Ranch
    • Property subtype: Single Family Residence
    Materials
    • Block, Stucco
    • Foundation: Concrete Block
    • Roof: Tile
    Condition
    • New construction: No
    • Year built: 2021

    Utilities & green energy

    • Gas: Natural
    • Water: Central

    Community & neighborhood

    Security
    • Security features: Security System, Smoke Detector(s), Gated Community
    Community
    • Community features: Clubhouse, Pool, Fitness Center, Restaurant, Sidewalks, Street Lights, Tennis Court(s), Gated
    Senior living
    • Senior community: Yes
    Location
    • Region: Naples
    • Subdivision: VALENCIA TRAILS

    HOA & financial

    HOA
    • Has HOA: Yes
    • HOA fee: $6,584 annually
    • Amenities included: Beauty Salon, Bike And Jog Path, Billiard Room, Bocce Court, Clubhouse, Pool, Community Room, Spa/Hot Tub, Fitness Center, Full Service Spa, Hobby Room, Internet Access, Pickleball, Restaurant, Sidewalk, Streetlight, Tennis Court(s), Theater, Underground Utility

    Other

    Other facts
    • Road surface type: Paved
    • Contingency: Inspection

    Price history

    DateEventPrice
    6/5/2026Sold$1,350,000-4.6%$488/sqft
    Source: SWFLMLS #226014816 Report a problem
    5/1/2026Pending sale$1,415,000$511/sqft
    Source: SWFLMLS #226014816 Report a problem
    4/16/2026Listed for sale$1,415,000-4.3%$511/sqft
    Source: SWFLMLS #226014816 Report a problem
    4/1/2026Listing removed$1,479,000$534/sqft
    Source: SWFLMLS #225067506 Report a problem
    2/14/2026Price change$1,479,000-4.5%$534/sqft
    Source: SWFLMLS #225067506 Report a problem
    12/7/2025Price change$1,549,000-2.9%$559/sqft
    Source: SWFLMLS #225067506 Report a problem
    10/15/2025Price change$1,595,000-3.9%$576/sqft
    Source: SWFLMLS #225067506 Report a problem
    8/22/2025Listed for sale$1,659,000+113.4%$599/sqft
    Source: SWFLMLS #225067506 Report a problem
    7/12/2021Sold$777,397$281/sqft
    Source: Public Record Report a problem

    Public tax history

    YearProperty taxesTax assessment
    2025$7,764 +7.2%$759,382 +2.9%
    2024$7,241 +3.7%$737,981 +3%
    2023$6,980 -12.6%$716,486 -6.7%
    2022$7,982 +2429.4%$767,927 +2678.5%
    2021$316 -6.5%$27,638 +17.1%
    2020$338 $23,600

    Find assessor info on the county website

    Neighborhood: 34120

    Nearby schools

    GreatSchools rating
    Get pre-qualified for a loan
    At Zillow Home Loans, we can pre-qualify you in as little as 5 minutes with no impact to your credit score.

    An equal housing lender. NMLS #10287.

    Sell for more on Zillow
    Get a Zillow Showcase℠ listing at no additional cost and you could sell for .
    $1,349,500
    2% more
    +$26,990
    With Zillow Showcase(estimated)
    $1,376,490