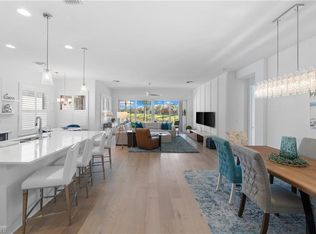
This stunning Pearl model home with extended square footage offers an unparalleled blend of luxury and comfort in the highly sought-after Valencia Trails, Naples' premier 55+ community. From the moment you step inside, the soaring 14-foot ceilings and shiplap create an immediate sense of sophistication. The open-concept design seamlessly connects the kitchen and living areas, making it ideal for both everyday living and elegant entertaining. The chef's kitchen is a true showpiece, featuring quartz countertops and backsplash, a natural-gas stovetop, premium stainless-steel appliances, and an upgraded pantry. Level 3 wood cabinetry with soft-close functionality and elegant molding adds a touch of refinement, while ample recessed lighting enhances the space. Step outside to your private screened lanai and extended patio and take in the breathtaking lake views that set this home apart. Whether you're enjoying a quiet morning coffee or hosting guests for an evening gathering, this tranquil retreat offers a seamless blend of indoor and outdoor living. With ample yard space to accommodate a custom pool, a lanai pre-plumbed for an outdoor kitchen, this home is designed for relaxation and entertaining at its finest. Large Format Porcelain from Spain, not a builder product; throughout, it makes a seamless flow. For peace of mind, hurricane windows/doors and Central Security/Smart home. The home is equipped with E/V and upgraded power panel. Beyond your doorstep, a three-minute walk takes you to all that Valencia Trails offers —world-class amenities that enhance an active, social lifestyle. The impressive 43,000-square-foot clubhouse features a full-service restaurant and bar, a state-of-the-art fitness center, a full-service salon and spa, and multiple recreational spaces, including card rooms, an art studio, and a learning kitchen. For those who love outdoor activities, the community boasts a resort-style pool, a lap pool, a resistance pool, six tennis courts, eight pickleball courts, and scenic walking and biking trails. Even your four-legged companions will feel at home with two dedicated dog parks just a short walk from the home. This is more than just a home—it's an opportunity to embrace a luxurious, resort-style lifestyle in one of Naples' most exclusive communities. Homes like this are rare, and demand for Valencia Trails continues to grow. Don't miss your chance to own a piece of paradise. Call today to schedule your private tour and experience the elegance, comfort, and breathtaking lake views for yourself."
For sale
$1,200,000
11949 Gardenia AVE, NAPLES, FL 34120
3beds
2,505sqft
:
Get pre-qualified$7,650/mo
Single Family Residence
Built in 2023
8,276 Square Feet Lot
$-- Zestimate®
$479/sqft
$579/mo HOA
What's special
Private screened lanaiUpgraded pantryNatural-gas stovetopBreathtaking lake viewsOpen-concept designQuartz countertops and backsplashExtended patio
- 99 days |
- 149 |
- 5 |
Zillow last checked:
Listing updated:
Listed by:
Kelli Moore 239-302-7879,
Realty One Group MVP
Source: SWFLMLS,MLS#: 226017175 Originating MLS: Naples
Originating MLS: NaplesFacts & features
Interior
Bedrooms & bathrooms
- Bedrooms: 3
- Bathrooms: 3
- Full bathrooms: 3
Rooms
- Room types: Den - Study, Office, Screened Lanai/Porch, 3 Bedrooms Plus Den
Bedroom
- Features: First Floor Bedroom
Dining room
- Features: Dining - Living
Kitchen
- Features: Gas Available, Island
Heating
- Central
Cooling
- Central Air
Appliances
- Included: Gas Cooktop, Disposal, Dryer, Microwave, Refrigerator/Freezer, Oven
- Laundry: Washer/Dryer Hookup, Inside, Laundry Tub
Features
- Foyer, French Doors, Laundry Tub, Pantry, Smoke Detectors, Walk-In Closet(s), Den - Study, Home Office, Laundry in Residence, Screened Lanai/Porch
- Flooring: Tile
- Doors: French Doors, Impact Resistant Doors
- Windows: Impact Resistant Windows
- Has fireplace: No
- Furnished: Yes
Interior area
- Total structure area: 2,939
- Total interior livable area: 2,505 sqft
Property
Parking
- Total spaces: 2
- Parking features: Attached
- Attached garage spaces: 2
Features
- Stories: 1
- Patio & porch: Patio, Screened Lanai/Porch
- Pool features: Community
- Has view: Yes
- View description: Lake, Water
- Has water view: Yes
- Water view: Lake,Water
- Waterfront features: Lake
- Frontage type: Lakefront
Lot
- Size: 8,276 Square Feet
- Features: Regular
Details
- Additional structures: Cabana, Tennis Court(s)
- Parcel number: 78715001041
Construction
Type & style
- Home type: SingleFamily
- Architectural style: Ranch
- Property subtype: Single Family Residence
Materials
- Block, Stucco
- Foundation: Concrete Block
- Roof: Tile
Condition
- New construction: No
- Year built: 2023
Utilities & green energy
- Gas: Natural
- Water: Assessment Paid
Community & HOA
Community
- Features: Clubhouse, Pool, Dog Park, Fitness Center, Restaurant, Sidewalks, Street Lights, Tennis Court(s), Gated
- Security: Security System, Smoke Detector(s), Gated Community
- Senior community: Yes
- Subdivision: VALENCIA TRAILS
HOA
- Has HOA: Yes
- Amenities included: Beauty Salon, Bike And Jog Path, Billiard Room, Bocce Court, Cabana, Clubhouse, Pool, Community Room, Dog Park, Fitness Center, Full Service Spa, Hobby Room, Pickleball, Restaurant, Sidewalk, Streetlight, Tennis Court(s)
- HOA fee: $6,944 annually
Location
- Region: Naples
Financial & listing details
- Price per square foot: $479/sqft
- Tax assessed value: $897,857
- Annual tax amount: $7,913
- Date on market: 4/26/2026
- Lease term: Buyer Finance/Cash
Estimated market value
Not available
Estimated sales range
Not available
Not available
Price history
| Date | Event | Price |
|---|---|---|
| 4/26/2026 | Listed for sale | $1,200,000+31%$479/sqft |
Source:  SWFLMLS #226017175 Report a problem SWFLMLS #226017175 Report a problem | ||
| 12/12/2023 | Sold | $916,236$366/sqft |
Source: Public Record Report a problem | ||
Public tax history
| Year | Property taxes | Tax assessment |
|---|---|---|
| 2025 | $7,913 +7.2% | $768,629 +2.9% |
| 2024 | $7,382 +1258.1% | $746,967 +1356.2% |
| 2023 | $544 +115.3% | $51,294 +150% |
| 2022 | $252 | $20,518 |
Find assessor info on the county website
Monthly payment
Est. payment
Payment breakdown
Explore the cost of this home by adjusting the details. Changes won't be saved.Climate risks
Neighborhood: 34120
Nearby schools
GreatSchools rating
- 5/10Innovation Preparatory Academy Of NaplesGrades: PK-9Distance: 1.4 mi
- 10/10Oakridge Middle SchoolGrades: 6-8Distance: 3.1 mi
- 7/10Gulf Coast High SchoolGrades: 9-12Distance: 4.3 mi
- $1,008,100-- bd-- ba2.7k sqft11953 Gardenia Ave, Naples, FL 34120Off Market
- $1,045,900-- bd-- ba2.8k sqft11945 Gardenia Ave, Naples, FL 34120Off Market
- $999,100-- bd-- ba2.7k sqft11957 Gardenia Ave, Naples, FL 34120Off Market
- $1,215,700-- bd-- ba2.9k sqft11941 Gardenia Ave, Naples, FL 34120Off Market
- $1,140,775-- bd-- ba2.7k sqft11961 Gardenia Ave, Naples, FL 34120Sold
- $1,199,900-- bd-- ba2.7k sqft11937 Gardenia Ave, Naples, FL 34120Off Market
- $1,098,099-- bd-- ba2.8k sqft11942 Gardenia Ave, Naples, FL 34120Sold
- $1,017,700-- bd-- ba2.7k sqft11958 Gardenia Ave, Naples, FL 34120Off Market
A local agent can set up tours, give advice and negotiate with sellers.
Similar homes
- $1,125,0002 bd2 ba2.3k sqft11878 Gardenia AVE, NAPLES, FL 34120For Sale

 MLS ID #226019669, Nick Nolan, Realty One Group MVP. SWFLMLS
 - $1,199,5004 bd3 ba2.6k sqft610 25th AVE NW, NAPLES, FL 34120For Sale
 MLS ID #226019190, Ryan Ehmen, 5th Avenue Realty. SWFLMLS
 - $1,350,0003 bd3 ba2.6k sqft11644 Periwinkle DR, NAPLES, FL 34120For Sale
 MLS ID #226017561, Sara Hutt, LLC, Premiere Plus Realty Company. SWFLMLS
 - $1,100,0003 bd3 ba2.4k sqft11974 Gardenia AVE, NAPLES, FL 34120For Sale
 MLS ID #226016218, Susan Simmons, Compass Florida LLC. SWFLMLS
 - $1,425,0003 bd4 ba2.7k sqft12069 Mimosa ST, NAPLES, FL 34120For SaleMLS ID #226024113, Kelli Moore, Realty One Group MVP. SWFLMLS
- $1,447,0004 bd3 ba2.8k sqft2327 Somerset PL, NAPLES, FL 34120For SaleMLS ID #226027849, Tricia Kowaleski, Coldwell Banker Realty. SWFLMLS
- $1,299,0003 bd2 ba2.4k sqft3028 Woodstock AVE, NAPLES, FL 34120For SaleMLS ID #226018815, Dan Graham, DomainRealty.com LLC. SWFLMLS
- $899,9003 bd3 ba2.2k sqft11871 Gardenia AVE, NAPLES, FL 34120For SaleMLS ID #226026502, Nick Nolan, Realty One Group MVP. SWFLMLS
- $1,250,0004 bd3 ba2.1k sqft62 35th AVE NE, NAPLES, FL 34120For SaleMLS ID #225075626, Amy Torres, Premiere Plus Realty Company. SWFLMLS
- $1,299,0003 bd3 ba2.4k sqft12243 Lotus AVE, NAPLES, FL 34120For SaleMLS ID #225084763, Sara Hutt, LLC, Premiere Plus Realty Company. SWFLMLS
- $1,695,0004 bd5 ba3.1k sqft12033 Azalea WAY, NAPLES, FL 34120For SaleMLS ID #226016045, Angela Rizzi, LLC, William Raveis Real Estate. SWFLMLS
- $1,499,9003 bd3 ba2.4k sqft8876 Spotted Towhee DR, NAPLES, FL 34120For SaleMLS ID #226012627, Ana Pimentel, Coldwell Banker Realty. SWFLMLS
- $839,0003 bd3 ba1.9k sqft12377 Dahlia CT, NAPLES, FL 34120For SaleMLS ID #226019093, Angela Rizzi, LLC, William Raveis Real Estate. SWFLMLS
- $1,125,0003 bd4 ba2.9k sqft1821 Verada CT, NAPLES, FL 34120For SaleMLS ID #226016955, Ryan Chiodo, Compass Florida LLC. SWFLMLS
- $1,300,0004 bd3 ba2.6k sqft491 9th ST SW, NAPLES, FL 34117For SaleMLS ID #225076683, Sumant Patel, Gramercy Vale Real Estate. SWFLMLS
- $859,0003 bd3 ba2.7k sqft2094 Grove DR, NAPLES, FL 34120For SaleMLS ID #226011605, Cynthia DeSilvio, Premiere Plus Realty Company. SWFLMLS
- $825,0003 bd3 ba1.9k sqft12363 Purple Ficus WAY, NAPLES, FL 34120For SaleMLS ID #226024118, Kelli Moore, Realty One Group MVP. SWFLMLS
- $820,0003 bd3 ba1.9k sqft12448 Violet LN, NAPLES, FL 34120For SaleMLS ID #226025710, Kelli Moore, Realty One Group MVP. SWFLMLS
- $1,200,0006 bd4 ba3k sqft2759 18th AVE SE, NAPLES, FL 34117For SaleMLS ID #226021955, Nathalia Mato, Mato Realty, LLC. SWFLMLS
- $774,0002 bd2 ba1.6k sqft12349 Dahlia CT, NAPLES, FL 34120For SaleMLS ID #226024587, Sara Hutt, LLC, Premiere Plus Realty Company. SWFLMLS
