**SELLER OFFERING CLOSING COST ASSISTANCE OF UP TO $50,000.00** **HOUSE PLUS DOUBLE GUEST HOUSE (DUPLEX) ** CHECK OUT THE VIRTUAL TOUR LINK** Welcome to Your Private Paradise in Golden Gate Estates! Nestled on a beautifully fenced and gated 1.59-acre lot, this exceptional property offers the perfect combination of luxury, privacy, and versatility. Whether you're looking for a spacious family home, multi-generational living, or an income-producing opportunity, this one-of-a-kind estate delivers it all. A paved driveway welcomes you through the electric gate and leads to both the main residence and a brand-new 2025 guest house—a rare and highly desirable feature. Complete with its own electric meter, water system, reverse osmosis system, screened lanai, and generous storage space, the guest house is ideal for extended family, guests, a home office, or rental income potential. Inside the main home, you'll find a thoughtfully designed open-concept floor plan filled with natural light. The stunning kitchen serves as the heart of the home, showcasing illuminated Italian acrylic cabinetry with soft-close features, quartz countertops, and a large center island perfect for gathering and entertaining. The spacious layout offers 3 bedrooms plus a den, 2 bathrooms, and a split-bedroom design that provides a private retreat in the luxurious primary suite, complete with a walk-in closet, dual vanities, and a large walk-in shower. Designed for both comfort and entertaining, the home features a screened lanai with a fully equipped outdoor kitchen, an electric fireplace, large French doors, rectified porcelain tile flooring throughout, zebra blinds, smart-home technology, and a full-house reverse osmosis system. Every detail has been carefully selected to create a modern yet welcoming atmosphere. Step outside and enjoy endless possibilities. With plenty of room to add a custom pool, park recreational vehicles, or simply enjoy the open space, this property allows you to create the lifestyle you've always wanted. The oversized aluminum carport, lush landscaping, irrigation system, and extensive storage add even more functionality and value. Conveniently located just minutes from shopping, restaurants, schools, libraries, churches, and Naples' world-famous beaches, this property offers the tranquility of country living without sacrificing convenience. Being offered fully furnished with elegant furnishings, this move-in-ready estate is a rare opportunity to own a private retreat with a separate guest house and income-producing potential in one of Naples' most sought-after areas. Schedule your private showing today and experience everything this remarkable property has to offer!
For sale
Price cut: $100K (8/17)
$1,100,000
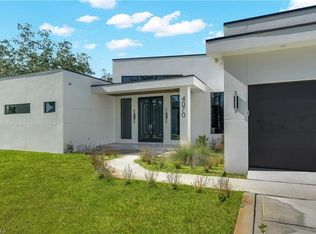
2759 18th AVE SE, NAPLES, FL 34117
6beds
3,009sqft
Single Family Residence
Built in 2023
1.59 Acres Lot
$-- Zestimate®
$366/sqft
$-- HOA
What's special
Electric fireplaceQuartz countertopsOversized aluminum carportSmart-home technologyZebra blindsIrrigation systemFull-house reverse osmosis system
- 130 days
- 239
- 20
Zillow last checked:
Listing updated:
Listed by:
Nathalia Mato 239-285-7784,
Mato Realty, LLC,
Becky Mato, PA 239-601-7046,
Mato Realty, LLC
Source: SWFLMLS,MLS#: 226021955 Originating MLS: Naples
Originating MLS: NaplesFacts & features
Interior
Bedrooms & bathrooms
- Bedrooms: 6
- Bathrooms: 4
- Full bathrooms: 4
Rooms
- Room types: Den - Study, Office, Screened Lanai/Porch, 6 or More Beds
Bedroom
- Features: Split Bedrooms
Dining room
- Features: Dining - Living, Formal
Kitchen
- Features: Island, Pantry
Heating
- Central
Cooling
- Ceiling Fan(s), Central Air
Appliances
- Included: Electric Cooktop, Dishwasher, Microwave, Refrigerator/Freezer, Refrigerator/Icemaker, Reverse Osmosis, Self Cleaning Oven, Water Treatment Owned, Wine Cooler
- Laundry: Washer/Dryer Hookup, Inside, Laundry Tub
Features
- Closet Cabinets, Fireplace, French Doors, Laundry Tub, Pantry, Smoke Detectors, Tray Ceiling(s), Walk-In Closet(s), Window Coverings, Den - Study, Home Office, Laundry in Residence, Screened Lanai/Porch
- Flooring: Tile
- Doors: French Doors, Impact Resistant Doors
- Windows: Window Coverings, Impact Resistant Windows
- Has fireplace: Yes
Interior area
- Total structure area: 3,881
- Total interior livable area: 3,009 sqft
Video & virtual tour
Property
Parking
- Total spaces: 4
- Parking features: Covered, Driveway, Paved, Attached, Detached Carport
- Attached garage spaces: 2
- Carport spaces: 2
- Covered spaces: 4
- Has uncovered spaces: Yes
Features
- Stories: 1
- Patio & porch: Screened Lanai/Porch
- Exterior features: Outdoor Kitchen
- Fencing: Fenced
- Has view: Yes
- View description: Landscaped Area
- Waterfront features: None
Lot
- Size: 1.59 Acres
- Features: Oversize
Details
- Additional structures: Outdoor Kitchen
- Parcel number: 41282960008
- Horses can be raised: Yes
Construction
Type & style
- Home type: SingleFamily
- Architectural style: Ranch
- Property subtype: Single Family Residence
Materials
- Block, Stucco
- Foundation: Concrete Block
- Roof: Tile
Condition
- New construction: No
- Year built: 2023
Utilities & green energy
- Sewer: Septic Tank
- Water: Reverse Osmosis - Entire House
Community & HOA
Community
- Features: Non-Gated
- Security: Security System, Smoke Detector(s)
- Subdivision: GOLDEN GATE ESTATES
HOA
- Has HOA: No
- Amenities included: Horses OK
Location
- Region: Naples
Financial & listing details
- Price per square foot: $366/sqft
- Tax assessed value: $443,509
- Annual tax amount: $3,055
- Date on market: 6/8/2026
- Lease term: Buyer Finance/Cash
Estimated market value
Not available
Estimated sales range
Not available
Not available
Price history
| Date | Event | Price |
|---|---|---|
| 8/17/2026 | Price change | $1,100,000-8.3%$366/sqft |
Source:  SWFLMLS #226021955 Report a problem SWFLMLS #226021955 Report a problem | ||
| 7/20/2026 | Price change | $1,200,000-40%$399/sqft |
Source: SWFLMLS #226021955 Report a problem | ||
| 6/8/2026 | Listed for sale | $1,999,999+53.8%$665/sqft |
Source: SWFLMLS #226021955 Report a problem | ||
| 11/22/2025 | Listing removed | $1,300,000$432/sqft |
Source: SWFLMLS #225067946 Report a problem | ||
| 8/29/2025 | Listed for sale | $1,300,000+1200%$432/sqft |
Source: SWFLMLS #225067946 Report a problem | ||
| 11/9/2022 | Sold | $100,000+25%$33/sqft |
Source: Public Record Report a problem | ||
| 6/20/2022 | Sold | $80,000+281%$27/sqft |
Source: Public Record Report a problem | ||
| 7/7/2016 | Sold | $21,000$7/sqft |
Source: Public Record Report a problem | ||
Public tax history
| Year | Property taxes | Tax assessment |
|---|---|---|
| 2025 | $3,056 +16.9% | $281,319 +2.9% |
| 2024 | $2,613 +325% | $273,391 +358.5% |
| 2023 | $615 +62.2% | $59,625 +123.7% |
| 2022 | $379 +25.5% | $26,656 +10% |
| 2021 | $302 +11.4% | $24,233 +10% |
| 2020 | $271 +10.4% | $22,030 +10% |
| 2019 | $246 +18.6% | $20,027 +10% |
| 2018 | $207 | $18,206 -2.8% |
| 2017 | $207 -3.5% | $18,722 +121.1% |
| 2016 | $215 +50.4% | $8,466 +10% |
| 2015 | $143 +35.6% | $7,696 +10% |
| 2014 | $105 +38.6% | $6,996 +10% |
| 2013 | $76 -12.2% | $6,360 -11.1% |
| 2012 | $86 -9.5% | $7,155 -10% |
| 2011 | $96 -72.1% | $7,950 -16.7% |
| 2010 | $343 -45.6% | $9,540 -67.6% |
| 2009 | $630 | $29,415 -50% |
| 2008 | $630 -32.3% | $58,830 -17.8% |
| 2007 | $930 +77.1% | $71,550 -8.2% |
| 2006 | $525 | $77,910 +88.5% |
| 2005 | $525 +66.3% | $41,340 +67.7% |
| 2004 | $316 +90.7% | $24,645 +93.8% |
| 2003 | $166 +61.2% | $12,720 +63.3% |
| 2002 | $103 -42.7% | $7,791 +16.7% |
| 2001 | $179 +141.8% | $6,678 |
| 2000 | $74 | -- |
Find assessor info on the county website
Monthly payment
Est. payment
Payment breakdown
Explore the cost of this home by adjusting the details. Changes won't be saved.Climate risks
Neighborhood: Golden Gate

Similar homes
- $1,050,0006 bd4 ba3.6k sqft521 31st ST SW, NAPLES, FL 34117For Sale

 MLS ID #226021445, Janet Corral, Saggio Realty, Inc. SWFLMLS
 - $945,0004 bd3 ba2.5k sqft3390 12th AVE SE, NAPLES, FL 34117New Construction
 MLS ID #225047076, Catalina Kramer, PA, Legacy Capital Realty. SWFLMLS
 - $1,100,0004 bd4 ba2.8k sqft4063 8th AVE NE, NAPLES, FL 34120For Sale
 MLS ID #224051920, Nathalia Mato, Mato Realty, LLC. SWFLMLS
 - $959,9994 bd5 ba2.3k sqft4070 24th AVE SE, NAPLES, FL 34117New Construction
 MLS ID #226023968, Nathalia Mato, Mato Realty, LLC. SWFLMLS
 - $969,9003 bd2 ba2.1k sqft221 10th ST SE, NAPLES, FL 34117For SaleMLS ID #226021498, Nina Llorca, Coldwell Banker Realty. SWFLMLS
- $1,295,0004 bd3 ba2.6k sqft491 9th ST SW, NAPLES, FL 34117For SaleMLS ID #226035403, Chris Pruett, PA, Gramercy Vale Real Estate. SWFLMLS
- $945,0004 bd4 ba2.5k sqft2160 Randall BLVD, NAPLES, FL 34120For SaleMLS ID #226029286, Alejandra Jimenez, Marzucco Real Estate. SWFLMLS
- $899,0004 bd2 ba2.2k sqft829 16th AVE SW, NAPLES, FL 34117For SaleMLS ID #226024647, Elina Maranz, Naples Vibe Realty, LLC. SWFLMLS
- $799,0004 bd3 ba2.3k sqft3263 40th AVE SE, NAPLES, FL 34117New ConstructionMLS ID #226018336, Andressa Moreno, CMV Realty LLC. SWFLMLS
- $785,0004 bd3 ba2.3k sqft2662 36th AVE SE, NAPLES, FL 34117For SaleMLS ID #226021173, Ed DiMarco, Realty Hub. SWFLMLS
- $725,0004 bd3 ba2.1k sqft2633 22nd AVE SE, NAPLES, FL 34117New ConstructionMLS ID #226026228, Steve Moriconi, Coldwell Banker Realty. SWFLMLS
- $1,200,0005 bd5 ba3.3k sqft121 20th AVE NE, NAPLES, FL 34120For SaleMLS ID #226017724, Patrick Dearborn, LLC, John R Wood Properties. SWFLMLS
- $742,0004 bd3 ba2k sqft3486 40th AVE SE, NAPLES, FL 34117For SaleMLS ID #226029045, Katy Torres, Xclusive Homes LLC. SWFLMLS
- $1,199,5004 bd3 ba2.6k sqft610 25th AVE NW, NAPLES, FL 34120For SaleMLS ID #226019190, Ryan Ehmen, 5th Avenue Realty. SWFLMLS
- $1,049,0004 bd4 ba2.9k sqft4044 62nd AVE NE, NAPLES, FL 34120For SaleMLS ID #226020705, Arianne Taylor, John R Wood Properties. SWFLMLS
- $665,0003 bd2 ba1.9k sqft2625 32nd AVE SE, NAPLES, FL 34117New ConstructionMLS ID #226035715, Magdevys Rodriguez, PA, Coldwell Banker Realty. SWFLMLS
- $1,230,0003 bd3 ba1.9k sqft411 24th AVE NE, NAPLES, FL 34120For SaleMLS ID #226029100, Cindy Cyrus, Compass Florida LLC. SWFLMLS
- $1,450,0004 bd3 ba2.4k sqft2840 Golden Gate BLVD W, NAPLES, FL 34120New ConstructionMLS ID #226021680, Meiry Abreu, John R Wood Properties. SWFLMLS
- $1,099,0004 bd2 ba2.2k sqft2067 Antigua LN, NAPLES, FL 34120For SaleMLS ID #226031748, Craig Taylor, II, Real Estate Specialty Svcs II. SWFLMLS
- $1,650,0004 bd3 ba2.6k sqft2265 Golden Gate BLVD W, NAPLES, FL 34120For SaleMLS ID #226035873, Sam Cohen, LLC, Premiere Plus Realty Company. SWFLMLS
