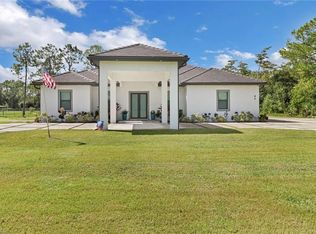
Come experience this stunningly renovated home with Guest House that sits on over 2.7 acres and offers endless opportunities to fit your Florida lifestyle. A total of 5 bedrooms and 5 bathrooms is comprised of 3 Bedrooms and 3 Full baths in the Updated Main House, an additional 2 bedrooms and bathroom in a private separate guest cottage, and a full cabana bath conveniently located in the outdoor living spaces. Ideal for extended family, guests, tenants or multi-generational living. The heart of the home is the expansive open-concept kitchen and living space, anchored by a quartzite island perfect for entertaining. Enjoy a dedicated wine display, built-in coffee bar, and premium finishes that make every meal and gathering feel like a celebration. Gorgeous tile flooring flows throughout, complemented by custom lighting that sets the perfect mood from sunrise to sunset. Feature walls in the great room and master bedroom are sure to captivate along with well thought out details like the boutique-worthy master closet and large mudroom/laundry. Impact glass windows and doors provide peace of mind and plenty of natural light. Whether you’re hosting poolside parties or unwinding with a quiet evening under the stars, prepare to be impressed by your private backyard paradise. The screened and heated saltwater pool and spa complete with beverage area and ice maker is the centerpiece, along with a beautiful tiki hut gazebo, fully equipped with a summer kitchen and cabana bath. Additional features include a showroom-style 3-car garage with space for your prized vehicles or toys, solar panel system, Reverse Osmosis, Entrance Gate, Open Metal Barn, and much more!
For sale
Price cut: $300K (7/20)
$1,200,000
121 20th AVE NE, NAPLES, FL 34120
5beds
3,316sqft
Single Family Residence
Built in 1986
2.73 Acres Lot
$-- Zestimate®
$362/sqft
$-- HOA
What's special
Open metal barnBeautiful tiki hut gazeboEntrance gateDedicated wine displayPremium finishesStunningly renovated homeUpdated main house
- 163 days
- 1,054
- 110
Zillow last checked:
Listing updated:
Listed by:
Patrick Dearborn, LLC 239-877-4340,
John R Wood Properties,
Jay Campbell 239-580-8818,
John R Wood Properties
Source: SWFLMLS,MLS#: 226017724 Originating MLS: Naples
Originating MLS: NaplesFacts & features
Interior
Bedrooms & bathrooms
- Bedrooms: 5
- Bathrooms: 5
- Full bathrooms: 5
Rooms
- Room types: Den - Study, Family Room, Screened Lanai/Porch, Workshop, 5 Bedrooms Plus Den
Dining room
- Features: Dining - Family
Kitchen
- Features: Island
Heating
- Central
Cooling
- Central Air
Appliances
- Included: Electric Cooktop, Dishwasher, Disposal, Dryer, Grill - Other, Ice Maker, Refrigerator/Freezer, Reverse Osmosis, Washer
- Laundry: Inside
Features
- Built-In Cabinets, Closet Cabinets, Fireplace, Smoke Detectors, Den - Study, Family Room, Laundry in Residence, Screened Lanai/Porch, Workshop
- Flooring: Tile
- Doors: Impact Resistant Doors
- Windows: Impact Resistant Windows
- Has fireplace: Yes
Interior area
- Total structure area: 3,366
- Total interior livable area: 3,316 sqft
Video & virtual tour
Property
Parking
- Total spaces: 3
- Parking features: Attached
- Attached garage spaces: 3
Features
- Stories: 1
- Patio & porch: Deck, Patio, Screened Lanai/Porch
- Exterior features: Outdoor Grill, Outdoor Kitchen, Outdoor Shower
- Has private pool: Yes
- Pool features: Electric Heat, Salt Water
- Has spa: Yes
- Spa features: In Ground
- Fencing: Fenced
- Has view: Yes
- View description: Landscaped Area
- Waterfront features: None
Lot
- Size: 2.73 Acres
- Features: Oversize
Details
- Additional structures: Gazebo, Outdoor Kitchen
- Parcel number: 37741920001
- Horses can be raised: Yes
Construction
Type & style
- Home type: SingleFamily
- Architectural style: Ranch
- Property subtype: Single Family Residence
Materials
- Block, Frame, Stucco
- Foundation: Concrete Block
- Roof: Shingle
Condition
- New construction: No
- Year built: 1986
Utilities & green energy
- Sewer: Septic Tank
- Water: Well
Green energy
- Energy generation: Solar
Community & HOA
Community
- Features: Non-Gated
- Security: Security System, Smoke Detector(s)
- Subdivision: GOLDEN GATE ESTATES
HOA
- Has HOA: No
- Amenities included: None
Location
- Region: Naples
Financial & listing details
- Price per square foot: $362/sqft
- Tax assessed value: $408,649
- Annual tax amount: $3,068
- Date on market: 5/5/2026
- Lease term: Buyer Finance/Cash
Estimated market value
Not available
Estimated sales range
Not available
Not available
Price history
| Date | Event | Price |
|---|---|---|
| 8/8/2026 | Listed for sale | $1,200,000$362/sqft |
Source:  SWFLMLS #226017724 Report a problem SWFLMLS #226017724 Report a problem | ||
| 8/3/2026 | Pending sale | $1,200,000$362/sqft |
Source: SWFLMLS #226017724 Report a problem | ||
| 7/20/2026 | Price change | $1,200,000-20%$362/sqft |
Source: SWFLMLS #226017724 Report a problem | ||
| 5/5/2026 | Listed for sale | $1,500,000+341.2%$452/sqft |
Source: SWFLMLS #226017724 Report a problem | ||
| 10/28/2020 | Sold | $340,000+19.9%$103/sqft |
Source: Public Record Report a problem | ||
| 8/29/2016 | Sold | $283,500-2.2%$85/sqft |
Source: Public Record Report a problem | ||
| 5/20/2016 | Listing removed | $290,000$87/sqft |
Source: Saggio Realty Inc. #215054230 Report a problem | ||
| 5/13/2016 | Price change | $290,000-6.5%$87/sqft |
Source: Saggio Realty Inc. #215054230 Report a problem | ||
| 3/6/2016 | Price change | $310,000+3.4%$93/sqft |
Source: Saggio Realty Inc. #215054230 Report a problem | ||
| 3/2/2016 | Price change | $299,900-4.8%$90/sqft |
Source: Saggio Realty Inc. #215054230 Report a problem | ||
| 1/12/2016 | Price change | $315,000-7.4%$95/sqft |
Source: Saggio Realty Inc. #215054230 Report a problem | ||
| 12/1/2015 | Price change | $340,000-2.9%$103/sqft |
Source: Saggio Realty Inc. #215054230 Report a problem | ||
| 9/29/2015 | Listed for sale | $350,000+84.2%$106/sqft |
Source: Saggio Realty Inc. #215054230 Report a problem | ||
| 5/6/2008 | Sold | $190,000+112.3%$57/sqft |
Source: Public Record Report a problem | ||
| 1/10/1996 | Sold | $89,500$27/sqft |
Source: Public Record Report a problem | ||
Public tax history
| Year | Property taxes | Tax assessment |
|---|---|---|
| 2025 | $3,069 +3.8% | $270,830 +2.9% |
| 2024 | $2,955 +9.9% | $263,197 +3% |
| 2023 | $2,689 -1.5% | $255,531 +3% |
| 2022 | $2,729 -0.1% | $248,088 +3% |
| 2021 | $2,731 +10.4% | $240,862 +7.9% |
| 2020 | $2,474 +2.2% | $223,239 +2.3% |
| 2019 | $2,422 +4.3% | $218,220 +1.9% |
| 2018 | $2,321 -8.4% | $214,151 -11.5% |
| 2017 | $2,534 -13.2% | $241,935 +48.9% |
| 2016 | $2,919 +5.1% | $162,504 +10% |
| 2015 | $2,777 +10.8% | $147,731 +10% |
| 2014 | $2,507 +35.7% | $134,301 +10% |
| 2013 | $1,848 +18.2% | $122,092 +10% |
| 2012 | $1,563 -2.9% | $110,993 -3.3% |
| 2011 | $1,609 -34.8% | $114,770 -2% |
| 2010 | $2,467 -16.5% | $117,077 -41.4% |
| 2009 | $2,955 | $199,737 -32.4% |
| 2008 | $2,955 -11.8% | $295,358 +12.5% |
| 2007 | $3,351 +49.9% | $262,425 +1.3% |
| 2006 | $2,235 | $259,004 +58.7% |
| 2005 | $2,235 +26.3% | $163,156 +27.3% |
| 2004 | $1,770 +226.6% | $128,125 +102.2% |
| 2003 | $542 +2.8% | $63,358 +2.4% |
| 2002 | $527 -49.6% | $61,873 +1.6% |
| 2001 | $1,046 +108.3% | $60,899 |
| 2000 | $502 | -- |
Find assessor info on the county website
Monthly payment
Est. payment
Payment breakdown
Explore the cost of this home by adjusting the details. Changes won't be saved.Climate risks
Neighborhood: Golden Gate
Similar homes
- $1,195,0005 bd5 ba3.2k sqft260 20th AVE NE, NAPLES, FL 34120For Sale

 MLS ID #226033951, Lisa Lagergren, John R Wood Properties. SWFLMLS
 - $1,299,9995 bd4 ba4.9k sqft130 1st ST NW, NAPLES, FL 34120For Sale
 MLS ID #226036095, Bob Kapish, John R Wood Properties. SWFLMLS
 - $1,250,0004 bd3 ba2.1k sqft62 35th AVE NE, NAPLES, FL 34120For Sale
 MLS ID #225075626, Amy Torres, Premiere Plus Realty Company. SWFLMLS
 - $1,300,0003 bd3 ba2.4k sqft140 37th AVE NW, NAPLES, FL 34120For Sale
 MLS ID #226032445, Jamie Debaron, LLC, Realty One Group MVP. SWFLMLS
 - $1,250,0003 bd3 ba2.4k sqft163 19th ST NW, NAPLES, FL 34120For SaleMLS ID #226020939, Steve Bacardi, LLC, Coldwell Banker Realty. SWFLMLS
- $1,650,0004 bd3 ba2.6k sqft2265 Golden Gate BLVD W, NAPLES, FL 34120For SaleMLS ID #226035873, Sam Cohen, LLC, Premiere Plus Realty Company. SWFLMLS
- $1,049,0004 bd4 ba2.9k sqft4044 62nd AVE NE, NAPLES, FL 34120For SaleMLS ID #226020705, Arianne Taylor, John R Wood Properties. SWFLMLS
- $1,099,0004 bd2 ba2.2k sqft2067 Antigua LN, NAPLES, FL 34120For SaleMLS ID #226031748, Craig Taylor, II, Real Estate Specialty Svcs II. SWFLMLS
- $1,250,0005 bd4 ba2.7k sqft5092 Boxwood WAY, NAPLES, FL 34116For SaleMLS ID #225077031, Laura Bolagno, Premiere Plus Realty Company. SWFLMLS
- $1,050,0006 bd4 ba3.6k sqft521 31st ST SW, NAPLES, FL 34117For SaleMLS ID #226021445, Janet Corral, Saggio Realty, Inc. SWFLMLS
- $865,0004 bd3 ba2.3k sqft763 35th AVE NW, NAPLES, FL 34120For SaleMLS ID #226002375, Jessica Howard, LLC, eXp Realty LLC. SWFLMLS
- $1,295,0004 bd3 ba2.6k sqft491 9th ST SW, NAPLES, FL 34117For SaleMLS ID #226035403, Chris Pruett, PA, Gramercy Vale Real Estate. SWFLMLS
- $1,200,0003 bd4 ba2.9k sqft4269 15th AVE SW, NAPLES, FL 34116For SaleMLS ID #226025073, Nicole Faust, Faust Realty Group. SWFLMLS
- $950,0004 bd4 ba2.5k sqft9172 Quartz Ln, Naples, FL 34120For Sale
 MLS ID #2026042177, Andy Molina, Ace Realty & Associates, LLC. Florida Gulf Coast MLS
 - $1,244,0004 bd4 ba3.4k sqft2720 68th ST SW, NAPLES, FL 34105For SaleMLS ID #226019709, Ryan Leben, Realty One Group MVP. SWFLMLS
- $1,575,0003 bd3 ba2.5k sqft431 16th AVE NE, NAPLES, FL 34120For SaleMLS ID #226013106, Juliana Cifuentes, A Plus Realty. SWFLMLS
- $760,0003 bd2 ba2.1k sqft2991 20th Ave NE, Naples, FL 34120For SaleMLS ID #2026035946, Astrid Gallego, Starlink Realty, Inc. Florida Gulf Coast MLS
- $724,0004 bd3 ba2k sqft4395 16th ST NE, NAPLES, FL 34120For SaleMLS ID #226019730, Roger Romanet, Realty One Group MVP. SWFLMLS
- $1,100,0006 bd4 ba3k sqft2759 18th AVE SE, NAPLES, FL 34117For SaleMLS ID #226021955, Nathalia Mato, Mato Realty, LLC. SWFLMLS
- $969,9003 bd2 ba2.1k sqft221 10th ST SE, NAPLES, FL 34117For SaleMLS ID #226021498, Nina Llorca, Coldwell Banker Realty. SWFLMLS
