Experience the perfect blend of privacy, luxury, and convenience in this stunning 2.27-acre estate, located just minutes from Collier Blvd. With dual access from 16th Ave NE and Jung Blvd, this property offers unparalleled ease of entry and exit while sitting on 100% upland, a rare find in Golden Gate Estates. As you enter through the gated paver driveway, the spacious 3-car garage and meticulously designed landscaping introduce the home’s design and attention to detail. This impressive 4,052 sq. ft. home (2,565 sq. ft. under air) features a well-planned layout with 3 bedrooms plus an office and 3 modern bathrooms, each designed with a sleek, contemporary aesthetic. Built for both resilience and style, this estate is equipped with impact-resistant windows and doors, a reinforced stem-wall foundation, and a durable metal roof. Two high-capacity A/C units ensure optimal climate control, while an advanced reverse-osmosis water system delivers high-quality water throughout the home. At the heart of the home, the gourmet kitchen is a chef’s dream, featuring custom-built cabinetry, quartz countertops, and top-tier appliances. Its open design flows seamlessly into the main living area, making it ideal for everyday living and entertaining. Step outside to your private retreat, where an expansive pool and spa invite relaxation. The screened-in lanai is built for year-round enjoyment and includes a fully equipped summer kitchen with PVC Starboard cabinetry, designed to withstand the elements. The property is enhanced by fruit trees throughout the grounds, adding both beauty and a touch of natural Florida living. For security and convenience, the home features a comprehensive smart-home system controlling lighting, security cameras, and a 10-zone irrigation system directly from your phone. A fully fenced perimeter with custom aluminum gates and automated entry ensures both privacy and peace of mind. This exceptional estate blends modern luxury, smart technology, and premium craftsmanship, offering a rare opportunity to own a high-end home in one of Naples’ most desirable locations.
For sale
$1,649,000
431 16th AVE NE, NAPLES, FL 34120
3beds
2,565sqft
:
Get pre-qualified$9,820/mo
Single Family Residence
Built in 2024
2.27 Acres Lot
$1,561,900 Zestimate®
$643/sqft
$-- HOA
What's special
Quartz countertopsDurable metal roofExpansive pool and spaTop-tier appliancesAdvanced reverse-osmosis water systemMeticulously designed landscapingImpact-resistant windows and doors
- 119 days |
- 233 |
- 8 |
Zillow last checked:
Listing updated:
Listed by:
Juliana Cifuentes 239-682-9933,
A Plus Realty
Source: SWFLMLS,MLS#: 226013106 Originating MLS: Naples
Originating MLS: NaplesFacts & features
Interior
Bedrooms & bathrooms
- Bedrooms: 3
- Bathrooms: 3
- Full bathrooms: 3
Rooms
- Room types: Den - Study, Office, Screened Balcony, 3 Bedrooms Plus Den
Bedroom
- Features: First Floor Bedroom, Split Bedrooms, Two Master Suites
Dining room
- Features: Dining - Living
Kitchen
- Features: Island, Pantry, Walk-In Pantry
Heating
- Central
Cooling
- Ceiling Fan(s), Central Air
Appliances
- Included: Electric Cooktop, Dishwasher, Dryer, Microwave, Refrigerator/Icemaker, Reverse Osmosis, Oven, Washer
- Laundry: Inside, Laundry Tub
Features
- Built-In Cabinets, Closet Cabinets, Laundry Tub, Pantry, Smoke Detectors, Tray Ceiling(s), Walk-In Closet(s), Den - Study, Home Office, Laundry in Residence, Screened Balcony
- Flooring: Tile
- Doors: Impact Resistant Doors
- Windows: Impact Resistant Windows
- Has fireplace: No
Interior area
- Total structure area: 4,052
- Total interior livable area: 2,565 sqft
Property
Parking
- Total spaces: 3
- Parking features: Driveway, RV-Boat, Attached
- Attached garage spaces: 3
- Has uncovered spaces: Yes
Features
- Stories: 1
- Patio & porch: Deck
- Exterior features: Balcony, Outdoor Kitchen
- Has private pool: Yes
- Pool features: In Ground, Concrete, Screen Enclosure
- Has spa: Yes
- Spa features: In Ground, Concrete, Screened
- Fencing: Fenced
- Has view: Yes
- View description: Landscaped Area
- Waterfront features: None
Lot
- Size: 2.27 Acres
- Features: Regular
Details
- Additional structures: Outdoor Kitchen
- Parcel number: 37494640007
- Horses can be raised: Yes
Construction
Type & style
- Home type: SingleFamily
- Architectural style: Ranch
- Property subtype: Single Family Residence
Materials
- Block, Stucco
- Foundation: Concrete Block
- Roof: Metal
Condition
- New construction: No
- Year built: 2024
Utilities & green energy
- Sewer: Septic Tank
- Water: Well
Community & HOA
Community
- Features: Non-Gated
- Security: Security System, Smoke Detector(s)
- Subdivision: GOLDEN GATE ESTATES
HOA
- Has HOA: No
- Amenities included: Horses OK
Location
- Region: Naples
Financial & listing details
- Price per square foot: $643/sqft
- Tax assessed value: $845,383
- Annual tax amount: $10,110
- Date on market: 3/26/2026
- Lease term: Buyer Finance/Cash,FHA,VA
- Road surface type: Paved
Estimated market value
$1,561,900
$1.48M - $1.64M
$6,550/mo
Price history
| Date | Event | Price |
|---|---|---|
| 3/26/2026 | Listed for sale | $1,649,000+6.7%$643/sqft |
Source:  SWFLMLS #226013106 Report a problem SWFLMLS #226013106 Report a problem | ||
| 1/27/2026 | Listing removed | $1,545,000$602/sqft |
Source: SWFLMLS #225073100 Report a problem | ||
| 10/1/2025 | Listed for sale | $1,545,000$602/sqft |
Source: SWFLMLS #225073100 Report a problem | ||
| 10/1/2025 | Listing removed | $1,545,000$602/sqft |
Source: SWFLMLS #225028279 Report a problem | ||
| 8/18/2025 | Price change | $1,545,000-3.1%$602/sqft |
Source: SWFLMLS #225028279 Report a problem | ||
| 3/21/2025 | Listed for sale | $1,595,000+0.3%$622/sqft |
Source: SWFLMLS #225028279 Report a problem | ||
| 2/20/2025 | Listing removed | $1,590,000$620/sqft |
Source: SWFLMLS #224099975 Report a problem | ||
| 2/4/2025 | Price change | $1,590,000-5.9%$620/sqft |
Source: SWFLMLS #224099975 Report a problem | ||
| 12/10/2024 | Listed for sale | $1,690,000+1436.4%$659/sqft |
Source: SWFLMLS #224099975 Report a problem | ||
| 9/30/2021 | Sold | $110,000+83.3%$43/sqft |
Source: Public Record Report a problem | ||
| 9/2/2003 | Sold | $60,000+172.7%$23/sqft |
Source: Public Record Report a problem | ||
| 5/1/2003 | Sold | $22,000$9/sqft |
Source: Public Record Report a problem | ||
Public tax history
| Year | Property taxes | Tax assessment |
|---|---|---|
| 2025 | $10,110 -0.5% | $845,383 +3.7% |
| 2024 | $10,163 +545.5% | $814,989 +594.4% |
| 2023 | $1,575 +11.7% | $117,359 +10% |
| 2022 | $1,410 +151.6% | $106,690 +259.4% |
| 2021 | $560 +11.8% | $29,682 +10% |
| 2020 | $501 +1.7% | $26,984 +10% |
| 2019 | $493 +2.6% | $24,531 +10% |
| 2018 | $480 | $22,301 +10% |
| 2017 | $480 +21.6% | $20,274 +10% |
| 2016 | $395 +23.8% | $18,431 +10% |
| 2015 | $319 +14.1% | $16,755 +10% |
| 2014 | $279 +44.9% | $15,232 +10% |
| 2013 | $193 -19.5% | $13,847 -18.7% |
| 2012 | $240 +0.5% | $17,025 |
| 2011 | $239 -65.9% | $17,025 -6.3% |
| 2010 | $701 -46.5% | $18,160 -68% |
| 2009 | $1,310 | $56,750 -50% |
| 2008 | $1,310 -25.6% | $113,500 -16.7% |
| 2007 | $1,762 +88.8% | $136,200 |
| 2006 | $933 | $136,200 +100% |
| 2005 | $933 +48.8% | $68,100 +50% |
| 2004 | $627 +34.9% | $45,400 +37.9% |
| 2003 | $465 +59.1% | $32,915 +61.1% |
| 2002 | $292 -35% | $20,430 +32.4% |
| 2001 | $450 +140.5% | $15,436 |
| 2000 | $187 | -- |
Find assessor info on the county website
Monthly payment
Est. payment
Payment breakdown
Explore the cost of this home by adjusting the details. Changes won't be saved.Climate risks
Neighborhood: Golden Gate
Nearby schools
GreatSchools rating
- 5/10Innovation Preparatory Academy Of NaplesGrades: PK-9Distance: 2 mi
- 8/10Corkscrew Middle SchoolGrades: 6-8Distance: 2.4 mi
- 7/10Gulf Coast High SchoolGrades: 9-12Distance: 6.9 mi
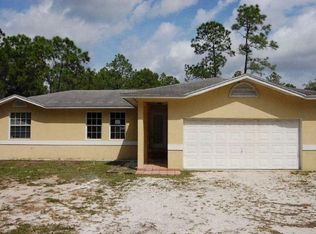
- $1,461,5003 bd2 ba1.2k sqft4311 6th Ave NE, Naples, FL 34120Off Market
- $522,400-- bd-- ba2k sqft461 16th Ave NE, Naples, FL 34120Off Market
- $456,900-- bd-- ba1.9k sqft411 16th Ave NE, Naples, FL 34120Off Market
- $771,7005 bd4 ba2.8k sqft467 16th Ave Ne, Naples, FL 34120Off Market
- $552,2005 bd3 ba3.3k sqft361 16th Ave NE, Naples, FL 34120Off Market
- $694,100-- bd-- ba2.3k sqft350 16th Ave NE, Naples, FL 34120Off Market
- $730,300-- bd-- ba2.6k sqft544 Jung Blvd E, Naples, FL 34120Off Market
- $747,7004 bd3 ba2.2k sqft430 16th Ave NE, Naples, FL 34120Off Market
A local agent can set up tours, give advice and negotiate with sellers.
Similar homes
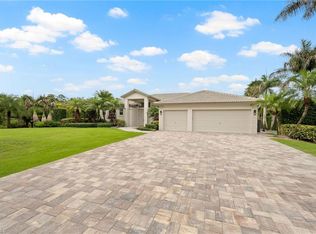
- $1,650,0004 bd2 ba2.2k sqft440 20th AVE NE, NAPLES, FL 34120For Sale
 MLS ID #226022699, Jess Morris, PA, Marzucco Real Estate. SWFLMLS
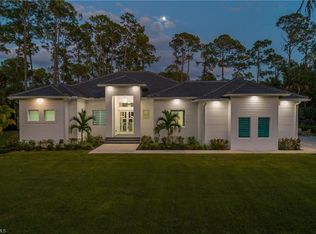
 - $1,650,0004 bd4 ba2.7k sqft788 9th ST SW, NAPLES, FL 34117New Construction
 MLS ID #226013757, Manuel Sanchez, Premiere Plus Realty Company. SWFLMLS
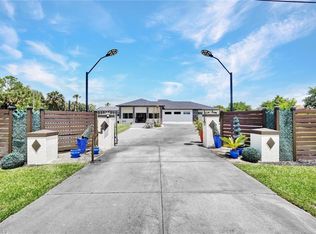
 - $1,200,0005 bd5 ba3.3k sqft121 20th AVE NE, NAPLES, FL 34120For Sale
 MLS ID #226017724, Patrick Dearborn, LLC, John R Wood Properties. SWFLMLS
 - $1,299,0003 bd2 ba2.4k sqft3028 Woodstock AVE, NAPLES, FL 34120For Sale
 MLS ID #226018815, Dan Graham, DomainRealty.com LLC. SWFLMLS
 - $1,199,5004 bd3 ba2.6k sqft610 25th AVE NW, NAPLES, FL 34120For SaleMLS ID #226019190, Ryan Ehmen, 5th Avenue Realty. SWFLMLS
- $1,650,0004 bd4 ba3.4k sqft933 11th ST SW, NAPLES, FL 34117New ConstructionMLS ID #226024803, Jason Zientarski, Premiere Plus Realty Company. SWFLMLS
- $1,250,0003 bd3 ba2.4k sqft163 19th ST NW, NAPLES, FL 34120For SaleMLS ID #226020939, Steve Bacardi, LLC, Coldwell Banker Realty. SWFLMLS
- $1,499,9003 bd3 ba2.4k sqft8876 Spotted Towhee DR, NAPLES, FL 34120For SaleMLS ID #226012627, Ana Pimentel, Coldwell Banker Realty. SWFLMLS
- $1,600,0003 bd4 ba2.7k sqft12217 Eucalyptus WAY, NAPLES, FL 34120For SaleMLS ID #226021223, Kelli Moore, Realty One Group MVP. SWFLMLS
- $1,695,0004 bd5 ba3.1k sqft12033 Azalea WAY, NAPLES, FL 34120For SaleMLS ID #226016045, Angela Rizzi, LLC, William Raveis Real Estate. SWFLMLS
- $1,250,0004 bd3 ba2.1k sqft62 35th AVE NE, NAPLES, FL 34120For SaleMLS ID #225075626, Amy Torres, Premiere Plus Realty Company. SWFLMLS
- $1,890,0004 bd5 ba3.1k sqft12083 Azalea WAY, NAPLES, FL 34120For SaleMLS ID #226019213, Angela Rizzi, LLC, William Raveis Real Estate. SWFLMLS
- $1,425,0003 bd4 ba2.7k sqft12069 Mimosa ST, NAPLES, FL 34120For SaleMLS ID #226024113, Kelli Moore, Realty One Group MVP. SWFLMLS
- $1,680,0004 bd3 ba2.6k sqft3632 3rd AVE SW, NAPLES, FL 34117New ConstructionMLS ID #226002124, Meiry Abreu, John R Wood Properties. SWFLMLS
- $2,149,0005 bd5 ba3.4k sqft12 35th AVE NW, NAPLES, FL 34120For SaleMLS ID #226006579, Bob Kapish, John R Wood Properties. SWFLMLS
- $1,415,0003 bd4 ba2.7k sqft12177 Eucalyptus WAY, NAPLES, FL 34120New ConstructionMLS ID #226021131, Angela Rizzi, LLC, William Raveis Real Estate. SWFLMLS
- $1,749,9995 bd4 ba3k sqft522 17th ST SW, NAPLES, FL 34117New ConstructionMLS ID #226011337, Diana Villarreal, Xclusive Homes LLC. SWFLMLS
- $1,999,9904 bd4 ba2.7k sqft3430 1st AVE NW, NAPLES, FL 34120New ConstructionMLS ID #226018062, Osleidys Lopez, Saggio Realty, Inc. SWFLMLS
- $1,300,0004 bd3 ba2.6k sqft491 9th ST SW, NAPLES, FL 34117For SaleMLS ID #225076683, Sumant Patel, Gramercy Vale Real Estate. SWFLMLS
- $1,850,0004 bd5 ba3.4k sqft522 31st ST SW, NAPLES, FL 34117For SaleMLS ID #226017419, Jessica Meschko, Compass Florida LLC. SWFLMLS
