Welcome to your private oasis in one of Naples’ most up-and-coming areas! This stunning 4-bedroom, 3-bath home is perfectly situated on a spacious lot, offering both tranquility and convenience. Enjoy the best of both worlds — peaceful living with easy access to everything Naples has to offer. Just minutes away, you’ll find brand-new shopping plazas, dining options, and everyday conveniences as this part of Naples continues to grow. Families will love the proximity to top-rated local schools, parks, and recreational areas, making it an ideal place to raise a family. Step inside to an open and inviting floor plan with modern finishes throughout, including stainless steel appliances, updated fixtures, and plenty of natural light. The outdoor space is perfect for entertaining. Relax by your sparkling pool, unwind in the screened lanai, or enjoy the huge private yard surrounded by lush Florida greenery. This home offers the perfect blend of privacy, comfort, and location — all within easy reach of beaches, shopping, and downtown Naples. Don’t miss your chance to own a beautiful home in a thriving Naples neighborhood!
For sale
$1,250,000
62 35th AVE NE, NAPLES, FL 34120
4beds
2,137sqft
Single Family Residence
Built in 2020
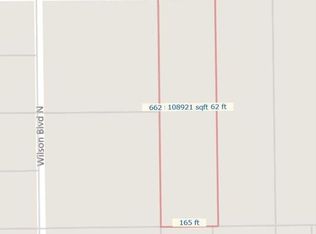
2.5 Acres Lot
$1,182,700 Zestimate®
$585/sqft
$-- HOA
What's special
Modern finishesScreened lanaiUpdated fixturesSpacious lotSparkling poolPlenty of natural lightLush florida greenery
- 358 days
- 124
- 3
Zillow last checked:
Listing updated:
Listed by:
Amy Torres 239-986-0829,
Premiere Plus Realty Company
Source: SWFLMLS,MLS#: 225075626 Originating MLS: Naples
Originating MLS: NaplesFacts & features
Interior
Bedrooms & bathrooms
- Bedrooms: 4
- Bathrooms: 3
- Full bathrooms: 3
Rooms
- Room types: Screened Lanai/Porch, 4 Bed
Bedroom
- Features: Split Bedrooms
Dining room
- Features: Formal
Kitchen
- Features: Pantry
Heating
- Central
Cooling
- Central Air
Appliances
- Included: Cooktop, Dishwasher, Microwave, Refrigerator/Icemaker
- Laundry: Inside, Laundry Tub
Features
- Laundry Tub, Other, Pantry, Smoke Detectors, Walk-In Closet(s), Laundry in Residence, Screened Lanai/Porch
- Flooring: Tile
- Doors: Impact Resistant Doors
- Windows: Impact Resistant Windows
- Has fireplace: No
Interior area
- Total structure area: 3,171
- Total interior livable area: 2,137 sqft
Property
Parking
- Total spaces: 2
- Parking features: Driveway, Paved, Attached
- Attached garage spaces: 2
- Has uncovered spaces: Yes
Features
- Stories: 1
- Patio & porch: Screened Lanai/Porch
- Has private pool: Yes
- Pool features: Concrete, Electric Heat, Salt Water
- Has view: Yes
- View description: Trees/Woods
- Waterfront features: None
Lot
- Size: 2.5 Acres
- Features: Regular
Details
- Parcel number: 38501240001
- Horses can be raised: Yes
Construction
Type & style
- Home type: SingleFamily
- Architectural style: Ranch
- Property subtype: Single Family Residence
Materials
- Block, Stucco
- Foundation: Concrete Block
- Roof: Tile
Condition
- New construction: No
- Year built: 2020
Utilities & green energy
- Sewer: Septic Tank
- Water: Well
Community & HOA
Community
- Features: No Subdivision
- Security: Smoke Detector(s)
- Subdivision: GOLDEN GATE ESTATES
HOA
- Has HOA: No
- Amenities included: Horses OK
Location
- Region: Naples
Financial & listing details
- Price per square foot: $585/sqft
- Tax assessed value: $733,779
- Annual tax amount: $6,528
- Date on market: 10/23/2025
- Lease term: Buyer Finance/Cash
- Road surface type: Paved
Estimated market value
$1,182,700
$1.12M - $1.24M
$5,066/mo
Price history
| Date | Event | Price |
|---|---|---|
| 10/23/2025 | Listed for sale | $1,250,000-10.7%$585/sqft |
Source:  SWFLMLS #225075626 Report a problem SWFLMLS #225075626 Report a problem | ||
| 7/8/2025 | Listing removed | $1,399,900$655/sqft |
Source: SWFLMLS #224074627 Report a problem | ||
| 1/16/2025 | Price change | $1,399,900-6.7%$655/sqft |
Source: SWFLMLS #224074627 Report a problem | ||
| 9/13/2024 | Listed for sale | $1,499,900+3233.1%$702/sqft |
Source: SWFLMLS #224074627 Report a problem | ||
| 6/15/2019 | Sold | $45,000+127.3%$21/sqft |
Source: Public Record Report a problem | ||
| 2/22/2001 | Sold | $19,800+80%$9/sqft |
Source: Public Record Report a problem | ||
| 2/24/1998 | Sold | $11,000$5/sqft |
Source: Public Record Report a problem | ||
Public tax history
| Year | Property taxes | Tax assessment |
|---|---|---|
| 2025 | $6,776 +3.8% | $573,302 +2.9% |
| 2024 | $6,529 +4.1% | $557,145 +3% |
| 2023 | $6,274 -1.8% | $540,917 +3% |
| 2022 | $6,390 +27.3% | $525,162 +28.6% |
| 2021 | $5,019 +797.4% | $408,278 +889.8% |
| 2020 | $559 +96.1% | $41,250 +182.2% |
| 2019 | $285 +1.7% | $14,616 +10% |
| 2018 | $280 | $13,287 +10% |
| 2017 | $280 +8.3% | $12,079 +10% |
| 2016 | $259 +6.4% | $10,981 +10% |
| 2015 | $243 +1.8% | $9,983 +10% |
| 2014 | $239 +107.8% | $9,075 +10% |
| 2013 | $115 -49.8% | $8,250 -49.2% |
| 2012 | $229 -11.8% | $16,250 -12.2% |
| 2011 | $259 -58% | $18,500 |
| 2010 | $618 -52.4% | $18,500 -63% |
| 2009 | $1,299 | $50,000 -55.6% |
| 2008 | $1,299 -27% | $112,500 -13.5% |
| 2007 | $1,779 +82.2% | $130,000 -5.5% |
| 2006 | $976 | $137,500 +93% |
| 2005 | $976 +126.2% | $71,250 +128% |
| 2004 | $432 +22.2% | $31,250 +25% |
| 2003 | $353 +20.5% | $25,000 +22% |
| 2002 | $293 -32.9% | $20,500 +36.7% |
| 2001 | $437 +239.5% | $15,000 |
| 2000 | $129 | -- |
Find assessor info on the county website
Monthly payment
Est. payment
Payment breakdown
Explore the cost of this home by adjusting the details. Changes won't be saved.Climate risks
Neighborhood: Golden Gate
Nearby schools
Schools provided by the listing agent
- Elementary: CORKSCREW ELEMENTARY
- Middle: CORKSCREW MIDDLE SCHOOL
- High: PALMETTO RIDGE HIGH SCHOOL
Source: SWFLMLS. This data may not be complete. We recommend contacting the local school district to confirm school assignments for this home.
Similar homes
- $1,300,0003 bd3 ba2.4k sqft140 37th AVE NW, NAPLES, FL 34120For Sale

 MLS ID #226032445, Jamie Debaron, LLC, Realty One Group MVP. SWFLMLS
 - $1,199,5004 bd3 ba2.6k sqft610 25th AVE NW, NAPLES, FL 34120For Sale
 MLS ID #226019190, Ryan Ehmen, 5th Avenue Realty. SWFLMLS
 - $1,050,0004 bd4 ba2.5k sqft209 35th AVE NW, NAPLES, FL 34120New Construction
 MLS ID #226029708, Sandra Echeverry, Unicasa Development Realty. SWFLMLS
 - $1,250,0003 bd3 ba2.4k sqft2324 Grenadines WAY, NAPLES, FL 34120For Sale
 MLS ID #226033210, Lauren Faby, John R Wood Properties. SWFLMLS
 - $1,100,0004 bd3 ba2.4k sqft169 18th AVE NW, NAPLES, FL 34120New ConstructionMLS ID #226032084, Meiry Abreu, John R Wood Properties. SWFLMLS
- $945,0004 bd4 ba2.5k sqft2160 Randall BLVD, NAPLES, FL 34120For SaleMLS ID #226029286, Alejandra Jimenez, Marzucco Real Estate. SWFLMLS
- $865,0004 bd3 ba2.3k sqft763 35th AVE NW, NAPLES, FL 34120For SaleMLS ID #226002375, Jessica Howard, LLC, eXp Realty LLC. SWFLMLS
- $1,300,0004 bd5 ba2.9k sqft499 Golden Gate BLVD E, NAPLES, FL 34120For SaleMLS ID #226032266, Denisse Viera, PA, Compass Florida LLC. SWFLMLS
- $1,100,0004 bd4 ba2.8k sqft4063 8th AVE NE, NAPLES, FL 34120For SaleMLS ID #224051920, Nathalia Mato, Mato Realty, LLC. SWFLMLS
- $1,099,0004 bd2 ba2.2k sqft2067 Antigua LN, NAPLES, FL 34120For SaleMLS ID #226031748, Craig Taylor, II, Real Estate Specialty Svcs II. SWFLMLS
- $1,495,0004 bd3 ba2.4k sqft181 18th Ave NW, Naples, FL 34120For Sale
 MLS ID #2026037309, Michelle Forneris, Coldwell Banker Realty. Florida Gulf Coast MLS
 - $1,650,0004 bd3 ba2.6k sqft2265 Golden Gate BLVD W, NAPLES, FL 34120For SaleMLS ID #226035873, Sam Cohen, LLC, Premiere Plus Realty Company. SWFLMLS
- $1,150,0003 bd3 ba2.5k sqft11949 Gardenia AVE, NAPLES, FL 34120For SaleMLS ID #226017175, Kelli Moore, Realty One Group MVP. SWFLMLS
- $1,125,0003 bd2 ba2.5k sqft11878 Gardenia AVE, NAPLES, FL 34120For SaleMLS ID #226030654, Dawn Bray, LLC, Premiere Plus Realty Company. SWFLMLS
- $1,295,0004 bd3 ba2.6k sqft491 9th ST SW, NAPLES, FL 34117For SaleMLS ID #226035403, Chris Pruett, PA, Gramercy Vale Real Estate. SWFLMLS
- $724,0004 bd3 ba2k sqft4395 16th ST NE, NAPLES, FL 34120For SaleMLS ID #226019730, Roger Romanet, Realty One Group MVP. SWFLMLS
- $760,0003 bd2 ba2.1k sqft2991 20th Ave NE, Naples, FL 34120For SaleMLS ID #2026035946, Astrid Gallego, Starlink Realty, Inc. Florida Gulf Coast MLS
- $1,575,0003 bd3 ba2.5k sqft431 16th AVE NE, NAPLES, FL 34120For SaleMLS ID #226013106, Juliana Cifuentes, A Plus Realty. SWFLMLS
- $649,0004 bd2 ba1.7k sqft2017 47th AVE NE, NAPLES, FL 34120For SaleMLS ID #226011131, Chip Cantor, Premiere Plus Realty Company. SWFLMLS
- $1,299,0003 bd3 ba2.4k sqft12243 Lotus AVE, NAPLES, FL 34120For SaleMLS ID #225084763, Sara Hutt, LLC, Premiere Plus Realty Company. SWFLMLS
