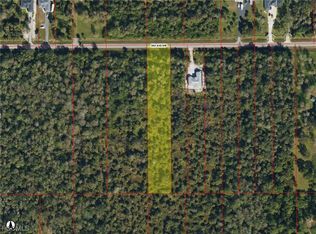
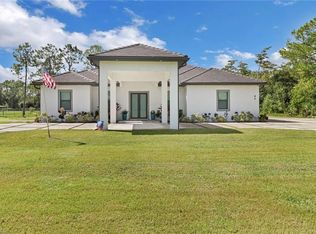
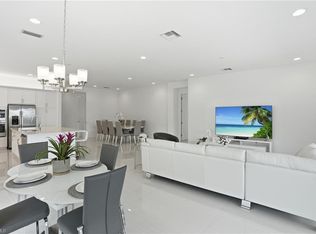
Experience the perfect combination of luxury, privacy, and modern comfort in this beautifully designed new construction home, ideally situated on an expansive 2.73-acre lot. This impressive residence features 4 bedrooms + a private office with private entrance, 3.5 bathrooms, and a spacious 3-car garage, offering plenty of room for both everyday living and entertaining. Step inside to discover soaring ceilings, elegant custom finishes, and bright, open living spaces designed with attention to every detail. The gourmet kitchen is the heart of the home, featuring custom cabinetry, a large granite island, built-in wine cooler, and generous storage. The bedrooms feature beautifully designed closets with integrated lighting, adding both functionality and a sophisticated touch. One of the home's most special features is its peaceful backyard setting overlooking lush natural forest, creating a private and serene atmosphere rarely found in new construction. Enjoy the tranquil views from the screened lanai, with an expansive backyard offering plenty of room to design your dream pool and outdoor entertainment area. Additional highlights include impact-resistant windows and doors, a private laundry room, paved driveway with ample parking, and thoughtfully selected finishes throughout. Conveniently located just minutes from The Randall at Orangetree, Publix, CVS, highly rated schools, parks, shopping, dining, and everyday conveniences, while still offering the space and privacy of acreage living. This is more than a home, it's your private retreat and the Florida lifestyle you've been looking for. Schedule your private showing today!
New construction
$1,050,000
209 35th AVE NW, NAPLES, FL 34120
4beds
2,537sqft
Single Family Residence
Built in 2023
2.73 Acres Lot
$-- Zestimate®
$414/sqft
$-- HOA
What's special
Thoughtfully selected finishes throughoutLarge granite islandExpansive backyardBright open living spacesElegant custom finishesCustom cabinetryGenerous storage
- 54 days
- 395
- 26
Zillow last checked:
Listing updated:
Listed by:
Sandra Echeverry 954-914-0483,
Unicasa Development Realty
Source: SWFLMLS,MLS#: 226029708 Originating MLS: Naples
Originating MLS: NaplesFacts & features
Interior
Bedrooms & bathrooms
- Bedrooms: 4
- Bathrooms: 4
- Full bathrooms: 3
- 1/2 bathrooms: 1
Rooms
- Room types: Den - Study, 4 Bed
Primary bedroom
- Dimensions: 16 x 14
Bedroom
- Dimensions: 12 x 11.8
Bedroom
- Dimensions: 12 x 12
Bedroom
- Dimensions: 12 x 12
Den
- Dimensions: 10 x 11
Dining room
- Dimensions: 12 x 14.5
Garage
- Dimensions: 21.4 x 30.2
Kitchen
- Dimensions: 9.6 x 17.1
Other
- Dimensions: 12 x 33.4
Living room
- Dimensions: 19.6 x 17.1
Heating
- Central
Cooling
- Ceiling Fan(s), Central Air
Appliances
- Included: Electric Cooktop, Dishwasher, Double Oven, Dryer, Microwave, Refrigerator/Freezer, Reverse Osmosis, Washer, Wine Cooler
- Laundry: Inside, Laundry Tub
Features
- Built-In Cabinets, French Doors, Laundry Tub, Pantry, Tray Ceiling(s), Walk-In Closet(s), Den - Study, Laundry in Residence
- Flooring: Tile
- Doors: French Doors, Impact Resistant Doors
- Windows: Impact Resistant Windows
- Has fireplace: No
- Furnished: Yes
Interior area
- Total structure area: 3,725
- Total interior livable area: 2,537 sqft
Video & virtual tour
Property
Parking
- Total spaces: 3
- Parking features: Driveway, Attached
- Attached garage spaces: 3
- Has uncovered spaces: Yes
Features
- Stories: 1
- Has view: Yes
- View description: Trees/Woods
- Waterfront features: None
Lot
- Size: 2.73 Acres
- Features: Oversize
Details
- Parcel number: 38503640007
- Zoning: Residential
Construction
Type & style
- Home type: SingleFamily
- Architectural style: Ranch
- Property subtype: Single Family Residence
Materials
- Block, Brick, Stucco
- Foundation: Concrete Block
- Roof: Tile
Condition
- New construction: Yes
- Year built: 2023
Utilities & green energy
- Sewer: Septic Tank
- Water: Well
Community & HOA
Community
- Features: No Subdivision
- Security: Smoke Detector(s)
- Subdivision: GOLDEN GATE ESTATES
HOA
- Has HOA: No
- Amenities included: None
Location
- Region: Naples
Financial & listing details
- Price per square foot: $414/sqft
- Tax assessed value: $913,366
- Annual tax amount: $11,455
- Date on market: 8/18/2026
- Lease term: Buyer Finance/Cash,FHA,VA
Estimated market value
Not available
Estimated sales range
Not available
Not available
Price history
| Date | Event | Price |
|---|---|---|
| 8/18/2026 | Listed for sale | $1,050,000-4.5%$414/sqft |
Source:  SWFLMLS #226029708 Report a problem SWFLMLS #226029708 Report a problem | ||
| 6/15/2026 | Listing removed | $1,100,000$434/sqft |
Source: SWFLMLS #225056219 Report a problem | ||
| 12/12/2025 | Price change | $1,100,000-3.1%$434/sqft |
Source: SWFLMLS #225056219 Report a problem | ||
| 6/24/2025 | Listed for sale | $1,135,000-3%$447/sqft |
Source: SWFLMLS #225056219 Report a problem | ||
| 4/28/2025 | Listing removed | $1,170,000$461/sqft |
Source:  MIAMI #A11638892 Report a problem MIAMI #A11638892 Report a problem | ||
| 4/9/2025 | Pending sale | $1,170,000$461/sqft |
Source: SWFLMLS #224045053 Report a problem | ||
| 7/19/2024 | Price change | $1,170,000-9.9%$461/sqft |
Source: SWFLMLS #224045053 Report a problem | ||
| 5/22/2024 | Listed for sale | $1,299,000$512/sqft |
Source: SWFLMLS #224045053 Report a problem | ||
| 4/17/2024 | Listing removed | -- |
Source: SWFLMLS #223088321 Report a problem | ||
| 2/6/2024 | Price change | $1,299,000-3.8%$512/sqft |
Source: MIAMI #A11528244 Report a problem | ||
| 12/12/2023 | Listed for sale | $1,350,000+2600%$532/sqft |
Source: SWFLMLS #223088321 Report a problem | ||
| 7/1/2021 | Sold | $50,000+100%$20/sqft |
Source: Public Record Report a problem | ||
| 1/13/2010 | Sold | $25,000+123.2%$10/sqft |
Source: Public Record Report a problem | ||
| 6/30/1997 | Sold | $11,200$4/sqft |
Source: Public Record Report a problem | ||
Public tax history
| Year | Property taxes | Tax assessment |
|---|---|---|
| 2025 | $11,456 +1008.6% | $913,366 +1128.9% |
| 2024 | $1,033 +17.1% | $74,325 +10% |
| 2023 | $882 +8.7% | $67,568 +10% |
| 2022 | $812 +42% | $61,425 +94% |
| 2021 | $572 +10% | $31,667 +10% |
| 2020 | $520 +12.5% | $28,788 +10% |
| 2019 | $462 -43.8% | $26,171 -35% |
| 2018 | $822 | $40,263 +10% |
| 2017 | $822 +13.4% | $36,603 +10% |
| 2016 | $725 +25.1% | $33,275 +10% |
| 2015 | $579 +3.2% | $30,250 +10% |
| 2014 | $561 +61.2% | $27,500 +10% |
| 2013 | $348 -10.1% | $25,000 -9.1% |
| 2012 | $387 +10.5% | $27,500 +10% |
| 2011 | $351 -69.3% | $25,000 -32.4% |
| 2010 | $1,143 -56% | $37,000 -60% |
| 2009 | $2,597 | $92,500 -58.9% |
| 2008 | $2,597 -16.3% | $225,000 -6.3% |
| 2007 | $3,105 +138.5% | $240,000 |
| 2006 | $1,302 | $240,000 +152.6% |
| 2005 | $1,302 +50.8% | $95,000 +52% |
| 2004 | $863 +22.2% | $62,500 +25% |
| 2003 | $706 +97.5% | $50,000 +100% |
| 2002 | $358 -27.8% | $25,000 +47.1% |
| 2001 | $495 +169.3% | $17,000 |
| 2000 | $184 | -- |
Find assessor info on the county website
Monthly payment
Est. payment
Payment breakdown
Explore the cost of this home by adjusting the details. Changes won't be saved.Climate risks
Neighborhood: Golden Gate
Nearby schools
Schools provided by the listing agent
- Elementary: CORKSCREW ELEMENTARY
- Middle: CORKSCREW MIDDLE
- High: PALMETTO RIDGE
Source: SWFLMLS. This data may not be complete. We recommend contacting the local school district to confirm school assignments for this home.
Similar homes
- $1,300,0003 bd3 ba2.4k sqft140 37th AVE NW, NAPLES, FL 34120For Sale

 MLS ID #226032445, Jamie Debaron, LLC, Realty One Group MVP. SWFLMLS
 - $1,250,0004 bd3 ba2.1k sqft62 35th AVE NE, NAPLES, FL 34120For Sale
 MLS ID #225075626, Amy Torres, Premiere Plus Realty Company. SWFLMLS
 - $1,199,5004 bd3 ba2.6k sqft610 25th AVE NW, NAPLES, FL 34120For Sale
 MLS ID #226019190, Ryan Ehmen, 5th Avenue Realty. SWFLMLS
 - $1,150,0003 bd3 ba2.5k sqft11949 Gardenia AVE, NAPLES, FL 34120For Sale
 MLS ID #226017175, Kelli Moore, Realty One Group MVP. SWFLMLS
 - $1,099,0004 bd2 ba2.2k sqft2067 Antigua LN, NAPLES, FL 34120For SaleMLS ID #226031748, Craig Taylor, II, Real Estate Specialty Svcs II. SWFLMLS
- $1,200,0005 bd5 ba3.3k sqft121 20th AVE NE, NAPLES, FL 34120For SaleMLS ID #226017724, Patrick Dearborn, LLC, John R Wood Properties. SWFLMLS
- $839,9003 bd3 ba1.9k sqft1819 12th AVE NE, NAPLES, FL 34120For SaleMLS ID #226033050, Paul Sarcos, Mato Realty, LLC. SWFLMLS
- $1,125,0003 bd2 ba2.5k sqft11878 Gardenia AVE, NAPLES, FL 34120For SaleMLS ID #226030654, Dawn Bray, LLC, Premiere Plus Realty Company. SWFLMLS
- $1,200,0003 bd4 ba1.9k sqft768 20th AVE NW, NAPLES, FL 34120New ConstructionMLS ID #226032115, Alicia Beltran, Realty One Group MVP. SWFLMLS
- $724,0004 bd3 ba2k sqft4395 16th ST NE, NAPLES, FL 34120For SaleMLS ID #226019730, Roger Romanet, Realty One Group MVP. SWFLMLS
- $1,087,0003 bd3 ba2.4k sqft12284 Lotus AVE, NAPLES, FL 34120For SaleMLS ID #226035393, Nick Nolan, Realty One Group MVP. SWFLMLS
- $1,163,7506 bd6 ba3.5k sqft2343 Oil Well RD, NAPLES, FL 34120New ConstructionMLS ID #226019543, Magdevys Rodriguez, PA, Coldwell Banker Realty. SWFLMLS
- $1,300,0004 bd5 ba2.9k sqft499 Golden Gate BLVD E, NAPLES, FL 34120For SaleMLS ID #226032266, Denisse Viera, PA, Compass Florida LLC. SWFLMLS
- $1,495,0004 bd3 ba2.4k sqft181 18th Ave NW, Naples, FL 34120For Sale
 MLS ID #2026037309, Michelle Forneris, Coldwell Banker Realty. Florida Gulf Coast MLS
 - $969,9003 bd2 ba2.1k sqft221 10th ST SE, NAPLES, FL 34117For SaleMLS ID #226021498, Nina Llorca, Coldwell Banker Realty. SWFLMLS
- $1,115,0003 bd4 ba2.9k sqft1821 Verada CT, NAPLES, FL 34120For SaleMLS ID #226016955, Ryan Chiodo, Compass Florida LLC. SWFLMLS
- $750,0003 bd2 ba1.7k sqft3362 56th AVE NE, NAPLES, FL 34120For SaleMLS ID #226030693, Aimee Rodriguez, Marzucco Real Estate. SWFLMLS
- $588,0004 bd3 ba2.1k sqft823 47th AVE NE, NAPLES, FL 34120New ConstructionMLS ID #226031919, Mio Espinosa, Key & Legacy Realty LLC. SWFLMLS
- $1,399,0004 bd3 ba2.7k sqft563 15th ST NW, NAPLES, FL 34120New ConstructionMLS ID #226020888, Dayanis Ruiz, Land & Sea Commercial Realty. SWFLMLS
- $830,0004 bd3 ba2.3k sqft4309 68th AVE NE, NAPLES, FL 34120New ConstructionMLS ID #226015589, Maylen Betancourt, Premiere Plus Realty Company. SWFLMLS
