One or more photo(s) has been virtually staged, AI generated or rendered. Brand-new construction on 2.73 private acres in Golden Gate Estates! This 4-bedroom, 3-bath home features an open layout with split bedrooms and over 2,300 sq ft of living space. The kitchen offers a large island and pantry, perfect for everyday living and entertaining. Built with concrete block construction, impact windows and doors, vaulted ceilings, and a spacious primary suite with dual sinks and a walk-in closet. Enjoy the privacy of a secluded lot with plenty of space on the side and back for trucks, a workshop, or a future pool. No HOA with paved road access.
New construction
$830,000
4309 68th AVE NE, NAPLES, FL 34120
4beds
2,378sqft
:
Get pre-qualified$5,047/mo
Single Family Residence
Built in 2026
2.73 Acres Lot
$811,800 Zestimate®
$349/sqft
$-- HOA
What's special
Vaulted ceilingsImpact windows and doors
- 100 days |
- 149 |
- 7 |
Zillow last checked:
Listing updated:
Listed by:
Maylen Betancourt 239-778-6964,
Premiere Plus Realty Company
Source: SWFLMLS,MLS#: 226015589 Originating MLS: Naples
Originating MLS: NaplesFacts & features
Interior
Bedrooms & bathrooms
- Bedrooms: 4
- Bathrooms: 3
- Full bathrooms: 3
Rooms
- Room types: Guest Room, Open Porch/Lanai, 4 Bed
Bedroom
- Features: Split Bedrooms
Dining room
- Features: Dining - Living, Eat-in Kitchen
Kitchen
- Features: Dome Kitchen, Island, Pantry
Heating
- Central
Cooling
- Ceiling Fan(s)
Appliances
- Included: Dishwasher, Reverse Osmosis
- Laundry: Inside
Features
- Custom Mirrors, Pantry, Smoke Detectors, Vaulted Ceiling(s), Volume Ceiling, Walk-In Closet(s), Guest Room, Laundry in Residence, Open Porch/Lanai
- Flooring: Tile
- Doors: Impact Resistant Doors
- Windows: Impact Resistant Windows
- Has fireplace: No
Interior area
- Total structure area: 3,400
- Total interior livable area: 2,378 sqft
Property
Parking
- Total spaces: 2
- Parking features: Attached
- Attached garage spaces: 2
Features
- Stories: 1
- Patio & porch: Open Porch/Lanai
- Has view: Yes
- Waterfront features: None
Lot
- Size: 2.73 Acres
Details
- Parcel number: 38905640003
- Horses can be raised: Yes
Construction
Type & style
- Home type: SingleFamily
- Architectural style: Ranch
- Property subtype: Single Family Residence
Materials
- Block, Brick, Stucco
- Foundation: Concrete Block
- Roof: Shingle
Condition
- New construction: Yes
- Year built: 2026
Utilities & green energy
- Sewer: Septic Tank
- Water: Reverse Osmosis - Entire House
Community & HOA
Community
- Features: No Subdivision
- Security: Smoke Detector(s)
- Subdivision: GOLDEN GATE ESTATES
HOA
- Has HOA: No
- Amenities included: Guest Room
Location
- Region: Northeast Naples
Financial & listing details
- Price per square foot: $349/sqft
- Tax assessed value: $114,660
- Annual tax amount: $1,405
- Date on market: 4/19/2026
- Lease term: Buyer Finance/Cash
- Road surface type: Paved
Estimated market value
$811,800
$771,000 - $852,000
$3,810/mo
Price history
| Date | Event | Price |
|---|---|---|
| 4/19/2026 | Listed for sale | $830,000+460.8%$349/sqft |
Source:  SWFLMLS #226015589 Report a problem SWFLMLS #226015589 Report a problem | ||
| 12/4/2024 | Sold | $148,000+97.3%$62/sqft |
Source: Public Record Report a problem | ||
| 2/16/2022 | Sold | $75,000$32/sqft |
Source: Public Record Report a problem | ||
Public tax history
| Year | Property taxes | Tax assessment |
|---|---|---|
| 2025 | $1,405 +44.8% | $114,660 +43.6% |
| 2024 | $971 -13.6% | $79,853 -10.7% |
| 2023 | $1,123 +108.4% | $89,408 +320.9% |
| 2022 | $539 +45.8% | $21,243 +10% |
| 2021 | $370 +11.6% | $19,312 +10% |
| 2020 | $331 -3.9% | $17,556 +10% |
| 2019 | $345 +35.5% | $15,960 +10% |
| 2018 | $254 | $14,509 +10% |
| 2017 | $254 +15.1% | $13,190 +10% |
| 2016 | $221 +2.8% | $11,991 +10% |
| 2015 | $215 +23.6% | $10,901 +10% |
| 2014 | $174 +38.7% | $9,910 +10% |
| 2013 | $126 -27.5% | $9,009 -26.7% |
| 2012 | $173 -9.6% | $12,285 -10% |
| 2011 | $191 -69.3% | $13,650 -9.1% |
| 2010 | $624 -57.9% | $15,015 -70.3% |
| 2009 | $1,481 | $50,505 -60.6% |
| 2008 | $1,481 -10.8% | $128,310 |
| 2007 | $1,660 +70.7% | $128,310 |
| 2006 | $973 | $128,310 +80.8% |
| 2005 | $973 +98.4% | $70,980 +100% |
| 2004 | $490 +80.4% | $35,490 +83.1% |
| 2003 | $272 +106.4% | $19,383 +108.8% |
| 2002 | $132 -38.1% | $9,282 +25.9% |
| 2001 | $213 +140.6% | $7,371 |
| 2000 | $88 | -- |
Find assessor info on the county website
Monthly payment
Est. payment
Payment breakdown
Explore the cost of this home by adjusting the details. Changes won't be saved.Climate risks
Neighborhood: Golden Gate
Nearby schools
GreatSchools rating
- 7/10Estates Elementary SchoolGrades: PK-5Distance: 1.9 mi
- 8/10Corkscrew Middle SchoolGrades: 6-8Distance: 5.9 mi
- 6/10Palmetto Ridge High SchoolGrades: 9-12Distance: 5.3 mi
- $543,800-- bd-- ba1.9k sqft4195 68th Ave NE, Naples, FL 34120Off Market
- $829,0004 bd3 ba3.6k sqft4281 68th Ave NE, Naples, FL 34120Sold
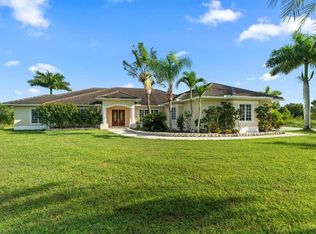
- $47,880-- bd-- ba-- sqft4261 68th Ave NE, Naples, FL 34120Off Market
- $475,0003 bd2 ba1.5k sqft4233 68th Ave NE, Naples, FL 34120Sold
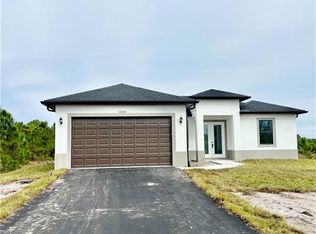
- $400,200-- bd-- ba1.3k sqft4284 68th Ave NE, Naples, FL 34120Off Market
- $47,880-- bd-- ba-- sqft4241 68th Ave NE, Naples, FL 34120Off Market
- $59,7001.14 Acres68th Ave NE LOT 2, Naples, FL 34120Sold
- $--1.14 Acres68 Ave Ne LOT 2, Naples, FL 34120Off Market
A local agent can set up tours, give advice and negotiate with sellers.
Similar homes
- $785,0004 bd3 ba2.9k sqft593 39th AVE NW, NAPLES, FL 34120For Sale

 MLS ID #226009921, Paul Bruno, Realty One Group MVP. SWFLMLS
 - $750,0004 bd3 ba2.1k sqft4431 Everglades BLVD N, NAPLES, FL 34120New Construction
 MLS ID #226019184, Yaremi Morales Tarifa, PA, Realty One Group MVP. SWFLMLS
 - $739,0004 bd3 ba2k sqft4395 16th ST NE, NAPLES, FL 34120For Sale
 MLS ID #226019730, Roger Romanet, Realty One Group MVP. SWFLMLS
 - $670,0004 bd3 ba2k sqft4563 45TH AVE NE, NAPLES, FL 34120New Construction
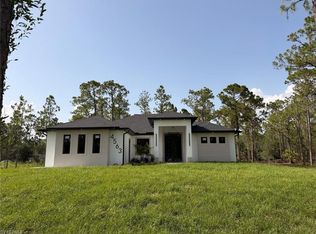 MLS ID #226025606, Susel Castaneda, Xclusive Homes LLC. SWFLMLS
 - $794,9004 bd3 ba2k sqft2604 20th AVE NE, NAPLES, FL 34120For SaleMLS ID #226010697, Claire Gogan, EXP Realty LLC. SWFLMLS
- $598,9003 bd2 ba1.6k sqft2552 70th AVE NE, NAPLES, FL 34120For SaleMLS ID #226027080, Scott Cowan, Realty Of Naples FL, LLC. SWFLMLS
- $694,8003 bd2 ba2k sqft3672 68th Ave NE, Naples, FL 34120New Construction
 MLS ID #2025021125, Teresa Campos, Real Estate Sales Force. Florida Gulf Coast MLS
 - $735,0004 bd3 ba2.2k sqft4232 31st AVE NE, NAPLES, FL 34120New ConstructionMLS ID #226018315, Yunisleidy Ebanks, Marzucco Real Estate. SWFLMLS
- $699,8003 bd2 ba2.3k sqft3194 56th Ave NE, Naples, FL 34120New ConstructionMLS ID #2026025286, Rexy Sanchez, Sun Realty. Florida Gulf Coast MLS
- $880,0004 bd2 ba2.1k sqft539 37th AVE NW, NAPLES, FL 34120New ConstructionMLS ID #225071893, Patricia Moore, DomainRealty.com LLC. SWFLMLS
- $775,0003 bd3 ba1.9k sqft3043 18th Ave NE, Naples, FL 34120For SaleMLS ID #2026014715, Angel Alvarez, The Keyes Company. Florida Gulf Coast MLS
- $679,8003 bd2 ba2.3k sqft3168 56th AVE NE, NAPLES, FL 34120For SaleMLS ID #226014000, Steven Koleno, Beycome of Florida LLC. SWFLMLS
- $769,0003 bd3 ba2.2k sqft2728 Randall BLVD, NAPLES, FL 34120New ConstructionMLS ID #226011453, Monica Vecino De La Torre, Premiere Plus Realty Co.. SWFLMLS
- $999,0003 bd4 ba2.7k sqft2644 37th AVE NE, NAPLES, FL 34120For SaleMLS ID #226002984, Claudia Gonzalez Torres, Marzucco Real Estate. SWFLMLS
- $649,9004 bd2 ba2k sqftGolden Gate Estates, Naples, FL 34117New Construction
 MLS ID #A12061255, Sabrina Oliva, Premiere Plus Realty Company. MIAMI
 - $625,0003 bd2 ba1.5k sqft2992 41st AVE NE, NAPLES, FL 34120For SaleMLS ID #226002153, Maria Diaz, Brickell Realty Group LLC. SWFLMLS
- $859,0003 bd3 ba2.7k sqft2094 Grove DR, NAPLES, FL 34120For SaleMLS ID #226011605, Cynthia DeSilvio, Premiere Plus Realty Company. SWFLMLS
- $799,0004 bd3 ba2.3k sqft3263 40th AVE SE, NAPLES, FL 34117New ConstructionMLS ID #226018336, Andressa Moreno, CMV Realty LLC. SWFLMLS
- $785,0004 bd3 ba2.2k sqft3810 2nd AVE SE, NAPLES, FL 34117For SaleMLS ID #226014911, Ralph Abate, Premiere Plus Realty Company. SWFLMLS
- $799,9004 bd3 ba2k sqft3486 40th AVE SE, NAPLES, FL 34117For SaleMLS ID #225075988, Odelay Camejo, Saggio Realty, Inc. SWFLMLS
